18601 Queen Brooks Court, Hudson, FL 34667
- $374,900
- 3
- BD
- 2
- BA
- 1,871
- SqFt


















- List Price
- $374,900
- Status
- PENDING
- Days on Market
- 5
- MLS#
- W7887585
- Subtype
- Residential
- Style
- One Story, Attached
- Year Built
- 2001
- Bedrooms
- 3
- Bathrooms
- 2
- Full Baths
- 2
- Living Area
- 1,871
- Lot Size
- 8,313
- Acres
- 0.19
- Subdivision
- Heritage Pines Village 06
- MLS Area Major
- Hudson/Bayonet Point/Port Richey
Property Description
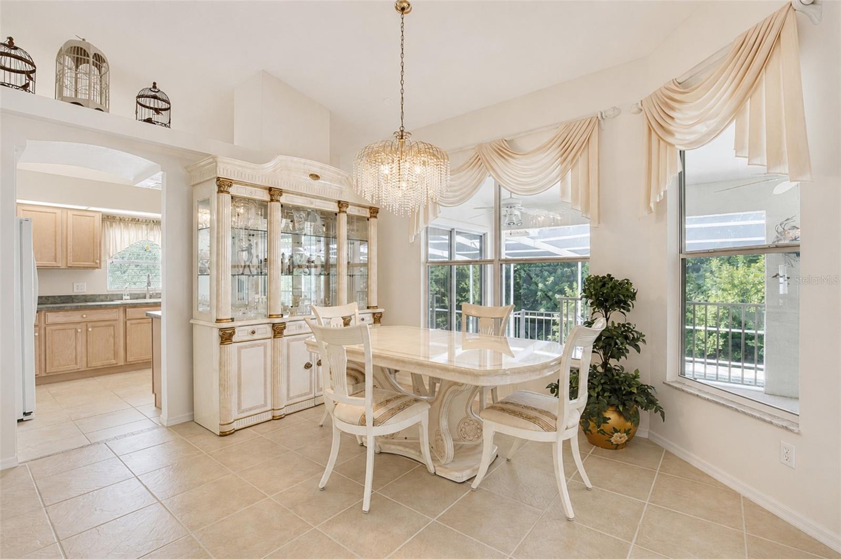
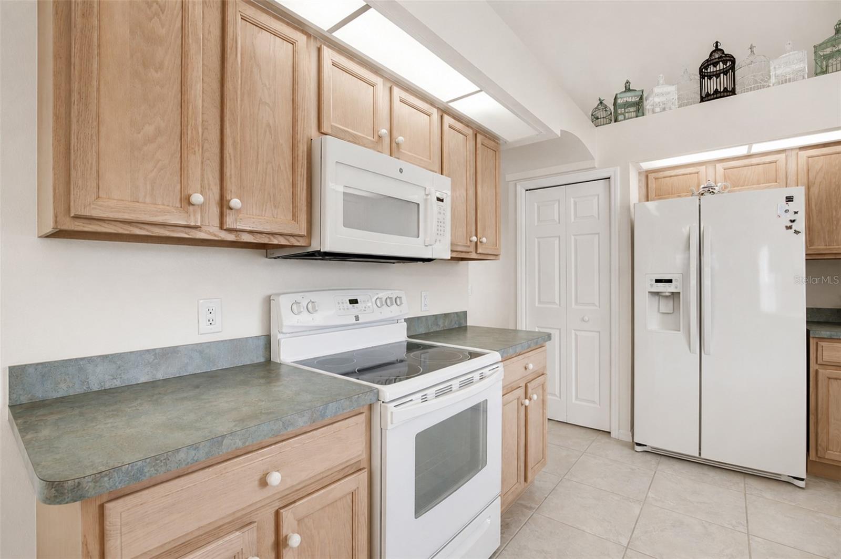
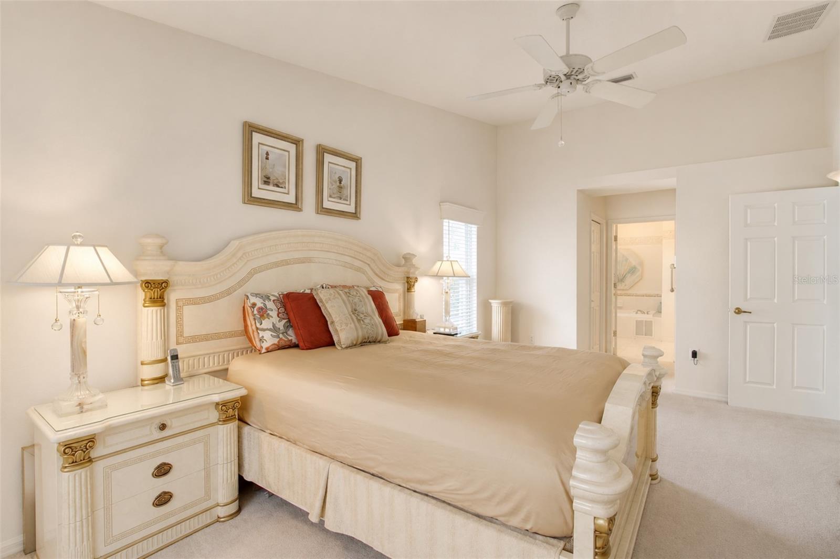
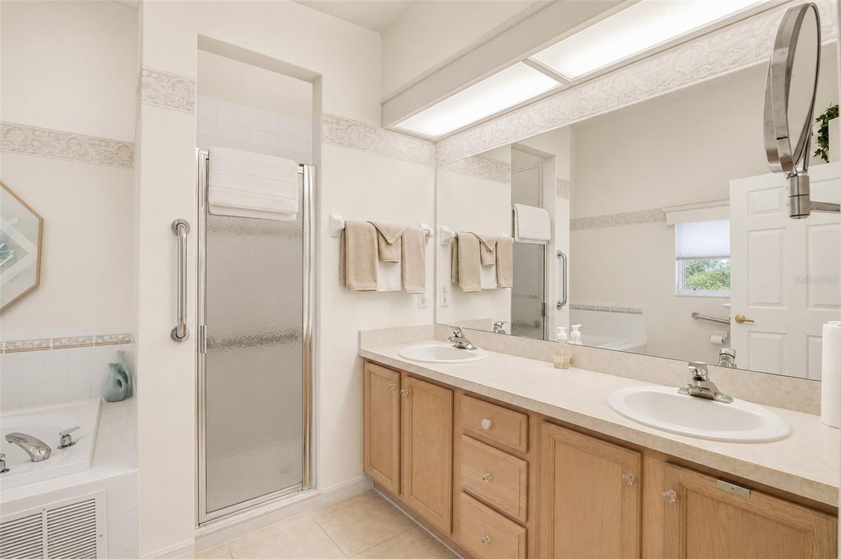
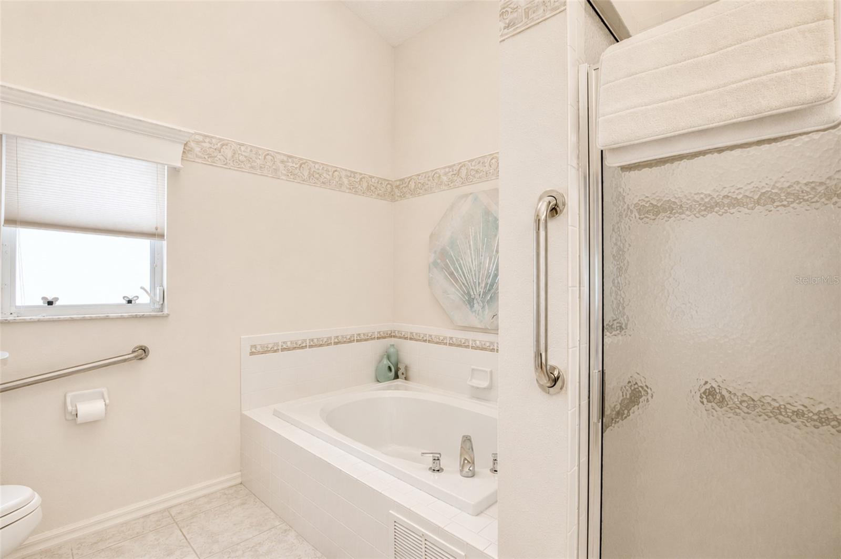
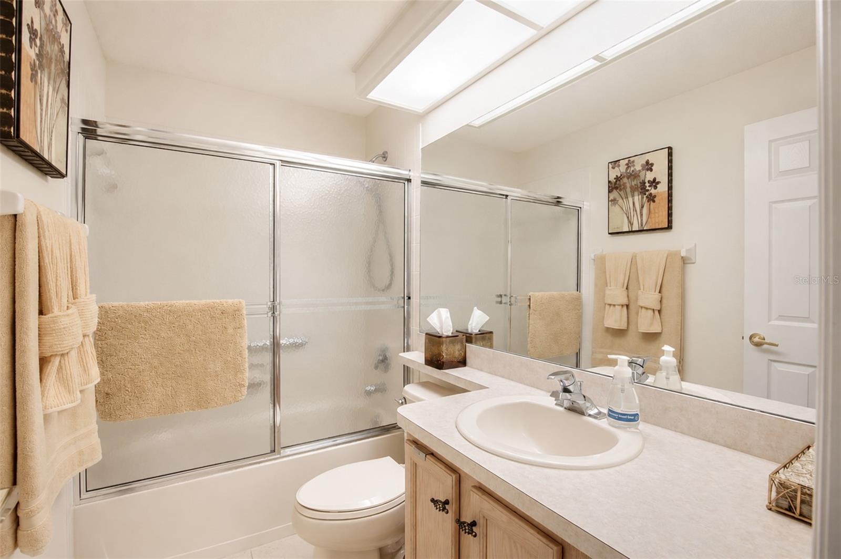
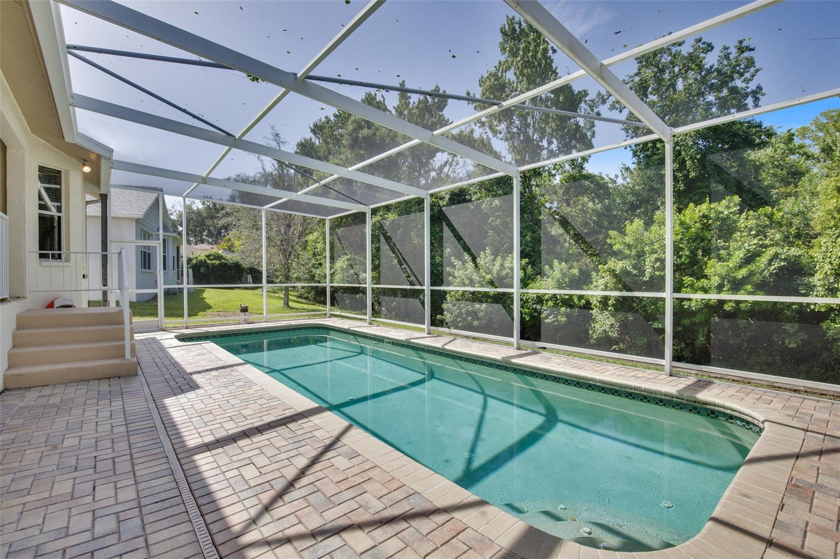
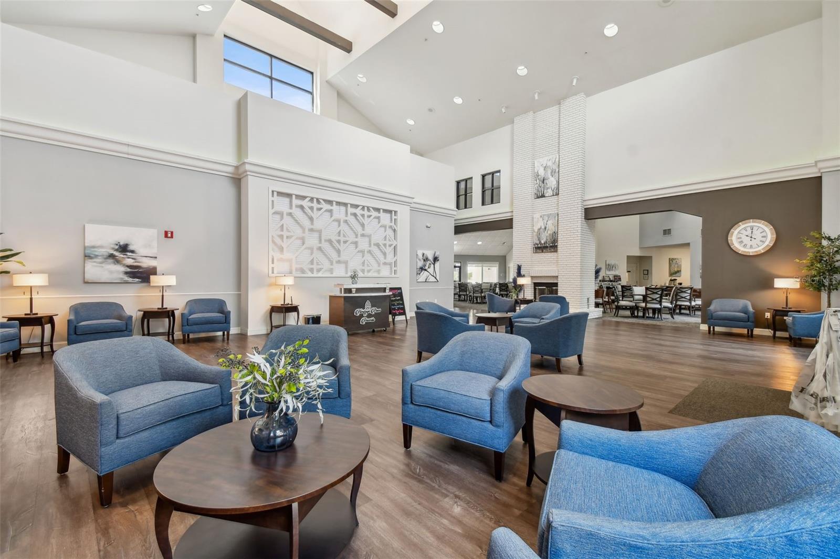


Beautifully maintained pool home located on a quiet cul-de-sac in the desirable Heritage Pines 55+ golf community. Enjoy exceptional privacy with no front neighbors and a peaceful preserve setting behind giving no rear neighbors. The attractive brick front, paver driveway, soaring cathedral ceilings, and immediate views of the private pool create a welcoming first impression. This home is offered turnkey with all furniture and contents included, or the seller can remove them if preferred. The flexible floor plan features 3 bedrooms, including a versatile room with a built-in desk that can serve as a home office, den, or third bedroom. The spacious primary suite offers dual walk-in closets with custom built-in shelving and drawers, along with an en-suite bath featuring a garden tub, separate walk-in shower, and dual-sink vanity. The guest bedroom also boasts a walk-in closet with builtin shelving and drawers. The kitchen includes a separate dinette in addition to the formal dining area. An indoor laundry room offers a utility sink, cabinetry, and the washer and dryer are included. The oversized garage features durable epoxy flooring along with abundant built-in cabinets and shelving for extra storage, and sliding screen doors. The backyard is the true highlight of this home, featuring a rare two-tier screened lanai overlooking a self-cleaning saltwater lap pool—ideal for exercise, relaxing, or entertaining while enjoying tranquil preserve views. Major updates provide added peace of mind, including a roof (2021), A/C (2018), water heater (2024), pool pump and filter (2022 & 2023), and a 50amp generator plugin. The home was professionally remediated in 2013 and is fully insurable. Residents of Heritage Pines enjoy a gated, pet-friendly community with an 18-hole championship golf course, clubhouse with restaurant and bar, fitness center, heated pool and spa, tennis, pickleball, bocce, billiards, craft room, woodworking shop, and a full calendar of clubs, activities, and entertainment. HOA fees include cable, internet, security, and professional management. Be sure to schedule your private showing today!
Additional Information
- Amenities
- Cable TV, Clubhouse, Fitness Center, Gated, Golf Course, Optional Additional Fees, Pickleball Court(s), Pool, Racquetball, Recreation Facilities, Shuffleboard Court, Spa/Hot Tub, Tennis Court(s)
- Interior Features
- Cathedral Ceiling(s), Ceiling Fans(s), Eat-in Kitchen, Living Room/Dining Room Combo, Primary Bedroom Main Floor, Solid Wood Cabinets, Split Bedroom, Thermostat, Walk-In Closet(s), Window Treatments
- Exterior Features
- Lighting, Private Mailbox, Rain Gutters, Sidewalk, Sliding Doors
- Taxes
- $234
- Financing
- Cash, Conventional, FHA, VA Loan
- Location
- Cul-De-Sac, In County, Landscaped, Near Golf Course, Sidewalk, Paved, Private
- Community Features
- Association Recreation - Owned, Clubhouse, Deed Restrictions, Fitness Center, Gated Community - Guard, Golf Carts OK, Golf, Irrigation-Reclaimed Water, Pool, Racquetball, Restaurant, Sidewalks, Special Community Restrictions, Tennis Court(s), Golf Community
- Property Description
- One Story, Attached
- Zoning
- MPUD
- Appliances
- Convection Oven, Dishwasher, Disposal, Dryer, Electric Water Heater, Exhaust Fan, Microwave, Range, Refrigerator, Washer
- Heating
- Central, Heat Pump
- Air Conditioning
- Central Air
- Exterior Construction
- Block, Concrete, Stucco
- Exterior Features
- Lighting, Private Mailbox, Rain Gutters, Sidewalk, Sliding Doors
- Levels
- One
- Roof
- Shingle
- Foundation
- Slab
- Pool
- Yes
- Pool Type
- Gunite, In Ground, Lap, Salt Water, Screen Enclosure, Self Cleaning
- Parking
- Driveway, Garage Door Opener, Ground Level, Off Street
- Parking Features
- Driveway, Garage Door Opener, Ground Level, Off Street
- Garage
- 2 Car Garage
- Garage Spaces
- 2
- Garage Features
- Driveway, Garage Door Opener, Ground Level, Off Street
- View
- Pool, Trees/Woods
Listing courtesy of F I GREY & SON RESIDENTIAL. 727-495-2424
Mortgage Calculator
StellarMLS is the source of this information via Internet Data Exchange Program. All listing information is deemed reliable but not guaranteed and should be independently verified through personal inspection by appropriate professionals. Listings displayed on this website may be subject to prior sale or removal from sale. Availability of any listing should always be independently verified. Listing information is provided for consumer personal, non-commercial use, solely to identify potential properties for potential purchase. All other use is strictly prohibited and may violate relevant federal and state law. Data last updated on