820 Parker Den Drive, Ruskin, FL 33570
- $275,000
- 3
- BD
- 2
- BA
- 1,881
- SqFt




- List Price
- $275,000
- Status
- ACTIVE
- Days on Market
- 28
- Price Change
- ▼ $15,000 1786467789
- MLS#
- A4699776
- Subtype
- Residential
- Style
- One Story
- Architectural Style
- Florida
- Year Built
- 2008
- Bedrooms
- 3
- Bathrooms
- 2
- Full Baths
- 2
- Living Area
- 1,881
- Lot Size
- 6,358
- Acres
- 0.15
- Subdivision
- Bahia Lakes Ph 02
- MLS Area Major
- Ruskin/Apollo Beach
Property Description
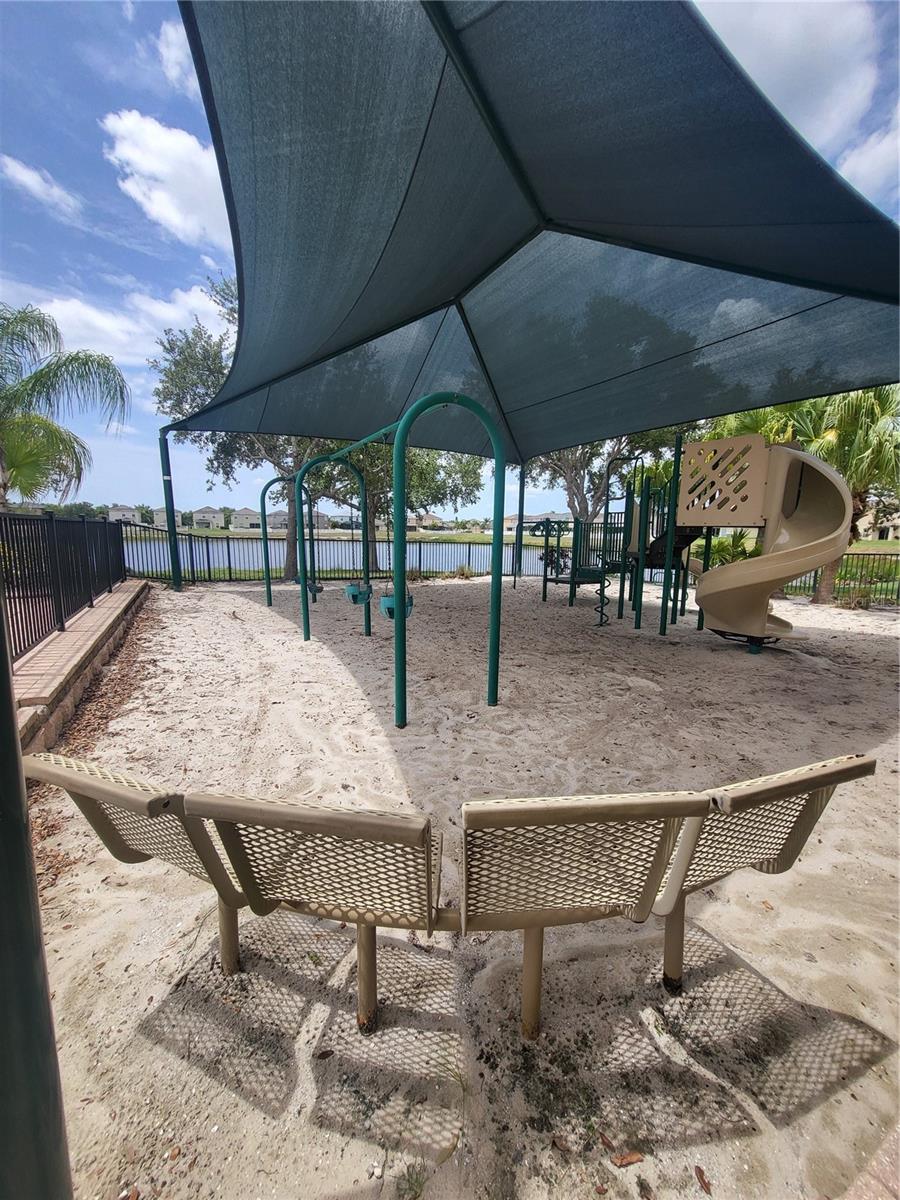
Opportunity is knocking! This spacious 3-bedroom, 2-bath home offers nearly 1,900 square feet of living space, which includes a dedicated office, additional formal dining room or flex space and a 2 car garage. Situated on a corner lot, the home features granite countertops, stainless steel appliances and breakfast bar island. This functional floor plan provides plenty of room to make it your own and the peace of mind of a new roof installed in 2025 - plus -a home warranty is also included! Ready for a fresh new look, this home offers a fantastic opportunity to build instant equity with cosmetic updates and personal touches. Priced to sell fast, it's an excellent option for buyers looking for space, value, and potential. Bahia Lakes residents enjoy a community pool and cabana, parks & recreational areas and poolside pavilion overlooking the lake. The convenient South Shore location places you just minutes from I-75 and US-41 for an easy commute to Tampa, Bradenton, Sarasota, and MacDill Air Force Base. You'll also be close to shopping, dining, waterfront parks, and marinas. Enjoy waterfront sunsets and casual dining at nearby Sunset Grill, or experience authentic Cuban cuisine at Ybor Grille—just two of the local favorites that make Tampa Bay such a wonderful place to call home. Florida's beautiful Gulf Coast beaches are also within easy reach for weekend adventures. Don't miss this incredible opportunity to add your own personal touch and create the home you've always envisioned. Schedule your private showing today!
Additional Information
- Amenities
- Clubhouse, Fence Restrictions, Park, Playground, Pool, Recreation Facilities
- Interior Features
- Ceiling Fans(s), Eat-in Kitchen, Open Floorplan, Solid Wood Cabinets, Split Bedroom, Stone Counters, Thermostat, Walk-In Closet(s)
- Exterior Features
- Sliding Doors
- Taxes
- $1,338
- HOA Fee
- $99
- HOA Freqency
- Quarterly
- Financing
- Cash, Conventional
- Location
- Corner Lot, In County, Level, Paved
- Community Features
- Association Recreation - Owned, Buyer Approval Required, Clubhouse, Deed Restrictions, Park, Playground, Pool, Sidewalks
- Property Description
- One Story
- Zoning
- PD
- Appliances
- Dishwasher, Dryer, Microwave, Range, Refrigerator, Washer
- Heating
- Central, Electric
- Air Conditioning
- Central Air
- Exterior Construction
- Block, Stucco
- Exterior Features
- Sliding Doors
- Stories
- 1
- Levels
- One
- Roof
- Shingle
- Foundation
- Slab
- Pool
- Yes
- Parking
- Driveway, Guest
- Parking Features
- Driveway, Guest
- Garage
- 2 Car Garage
- Garage Spaces
- 2
- Garage Features
- Driveway, Guest
- Elementary School
- Thompson Elementary
- Middle School
- Shields-Hb
- High School
- Lennard-HB
Listing courtesy of COLDWELL BANKER REALTY. 941-907-1033
Mortgage Calculator
StellarMLS is the source of this information via Internet Data Exchange Program. All listing information is deemed reliable but not guaranteed and should be independently verified through personal inspection by appropriate professionals. Listings displayed on this website may be subject to prior sale or removal from sale. Availability of any listing should always be independently verified. Listing information is provided for consumer personal, non-commercial use, solely to identify potential properties for potential purchase. All other use is strictly prohibited and may violate relevant federal and state law. Data last updated on