7936 Valmy Lane, Port Richey, FL 34668
- $279,000
- 3
- BD
- 2
- BA
- 1,135
- SqFt




- List Price
- $279,000
- Status
- PENDING
- Days on Market
- 11
- MLS#
- W7887580
- Subtype
- Residential
- Style
- One Story
- Year Built
- 1972
- Bedrooms
- 3
- Bathrooms
- 2
- Full Baths
- 2
- Living Area
- 1,135
- Lot Size
- 7,000
- Acres
- 0.16
- Subdivision
- Jasmine Lakes
- MLS Area Major
- Port Richey
Property Description
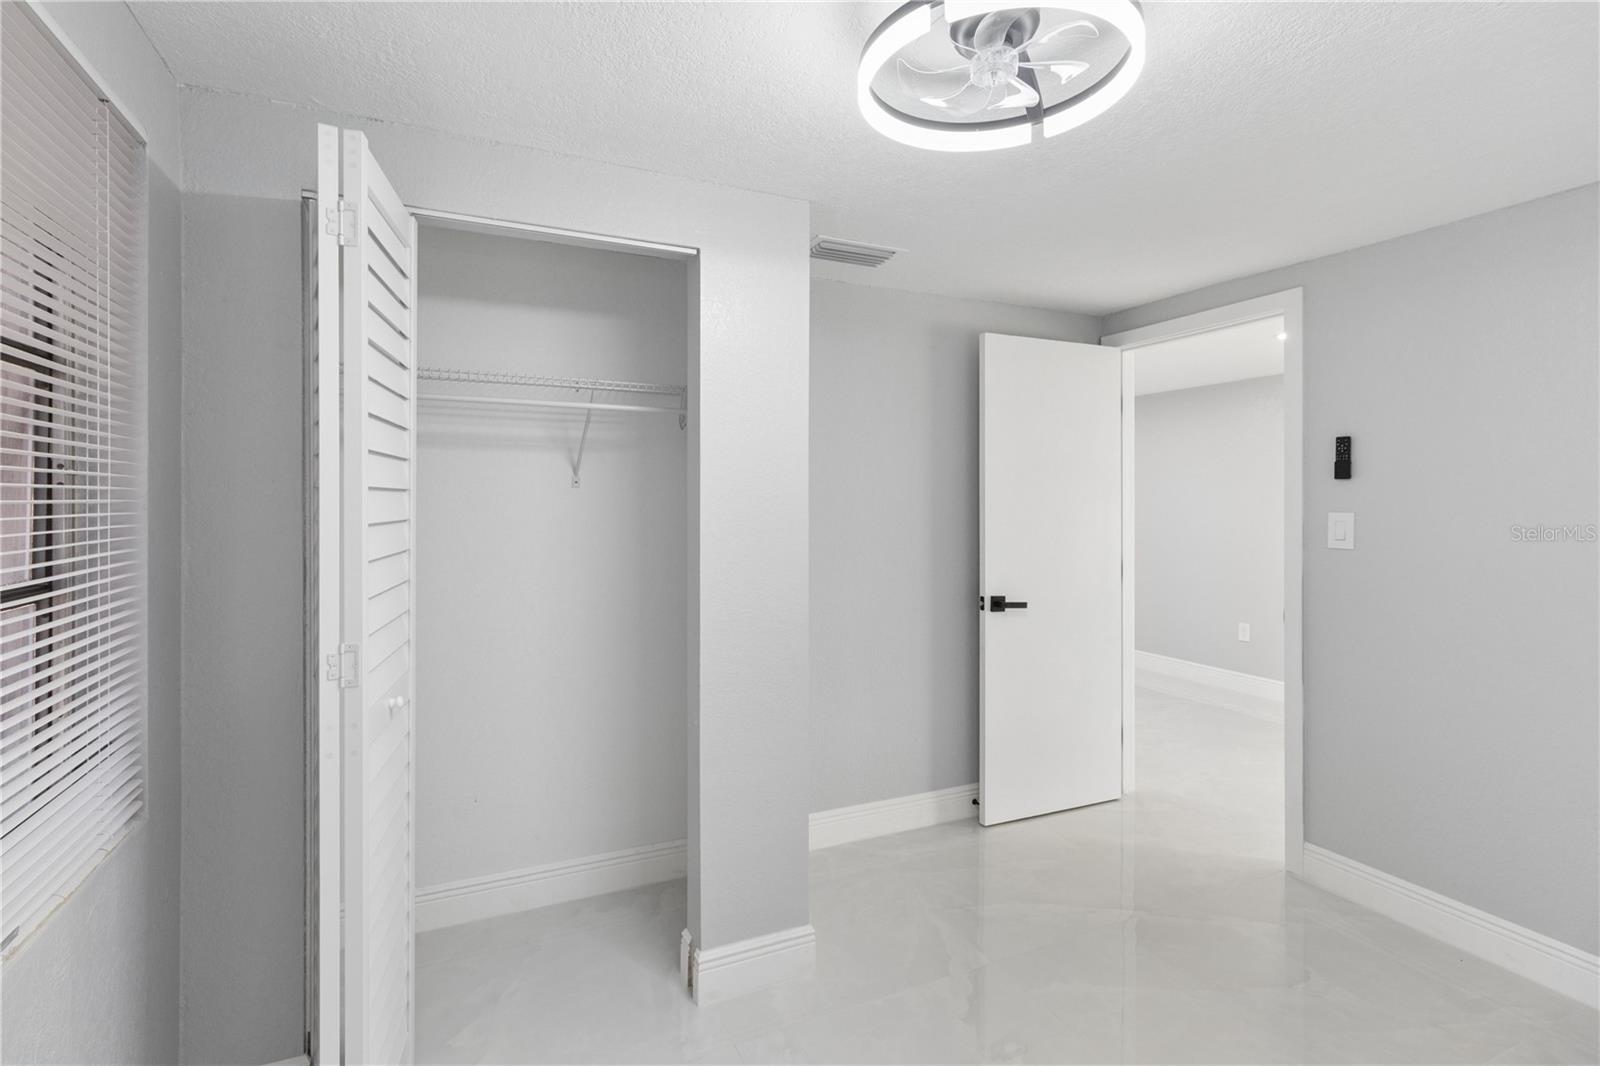
Under contract-accepting backup offers. Welcome to this Exquisite and Elegant residence nestle in the Jasmine Lakes Neighborhood. Beautifully updated home featuring a spacious open-concept layout and a thoughtfully designed split floor plan, offering both comfort and privacy. The heart of the home is a stunning kitchen, expertly designed for both everyday living and effortless entertainment, with new wood cabinets, fancy quartz countertop and resistant stainless-steel appliances. New roof 2026, modern walls painting., also the whole house has modern porcelain tile floors, and New clear natural lighting. The home's charm extends to the outdoor with a porch offering a living area and a spacious fully fenced backyard perfect for entertaining, pets, or family gatherings. This property is a NO HOA, NO CDD zone! Never Flooded! It is located in a quiet, near to beaches, shopping centers, and fine dining. Don't miss this exceptional opportunity for first-time homebuyers and families seeking the perfect place to call home.
Additional Information
- Interior Features
- Ceiling Fans(s), Eat-in Kitchen, Kitchen/Family Room Combo, Living Room/Dining Room Combo, Open Floorplan, Primary Bedroom Main Floor, Stone Counters, Thermostat
- Exterior Features
- Private Mailbox, Sliding Doors
- Financing
- Cash, Conventional, FHA, VA Loan
- Community Features
- Street Lights, No Deed Restriction
- Property Description
- One Story
- Zoning
- R4
- Appliances
- Convection Oven, Cooktop, Dishwasher, Electric Water Heater, Ice Maker, Microwave, Range, Refrigerator
- Heating
- Central, Electric
- Air Conditioning
- Central Air
- Exterior Construction
- Block
- Exterior Features
- Private Mailbox, Sliding Doors
- Stories
- 1
- Levels
- One
- Roof
- Shingle
- Foundation
- Slab
- Garage
- 2 Car Garage
- Garage Spaces
- 2
- Elementary School
- Fox Hollow Elementary-Po
- Middle School
- Bayonet Point Middle-Po
- High School
- Fivay High-PO
Listing courtesy of HOMETRUST REALTY GROUP. 813-444-5777
Mortgage Calculator
StellarMLS is the source of this information via Internet Data Exchange Program. All listing information is deemed reliable but not guaranteed and should be independently verified through personal inspection by appropriate professionals. Listings displayed on this website may be subject to prior sale or removal from sale. Availability of any listing should always be independently verified. Listing information is provided for consumer personal, non-commercial use, solely to identify potential properties for potential purchase. All other use is strictly prohibited and may violate relevant federal and state law. Data last updated on