10365 Se 148th Street, Summerfield, FL 34491
- $319,000
- 4
- BD
- 2
- BA
- 1,815
- SqFt




- List Price
- $319,000
- Status
- ACTIVE
- Days on Market
- 18
- Price Change
- ▼ $10,000 1786658190
- MLS#
- OM728336
- Subtype
- Residential
- Style
- One Story
- Architectural Style
- Florida
- Year Built
- 2006
- Bedrooms
- 4
- Bathrooms
- 2
- Full Baths
- 2
- Living Area
- 1,815
- Lot Size
- 22,651
- Acres
- 0.52
- Subdivision
- Lake Weir Shores Un 03
- MLS Area Major
- Summerfield
Property Description
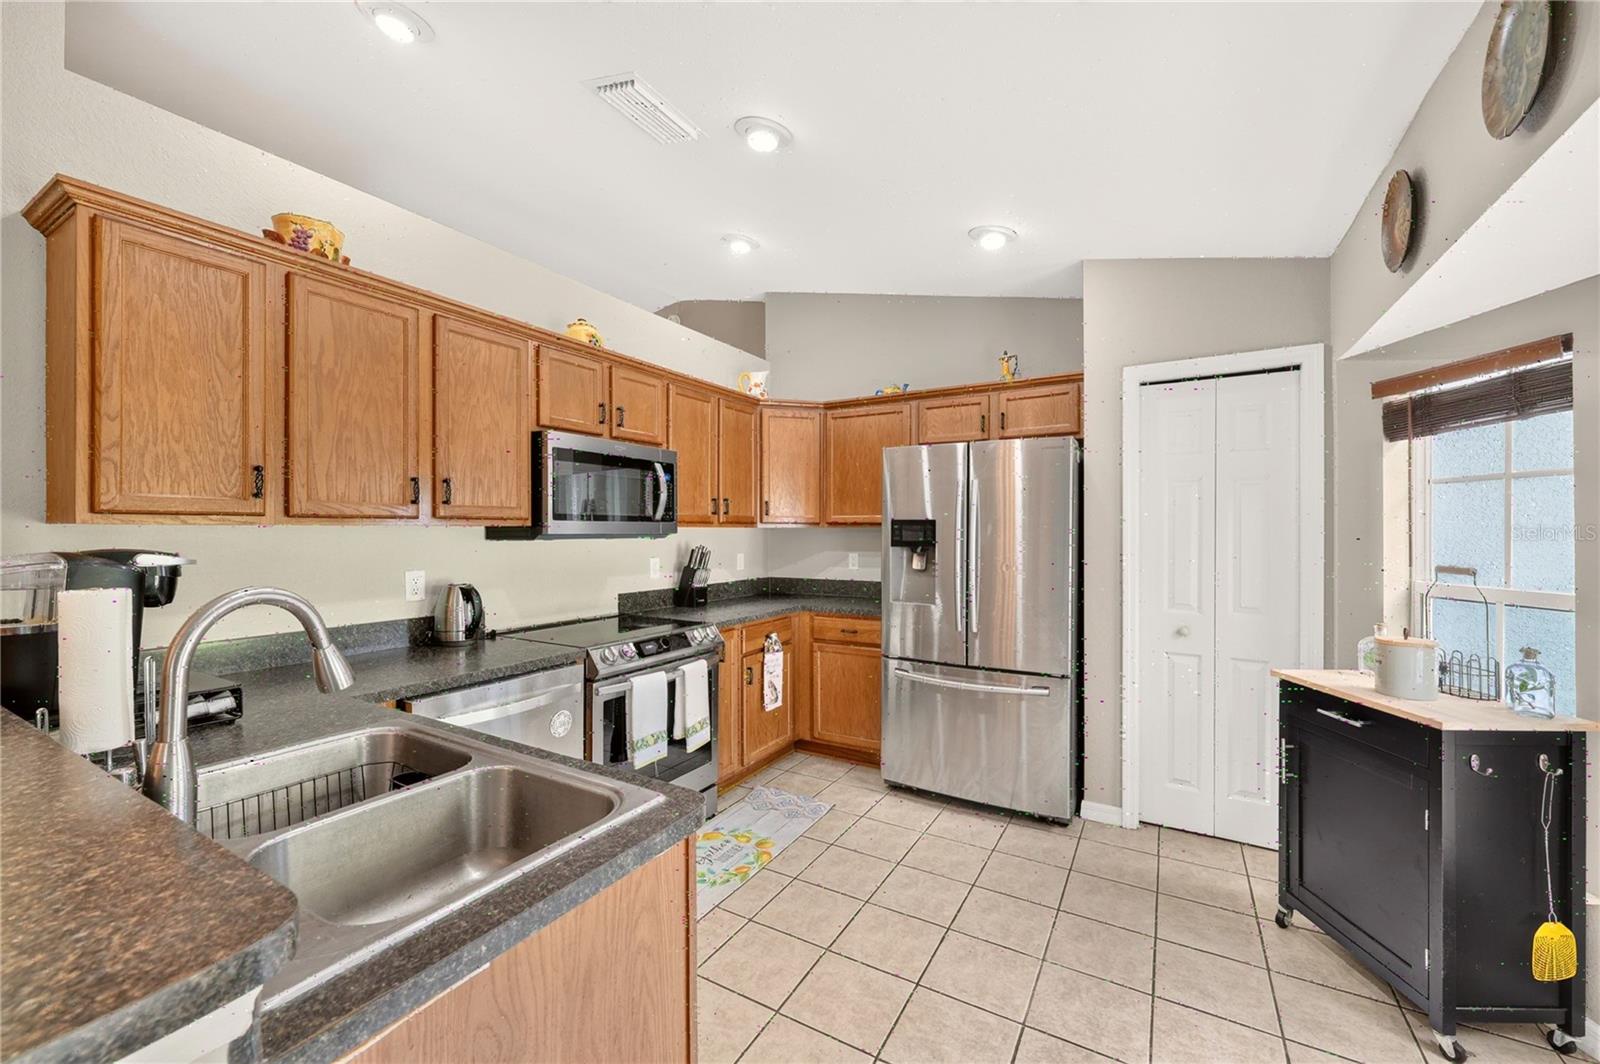
As land is transformed into large-scale developments, homes offering generous yard space and room to grow are becoming increasingly hard to find—especially at affordable prices. This home at an exceptional value of just $144/SF, is a well-maintained 4-bedroom, 2-bath home that sits on a fully fenced half-acre lot, providing plenty of space for outdoor entertaining, gardening, pets, and everyday family living. The spacious home offers a fully air-conditioned Florida room just off the dining area, creating the perfect gathering space for holidays, movie nights, or simply spending time together. Recent updates include 2026 exterior new paint, 2026 water heater, 2026 well-pumped, 2024 roof, 2024 water treatment system, 2024 enclosed lanai with mini-split, 2023 storage shed, 2021 LENNOX HVAC system, and ceiling fans in every bedroom, giving you upgrade comfort and peace of mind with the SafeTouch Security System. $100,000 in Upgrades! AND an additional bonus, the Seller will include an ARIENS 46" 20HP riding mower with purchase! Conveniently located just 4 miles from The Villages, 5 miles from Belleview, approximately 1.5 miles from Lake Weir, and close to parks, shopping, dining, hospitals, and everyday conveniences like big box shopping like Walmart, BJ Club, Sam's Club, and more! This home combines the tranquility of extra outdoor space with an ideal central location. If you’ve been searching for an affordable home with room to live, play, and create lasting memories, this one deserves a spot at the top of your Must See list. Schedule your private showing today!
Additional Information
- Interior Features
- Ceiling Fans(s), Eat-in Kitchen, L Dining, Primary Bedroom Main Floor, Smart Home, Solid Wood Cabinets, Thermostat, Vaulted Ceiling(s), Walk-In Closet(s)
- Exterior Features
- Private Entrance, Private Mailbox, Private Yard, Rain Gutters, Sprinkler Metered
- Financing
- Cash, Conventional, FHA, USDA Loan, VA Loan
- Location
- Cleared, Oversized Lot, Paved
- Community Features
- Street Lights, No Deed Restriction
- Property Description
- One Story
- Zoning
- R4
- Appliances
- Dishwasher, Electric Water Heater, Exhaust Fan, Microwave, Range, Refrigerator, Water Filtration System
- Heating
- Central, Electric
- Air Conditioning
- Central Air, Mini-Split Unit(s)
- Exterior Construction
- Stucco, Frame
- Exterior Features
- Private Entrance, Private Mailbox, Private Yard, Rain Gutters, Sprinkler Metered
- Stories
- 1
- Levels
- One
- Roof
- Shingle
- Foundation
- Slab
- Parking
- Driveway, Garage Door Opener
- Parking Features
- Driveway, Garage Door Opener
- Garage
- 2 Car Garage
- Garage Spaces
- 2
- Garage Features
- Driveway, Garage Door Opener
- Elementary School
- Harbour View Elementary School
- Middle School
- Lake Weir Middle School
- High School
- Lake Weir High School
- View
- Trees/Woods
Listing courtesy of SELLSTATE NEXT GENERATION REALTY. 352-387-2383
Mortgage Calculator
StellarMLS is the source of this information via Internet Data Exchange Program. All listing information is deemed reliable but not guaranteed and should be independently verified through personal inspection by appropriate professionals. Listings displayed on this website may be subject to prior sale or removal from sale. Availability of any listing should always be independently verified. Listing information is provided for consumer personal, non-commercial use, solely to identify potential properties for potential purchase. All other use is strictly prohibited and may violate relevant federal and state law. Data last updated on