2437 Rutland Lane, Clearwater, FL 33763
- $252,000
- 2
- BD
- 1
- BA
- 918
- SqFt








- List Price
- $252,000
- Status
- PENDING
- Days on Market
- 9
- MLS#
- TB8528497
- Subtype
- Residential
- Style
- One Story
- Architectural Style
- Ranch
- Year Built
- 1968
- Bedrooms
- 2
- Bathrooms
- 1
- Full Baths
- 1
- Living Area
- 918
- Lot Size
- 7,166
- Acres
- 0.16
- Subdivision
- Greenbriar Unit 6-B
- MLS Area Major
- Clearwater
Property Description
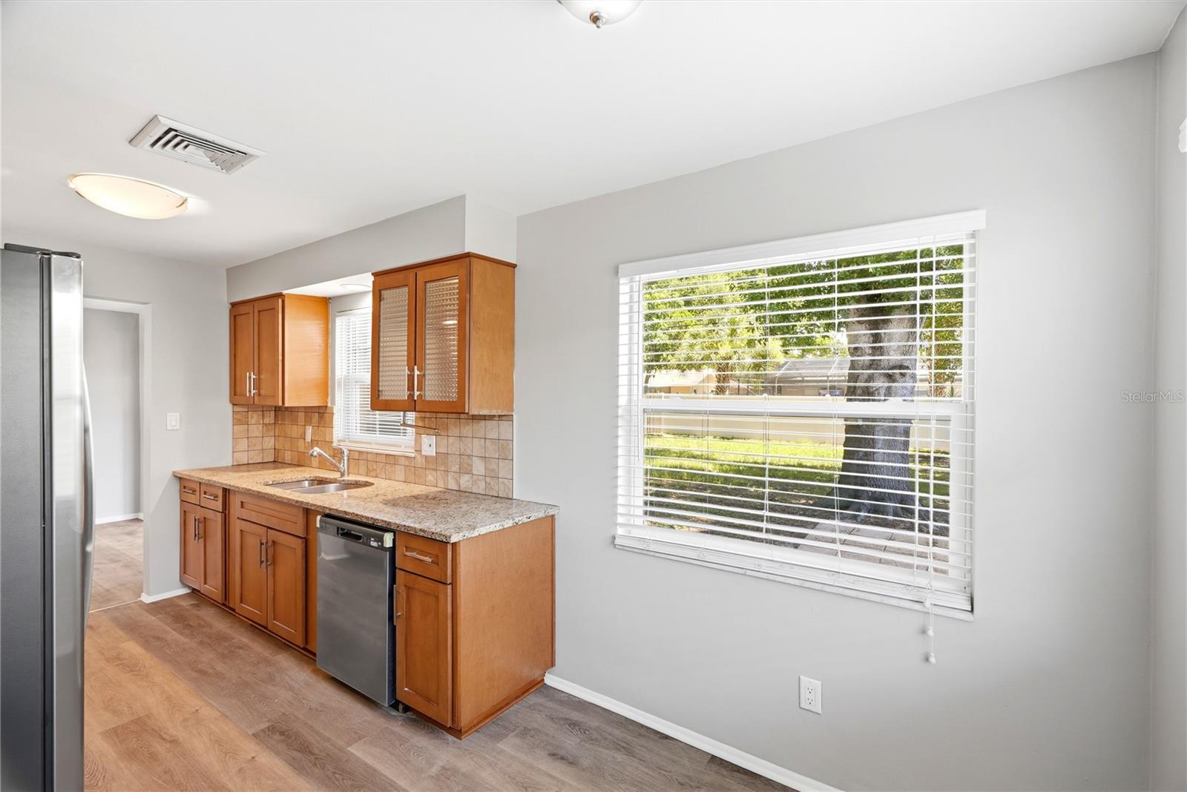
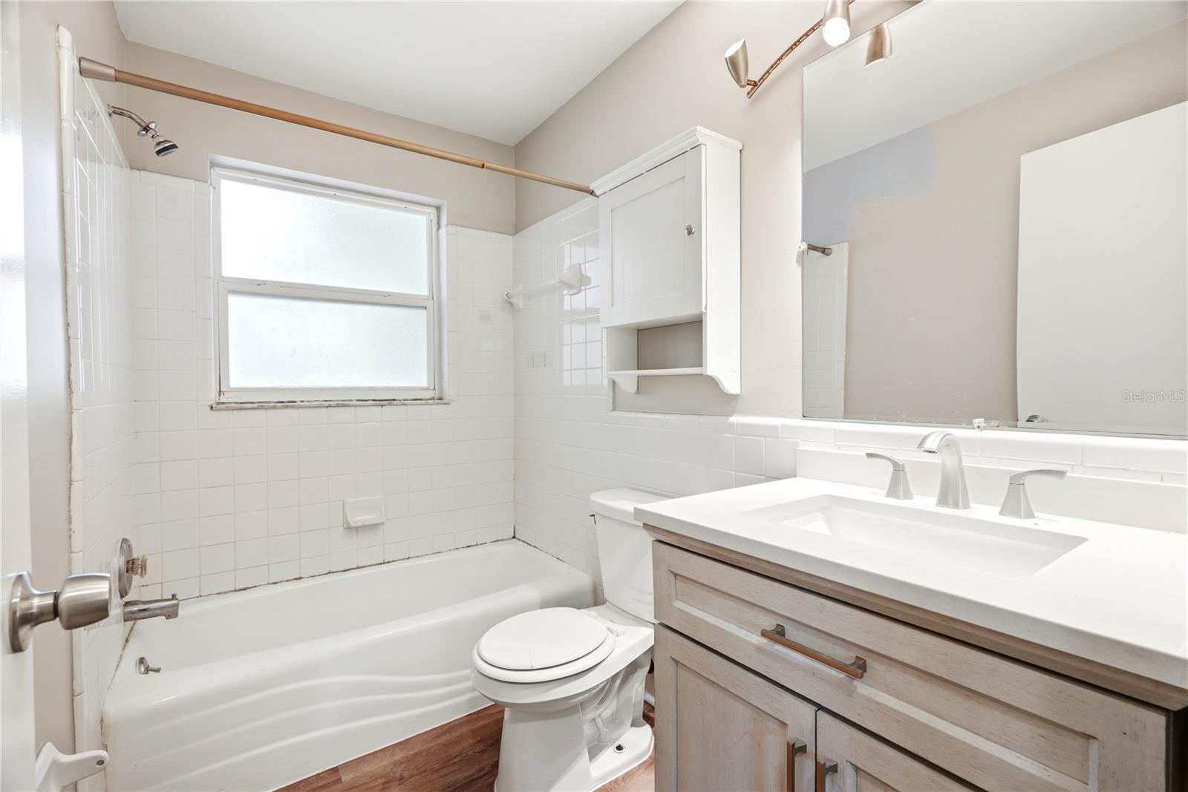
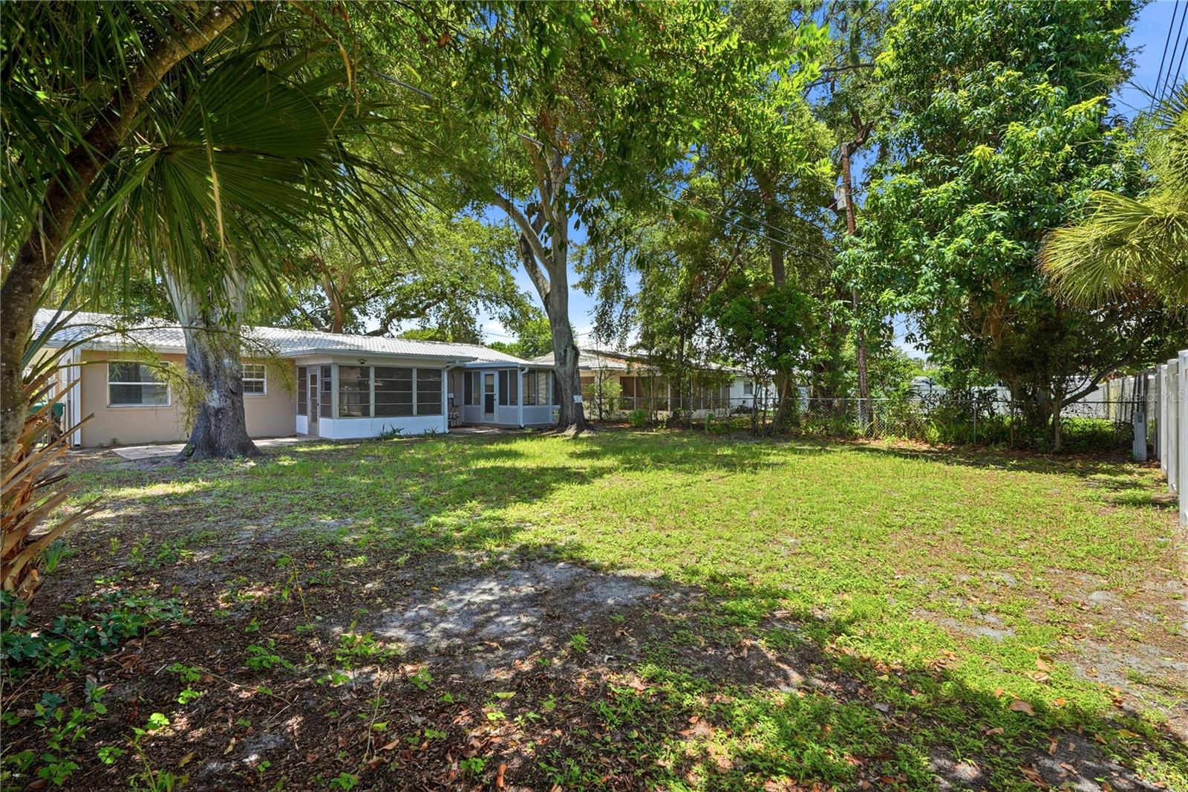
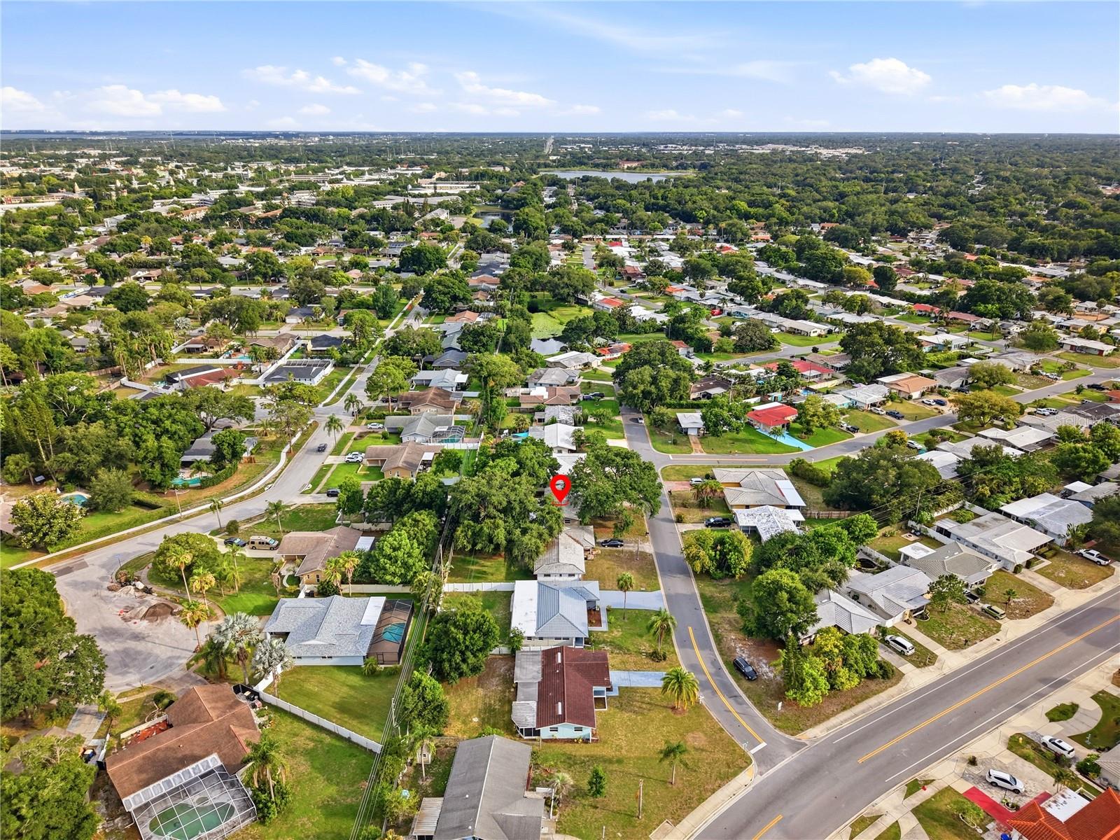
Welcome to this beautifully updated two bedroom, one bath home with an attached one-car garage, ideally located in the highly desirable Greenbriar community. Enjoy an exceptionally low HOA fee of just $271 per year, providing access to the community clubhouse, swimming pool, fitness center, library and game room. Inside, you'll find an inviting open floor plan filled with natural light, creating a comfortable space for everyday living and entertaining. The custom-designed kitchen features updated cabinetry, stainless steel appliances and a clean, modern feel. The bathroom has also been tastefully updated with contemporary finishes. Recent improvements include new luxury vinyl plank flooring throughout, new interior and exterior paint. Step outside to a spacious screened patio overlooking the large backyard, offering plenty of room to relax or entertain. Located in Flood Zone X for added peace of mind and just minutes from Downtown Dunedin, shopping, restaurants, cafés, parks and a short drive to the Gulf Beaches. Come see all this home has to offer!
Additional Information
- Interior Features
- Ceiling Fans(s), L Dining, Living Room/Dining Room Combo, Solid Surface Counters, Stone Counters, Thermostat
- Exterior Features
- Garden, Private Entrance, Private Mailbox, Private Yard, Rain Gutters, Sliding Doors
- HOA Fee
- $271
- HOA Freqency
- Annually
- Financing
- Cash, Conventional, FHA, VA Loan
- Location
- Landscaped, Near Public Transit, Paved, Unincorporated
- Community Features
- Clubhouse, Fitness Center, Pool, No Deed Restriction
- Property Description
- One Story
- Zoning
- R-3
- Appliances
- Dishwasher, Electric Water Heater, Microwave, Range, Refrigerator
- Heating
- Central, Electric
- Air Conditioning
- Central Air
- Exterior Construction
- Block, Stucco
- Exterior Features
- Garden, Private Entrance, Private Mailbox, Private Yard, Rain Gutters, Sliding Doors
- Stories
- 1
- Levels
- One
- Roof
- Tile
- Foundation
- Slab
- Pool
- Yes
- Parking
- Driveway, On Street
- Parking Features
- Driveway, On Street
- Garage
- 1 Car Garage
- Garage Spaces
- 1
- Garage Features
- Driveway, On Street
- Elementary School
- Garrison-Jones Elementary-Pn
- Middle School
- Safety Harbor Middle-Pn
- High School
- Dunedin High-PN
- View
- Garden
Listing courtesy of REALTY EXPERTS. 727-888-1000
Mortgage Calculator
StellarMLS is the source of this information via Internet Data Exchange Program. All listing information is deemed reliable but not guaranteed and should be independently verified through personal inspection by appropriate professionals. Listings displayed on this website may be subject to prior sale or removal from sale. Availability of any listing should always be independently verified. Listing information is provided for consumer personal, non-commercial use, solely to identify potential properties for potential purchase. All other use is strictly prohibited and may violate relevant federal and state law. Data last updated on