1251 Magnolia Farms Court, Eustis, FL 32726
- $485,000
- 3
- BD
- 2
- BA
- 3,040
- SqFt








- List Price
- $485,000
- Status
- PENDING
- Days on Market
- 15
- MLS#
- G5114976
- Subtype
- Residential
- Style
- One Story
- Year Built
- 2006
- Bedrooms
- 3
- Bathrooms
- 2
- Full Baths
- 2
- Living Area
- 3,040
- Lot Size
- 24,418
- Acres
- 0.56
- Subdivision
- Magnolia Farms Lt 01 Pb 50 Pg 95-96 Orb 248
- MLS Area Major
- Eustis
Property Description
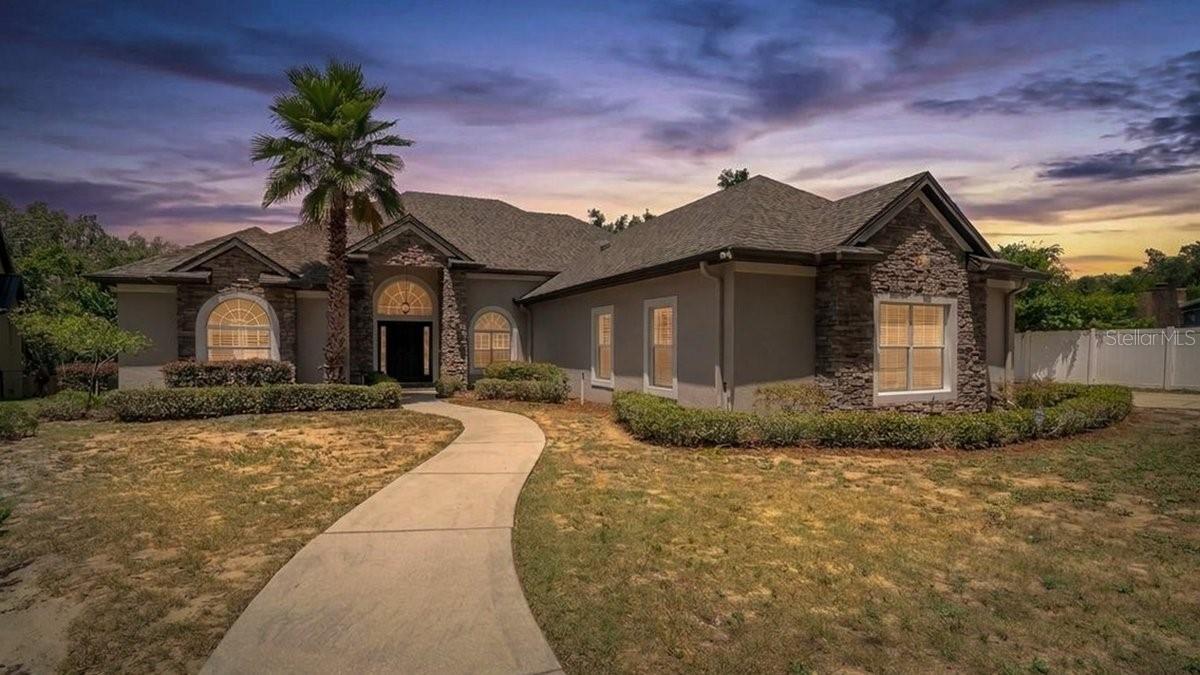
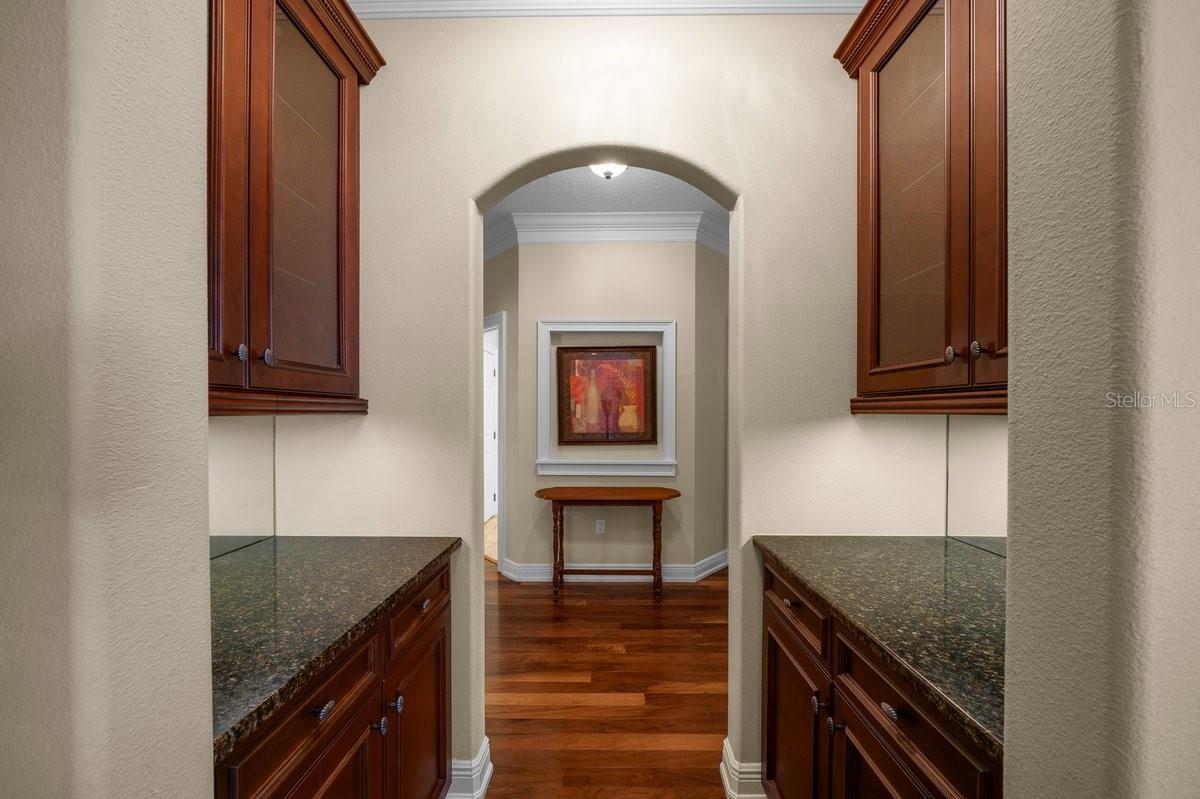
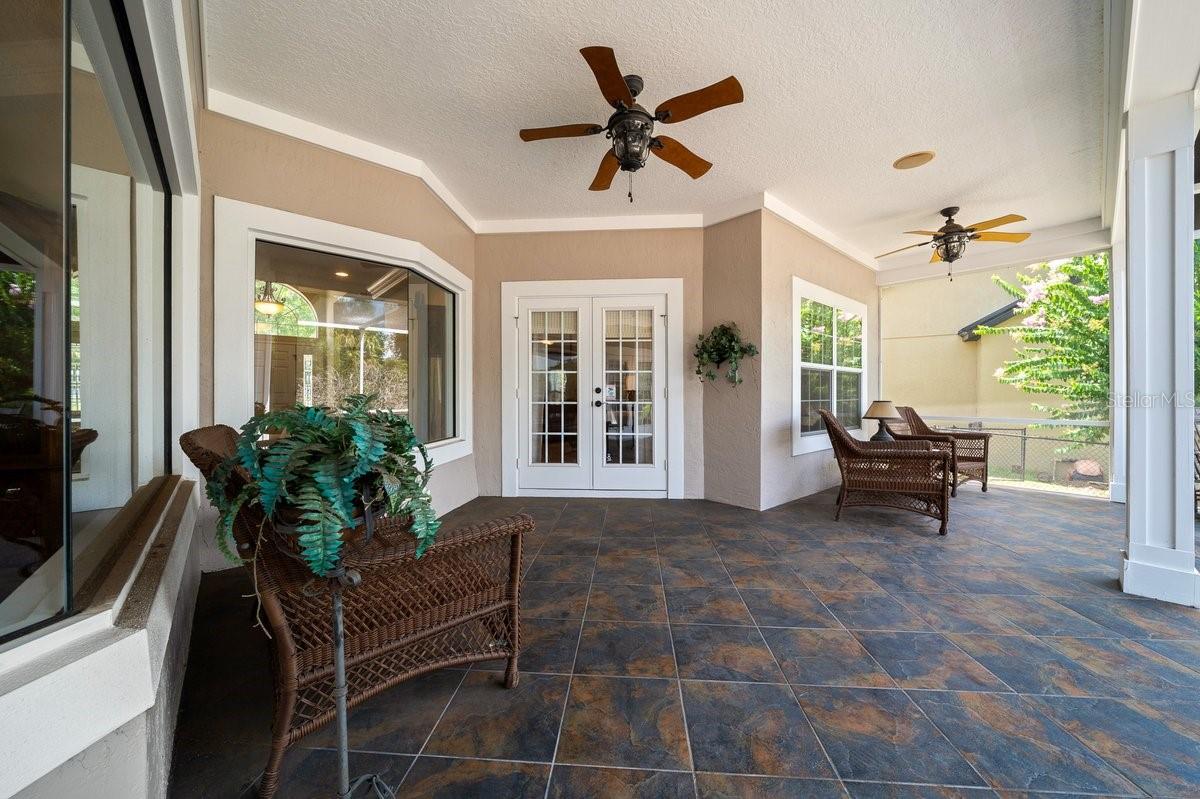
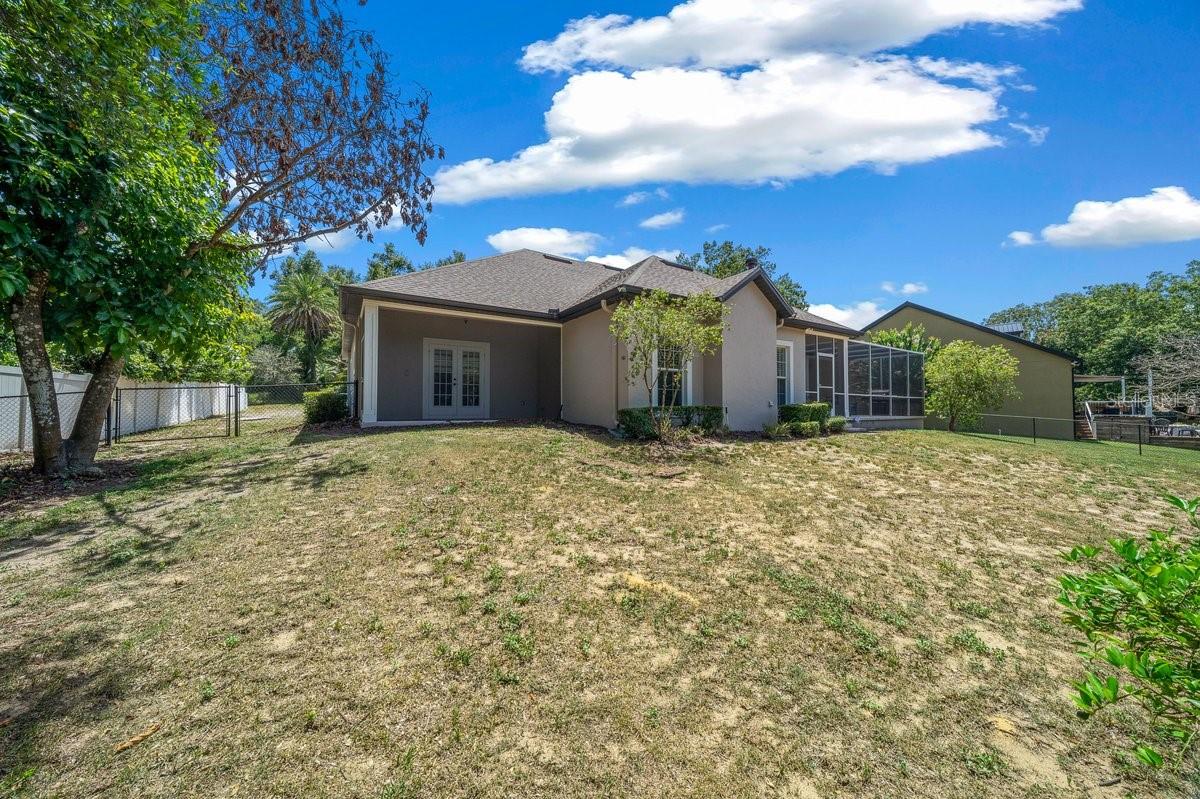
Experience the perfect blend of elegance, comfort, and privacy in this beautifully custom-built home nestled on a cul-de-sac with a private gated entrance. Offering 3 bedrooms, including two spacious primary suites, 2 bathrooms, a office, and exceptional craftsmanship throughout, this home is truly one of a kind. Inside, you’ll find beautiful crown molding throughout, large windows that fill the home with natural light, and a cozy gas fireplace that anchors the inviting living space. The thoughtfully designed floor plan includes a formal living room, formal dining room, breakfast nook, and a spacious kitchen featuring a large breakfast bar and a walk-in pantry—ideal for entertaining and everyday living. The primary suite is a relaxing retreat with a garden tub, separate walk-in shower, and generous space to unwind. Both primary suites offer access to their own private lanais, providing peaceful outdoor spaces to enjoy the beautiful surroundings. Additional highlights include an inside laundry room, a 2-car garage with epoxy-coated floors, and a roof that was replaced just one year ago for added peace of mind. Outside, enjoy the beauty of mature Key lime and avocado trees, adding both charm and the opportunity to enjoy fresh fruit right from your own backyard. If you’re looking for a custom home that offers quality craftsmanship, privacy, and a tranquil setting while remaining convenient to shopping, dining, and everyday amenities, this exceptional property is a must-see.
Additional Information
- Interior Features
- Ceiling Fans(s), Split Bedroom
- Exterior Features
- Lighting, Sliding Doors
- Community Features
- No Deed Restriction
- Property Description
- One Story
- Zoning
- SR
- Appliances
- Cooktop, Dishwasher, Electric Water Heater, Microwave
- Heating
- Central
- Air Conditioning
- Central Air
- Exterior Construction
- Block
- Exterior Features
- Lighting, Sliding Doors
- Stories
- 1
- Levels
- One
- Roof
- Shingle
- Foundation
- Slab
- Garage
- 2 Car Garage
- Garage Spaces
- 2
Listing courtesy of PARRISH REALTY GROUP INC. 352-267-6046
Mortgage Calculator
StellarMLS is the source of this information via Internet Data Exchange Program. All listing information is deemed reliable but not guaranteed and should be independently verified through personal inspection by appropriate professionals. Listings displayed on this website may be subject to prior sale or removal from sale. Availability of any listing should always be independently verified. Listing information is provided for consumer personal, non-commercial use, solely to identify potential properties for potential purchase. All other use is strictly prohibited and may violate relevant federal and state law. Data last updated on