11824 Clare Hill Avenue, Riverview, FL 33579
- $419,900
- 4
- BD
- 3
- BA
- 2,683
- SqFt







- List Price
- $419,900
- Status
- PENDING
- Days on Market
- 10
- MLS#
- TB8528469
- Subtype
- Residential
- Style
- Two Story
- Year Built
- 2020
- Bedrooms
- 4
- Bathrooms
- 3
- Full Baths
- 2
- Half Baths
- 1
- Living Area
- 2,683
- Lot Size
- 6,000
- Acres
- 0.14
- Subdivision
- South Fork S & Tr T
- MLS Area Major
- Riverview
Property Description
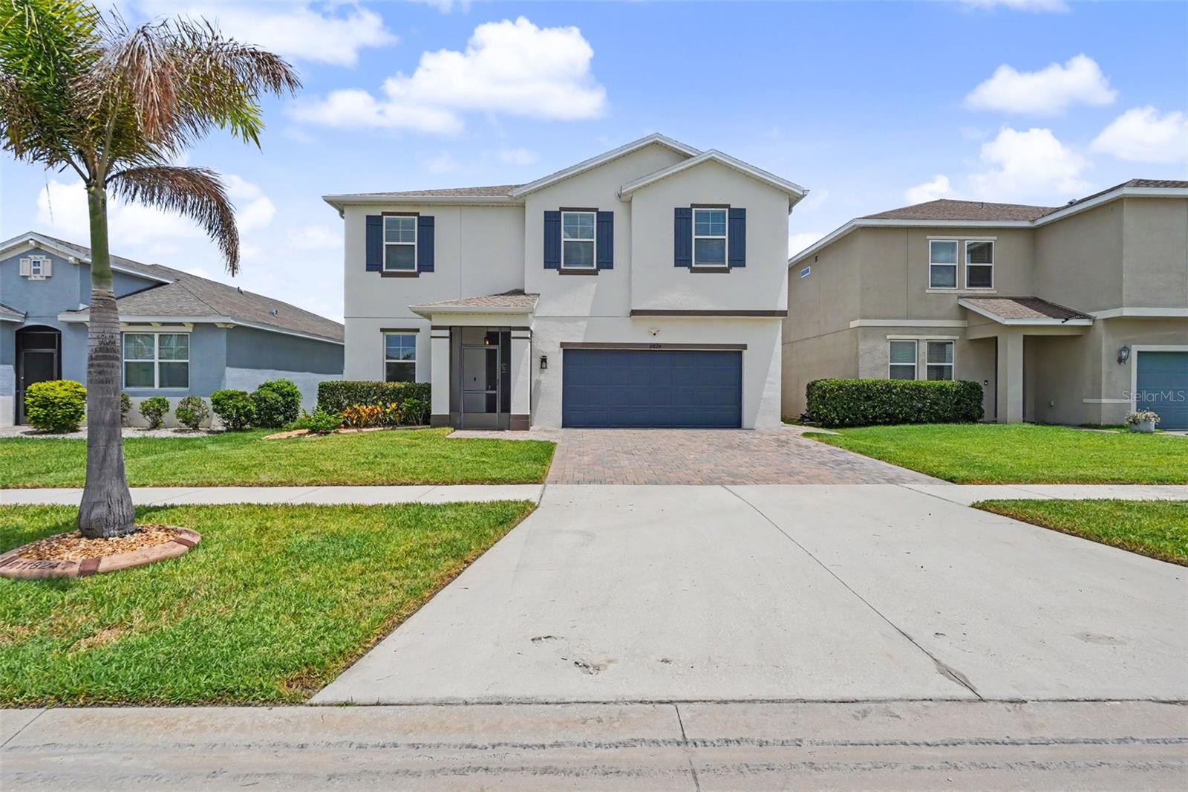
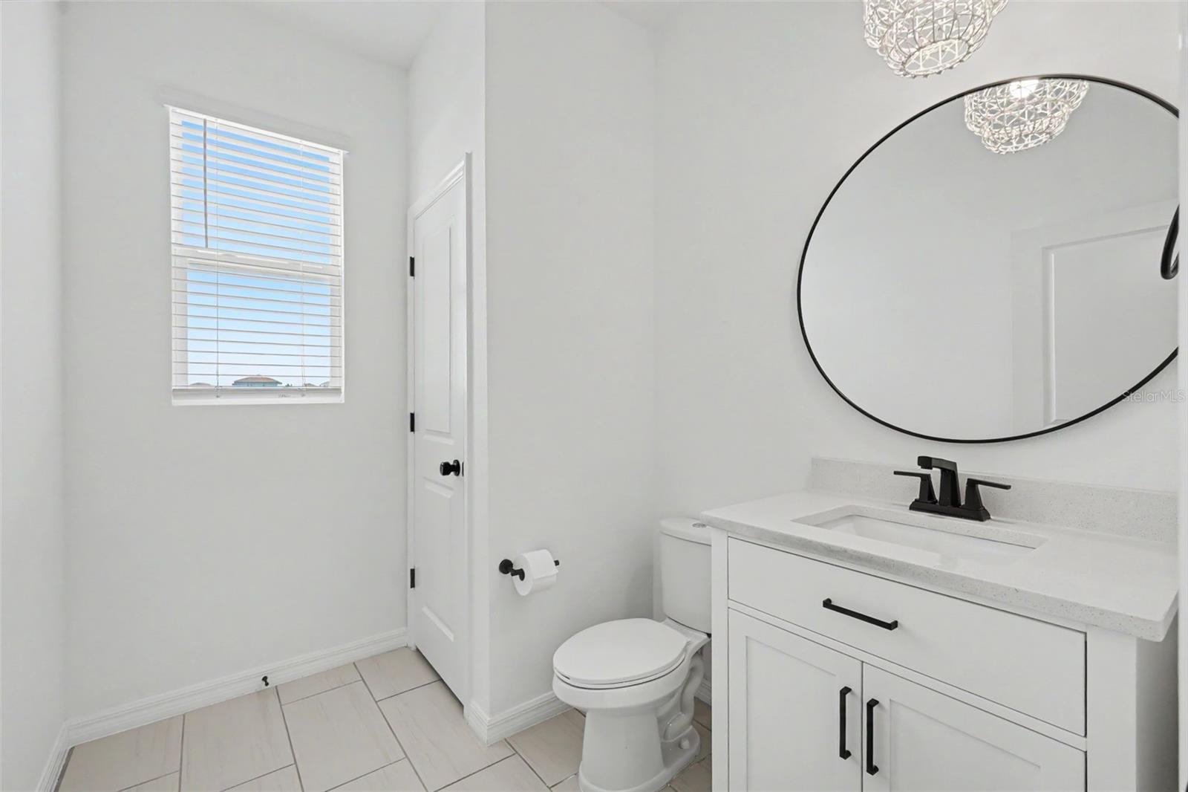
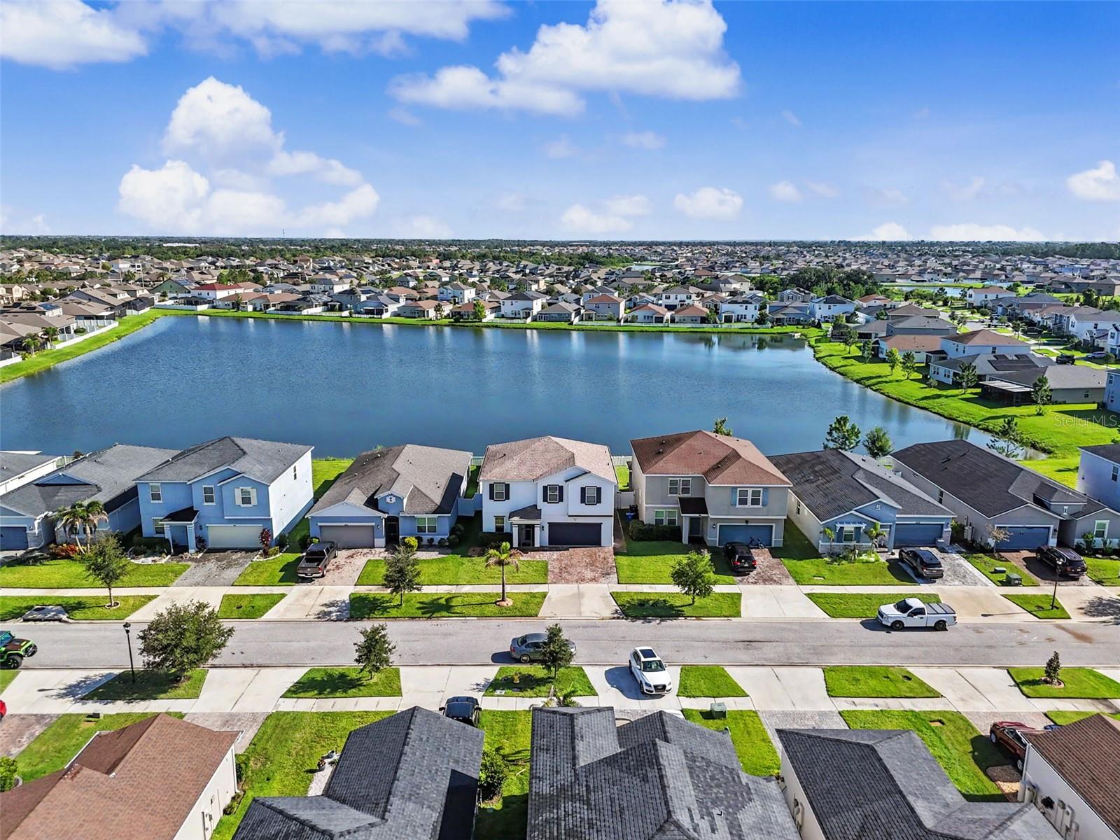
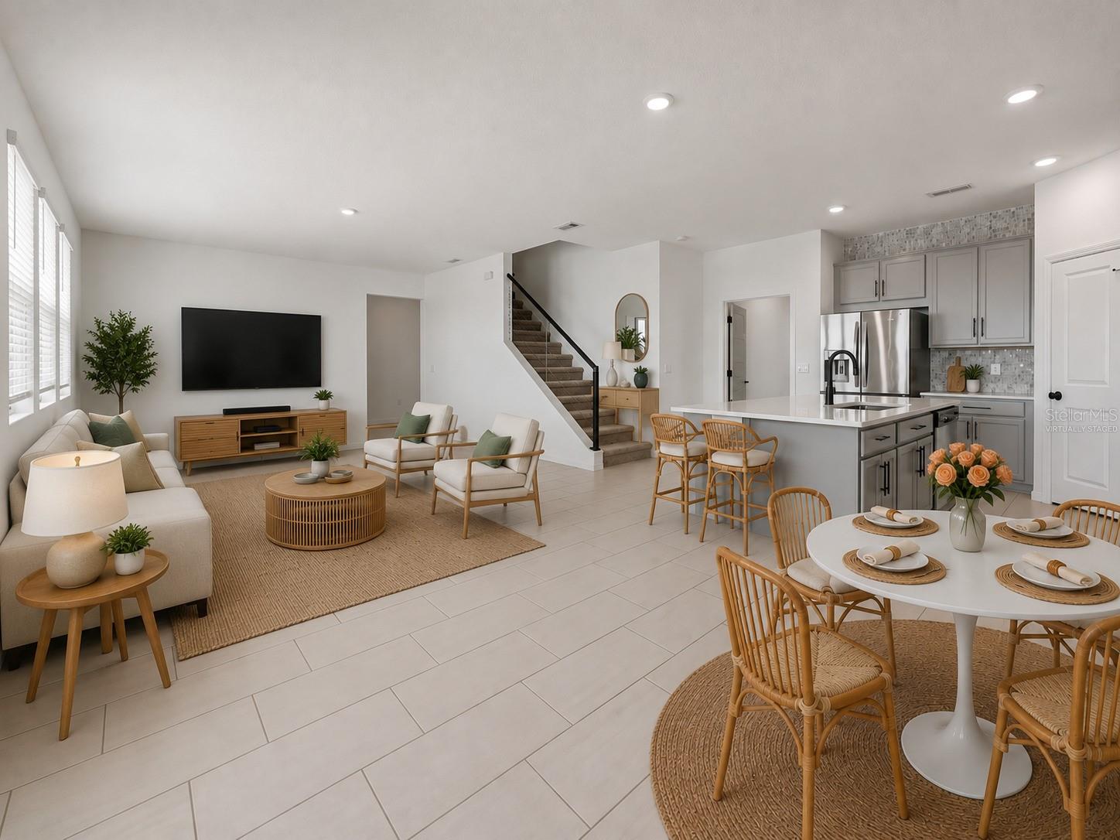
Under contract-accepting backup offers. Virtually Staged. Designer upgrades, peaceful pond views, a brand-new roof, and an incredibly low HOA make this South Fork home a must-see! From the widened driveway, paver walkway, and screened front porch to the beautifully landscaped curb appeal, you'll notice the attention to detail from the moment you arrive. Inside, the open floor plan is filled with designer finishes typically found in much higher-priced homes. The stunning kitchen features extended cabinetry and countertops, a ceiling-height custom tile backsplash, drawer microwave, wine refrigerator, dark hardware throughout, upgraded pull-down faucet, and a sleek dark range hood with gesture hands-free controls. A private first-floor flex room with a door offers endless possibilities as a home office, guest room, playroom, fitness room, hobby room, or private space for multigenerational living or medical needs. Upstairs you'll find spacious bedrooms, a large bonus room wired for a projector, and beautifully updated bathrooms with floor-to-ceiling tiled showers. Relax on the screened lanai with privacy shades overlooking the tranquil pond, or entertain on the extended paver patio in the vinyl-fenced backyard. Additional upgrades include double-pane windows, custom dark cable stair railing, updated downstairs vanity, Ring doorbell, Ring driveway camera, WiFi-enabled Rain Bird irrigation system, hanging garage storage, and the washer and dryer with custom pedestals are included. Located close to shopping, dining, schools, hospitals, major highways, MacDill Air Force Base, Downtown Tampa, and Gulf Coast beaches. Truly move-in ready! With designer upgrades throughout and meticulous attention to detail, all that's left to do is unpack and enjoy!
Additional Information
- Amenities
- Pool
- Interior Features
- Ceiling Fans(s), Open Floorplan, Solid Wood Cabinets, Stone Counters, Walk-In Closet(s)
- Exterior Features
- Private Yard, Rain Gutters
- Taxes
- $2,645
- HOA Fee
- $150
- HOA Freqency
- Annually
- Financing
- Cash, Conventional, FHA, VA Loan
- Community Features
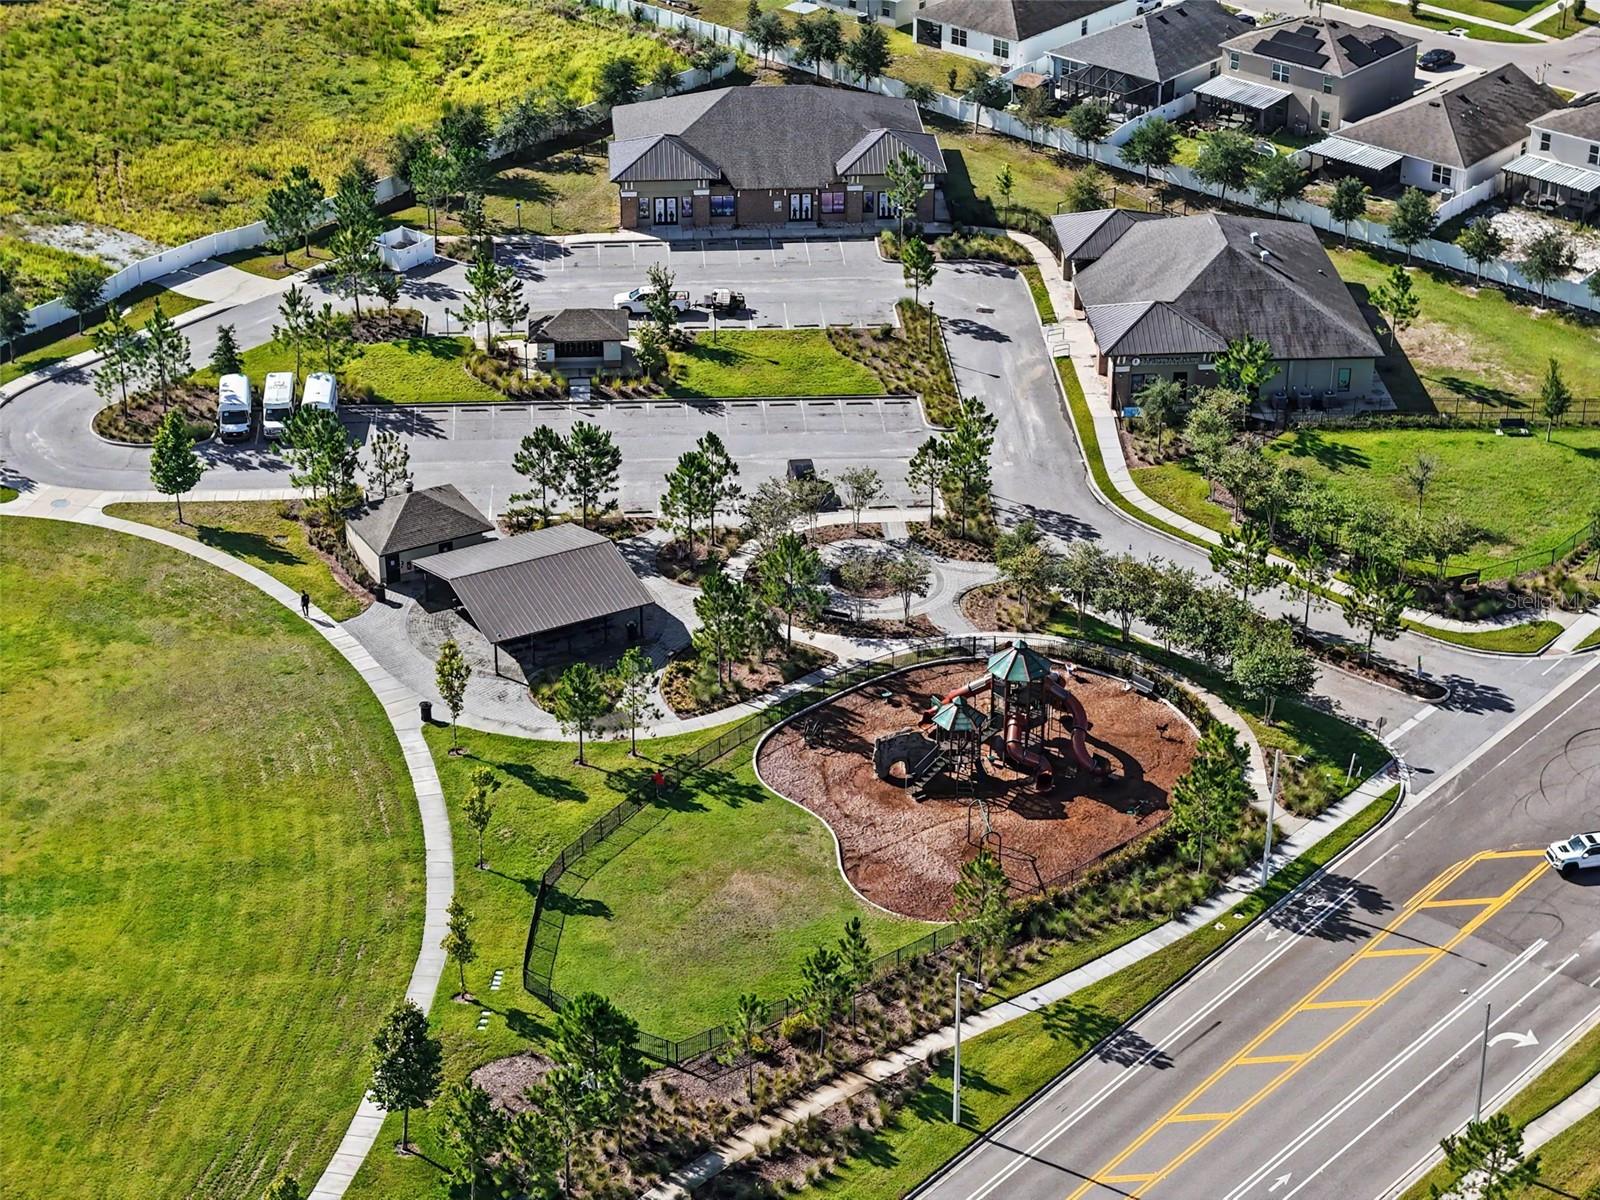
- Playground, Pool, No Deed Restriction
- Property Description
- Two Story
- Zoning
- PD
- Appliances
- Built-In Oven, Cooktop, Dishwasher, Disposal, Dryer, Electric Water Heater, Microwave, Range, Refrigerator, Washer, Wine Refrigerator
- Heating
- Electric
- Air Conditioning
- Central Air
- Exterior Construction
- Block, Stucco
- Exterior Features
- Private Yard, Rain Gutters
- Stories
- 2
- Levels
- Two
- Roof
- Shingle
- Foundation
- Slab
- Pool
- Yes
- Garage
- 2 Car Garage
- Garage Spaces
- 2
- Elementary School
- Summerfield Crossing Elementary
- Middle School
- Eisenhower-Hb
- High School
- Sumner High School
- View
- Water
Listing courtesy of LPT REALTY, LLC. 877-366-2213
Mortgage Calculator
StellarMLS is the source of this information via Internet Data Exchange Program. All listing information is deemed reliable but not guaranteed and should be independently verified through personal inspection by appropriate professionals. Listings displayed on this website may be subject to prior sale or removal from sale. Availability of any listing should always be independently verified. Listing information is provided for consumer personal, non-commercial use, solely to identify potential properties for potential purchase. All other use is strictly prohibited and may violate relevant federal and state law. Data last updated on