516 Reggie Road, Winter Haven, FL 33884
- $315,000
- 4
- BD
- 3
- BA
- 2,109
- SqFt






- List Price
- $315,000
- Status
- ACTIVE
- Days on Market
- 37
- Price Change
- ▼ $10,000 1785987231
- MLS#
- S5153560
- Subtype
- Residential
- Style
- One Story
- Year Built
- 2024
- Bedrooms
- 4
- Bathrooms
- 3
- Full Baths
- 3
- Living Area
- 2,109
- Lot Size
- 5,746
- Acres
- 0.13
- Subdivision
- Peace Crk Reserve
- MLS Area Major
- Winter Haven / Cypress Gardens
Property Description
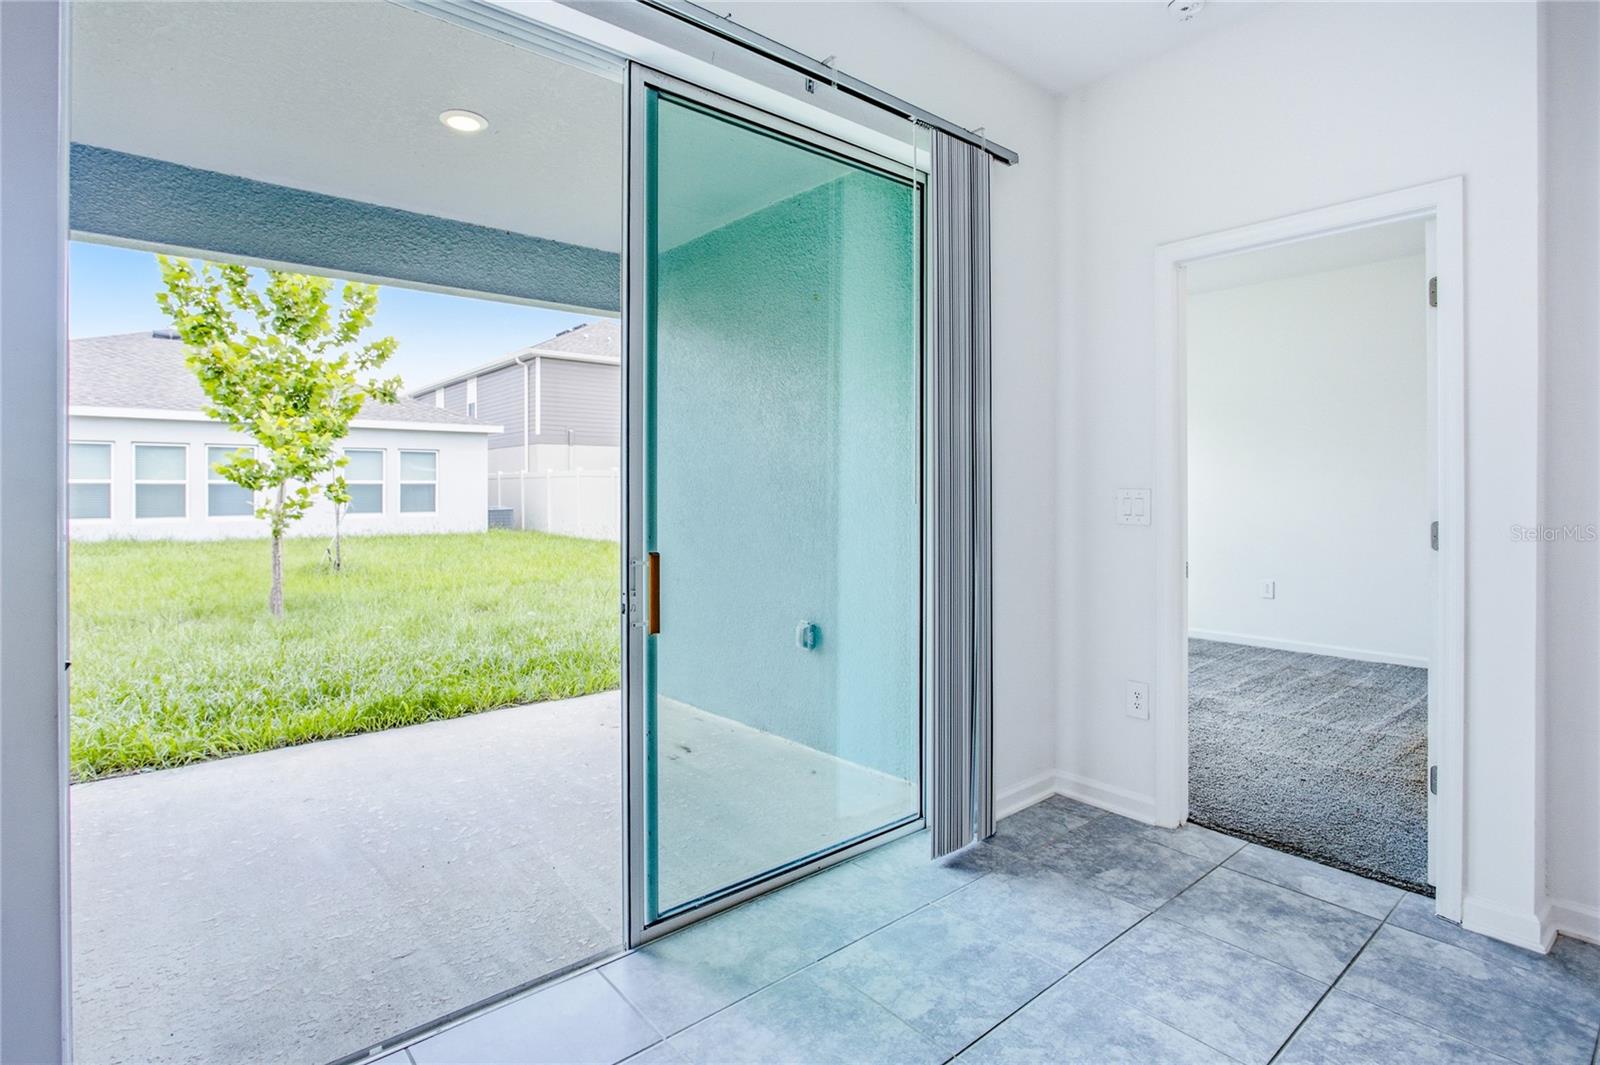
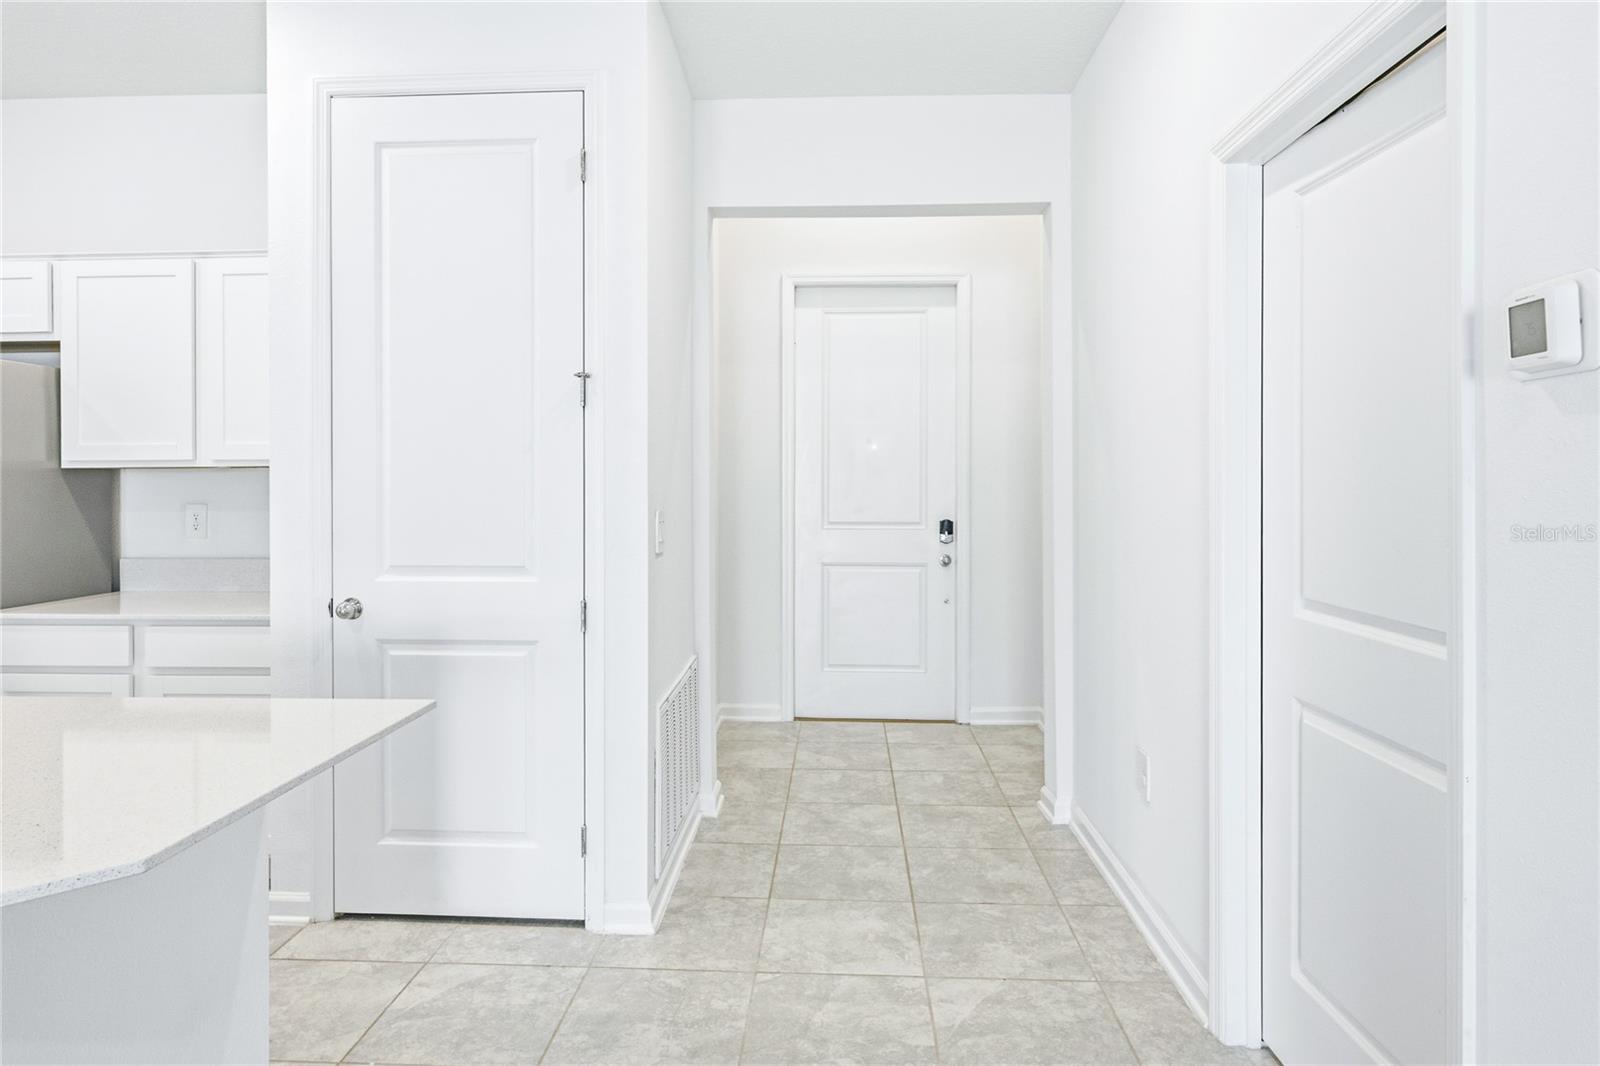
Built in 2024, this single-story home in Peace Creek Reserve offers the Freedom floor plan with a dedicated office and a private Next Gen suite — its own entrance, bedroom, living area, kitchenette, and dedicated laundry area with washer/dryer hookups, separate from the main home's laundry room. Inside, an open-concept kitchen with quartz countertops, stainless steel appliances, an oversized island, and a walk-in pantry flows into bright, naturally lit living and dining areas. The primary suite offers a private bath with dual sinks and a walk-in shower, while two additional bedrooms provide space for family or guests. A covered patio extends the living space outdoors. HOA dues are just $199 a year, billed once annually rather than monthly — among the lowest in the area. Community amenities include a pool, playground, and a scenic natural creek, with easy access to Winter Haven's chain of lakes, area parks, shopping, and dining. The home is currently vacant, allowing for a flexible closing timeline for buyers ready to move quickly.
Additional Information
- Amenities
- Clubhouse, Park, Playground, Pool
- Interior Features
- Eat-in Kitchen, Kitchen/Family Room Combo, Open Floorplan, Split Bedroom, Stone Counters, Walk-In Closet(s)
- Exterior Features
- Garden, Sidewalk, Sliding Doors
- Taxes
- $2,768
- HOA Fee
- $195
- HOA Freqency
- Annually
- Financing
- Cash, Conventional, FHA, VA Loan
- Location
- Landscaped, Sidewalk, Paved
- Community Features
- Clubhouse, Park, Playground, Pool, No Deed Restriction
- Property Description
- One Story
- Zoning
- 00
- Appliances
- Dishwasher, Disposal, Microwave, Range, Refrigerator
- Heating
- Electric
- Air Conditioning
- Central Air
- Exterior Construction
- Stucco
- Exterior Features
- Garden, Sidewalk, Sliding Doors
- Stories
- 1
- Levels
- One
- Roof
- Shingle
- Foundation
- Slab
- Pool
- Yes
- Parking
- Driveway, Garage Door Opener
- Parking Features
- Driveway, Garage Door Opener
- Garage
- 2 Car Garage
- Garage Spaces
- 2
- Garage Features
- Driveway, Garage Door Opener
- Elementary School
- South Pointe Elementary
- Middle School
- Westwood Middle
- High School
- Lake Region High
- View
- Garden
Listing courtesy of MY REALTY GROUP, LLC.. 786-847-7421
Mortgage Calculator
StellarMLS is the source of this information via Internet Data Exchange Program. All listing information is deemed reliable but not guaranteed and should be independently verified through personal inspection by appropriate professionals. Listings displayed on this website may be subject to prior sale or removal from sale. Availability of any listing should always be independently verified. Listing information is provided for consumer personal, non-commercial use, solely to identify potential properties for potential purchase. All other use is strictly prohibited and may violate relevant federal and state law. Data last updated on