10195 Sw 132nd Avenue, Dunnellon, FL 34432
- $340,000
- 3
- BD
- 2
- BA
- 2,122
- SqFt








- List Price
- $340,000
- Status
- ACTIVE
- Days on Market
- 35
- MLS#
- O6424374
- Subtype
- Residential
- Style
- One Story
- Year Built
- 1997
- Bedrooms
- 3
- Bathrooms
- 2
- Full Baths
- 2
- Living Area
- 2,122
- Lot Size
- 18,295
- Acres
- 0.42
- Subdivision
- Rolling Ranch Estate
- MLS Area Major
- Dunnellon
Property Description
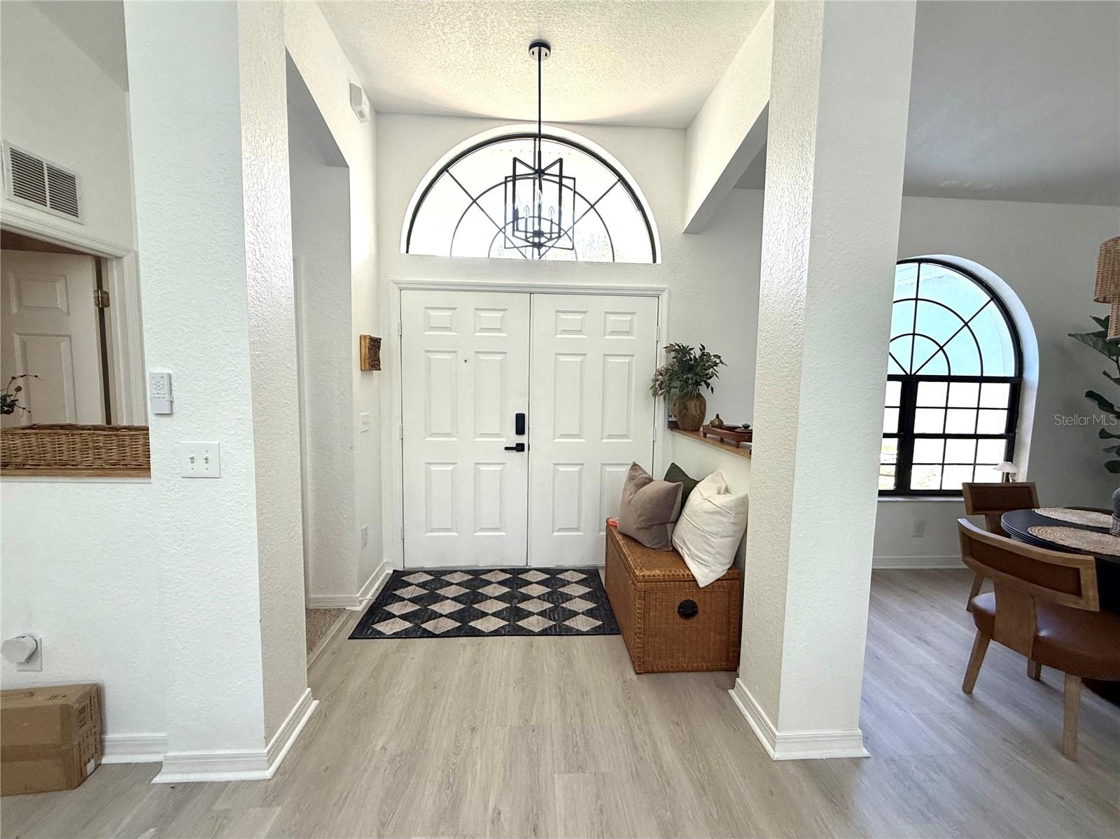
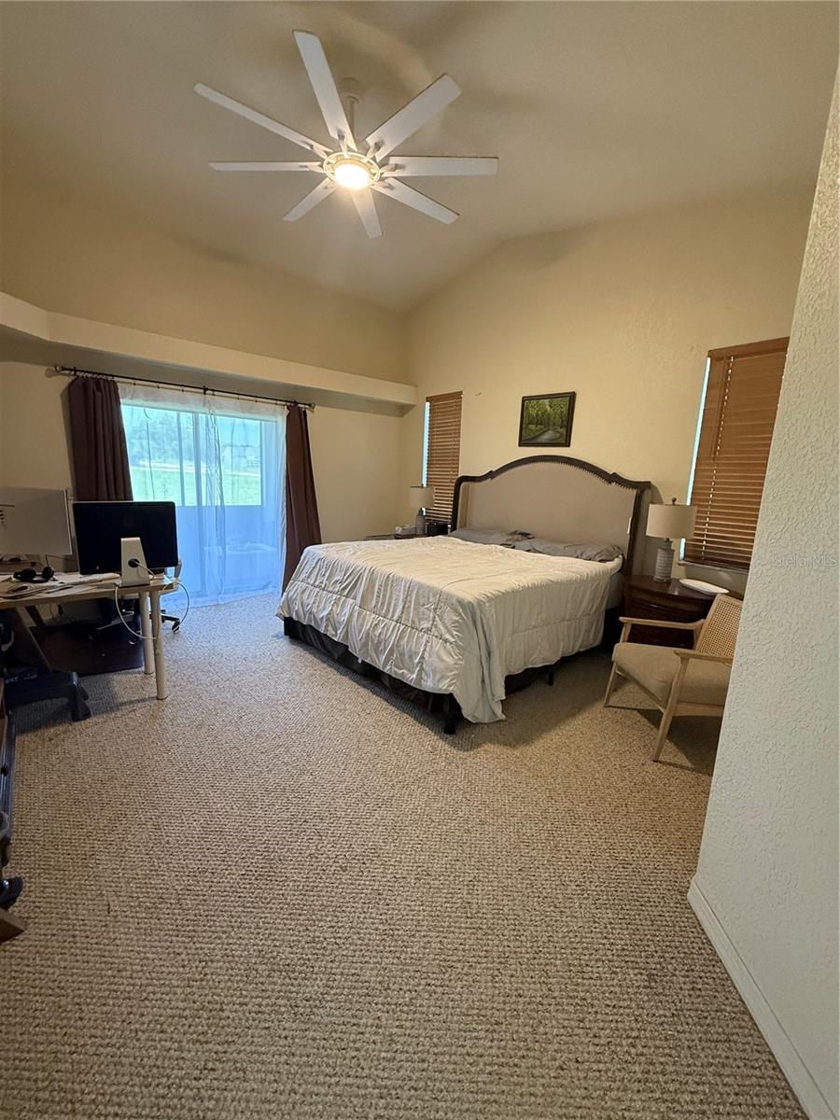
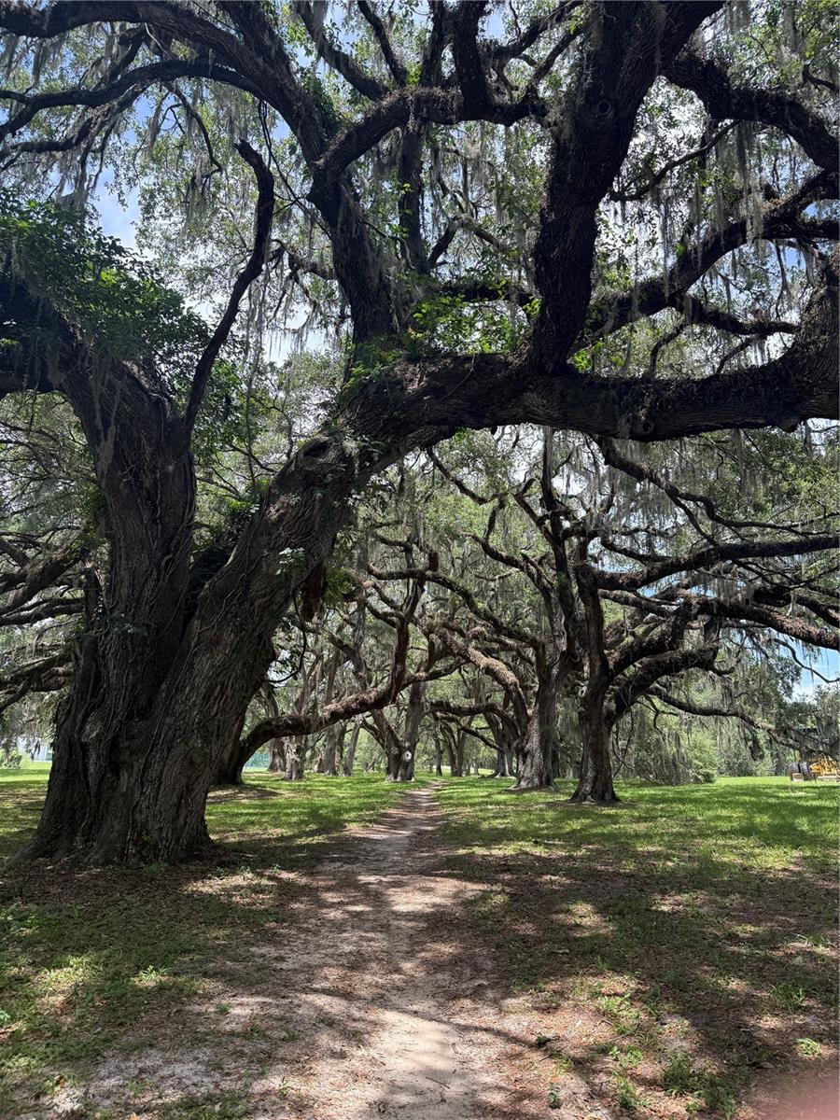
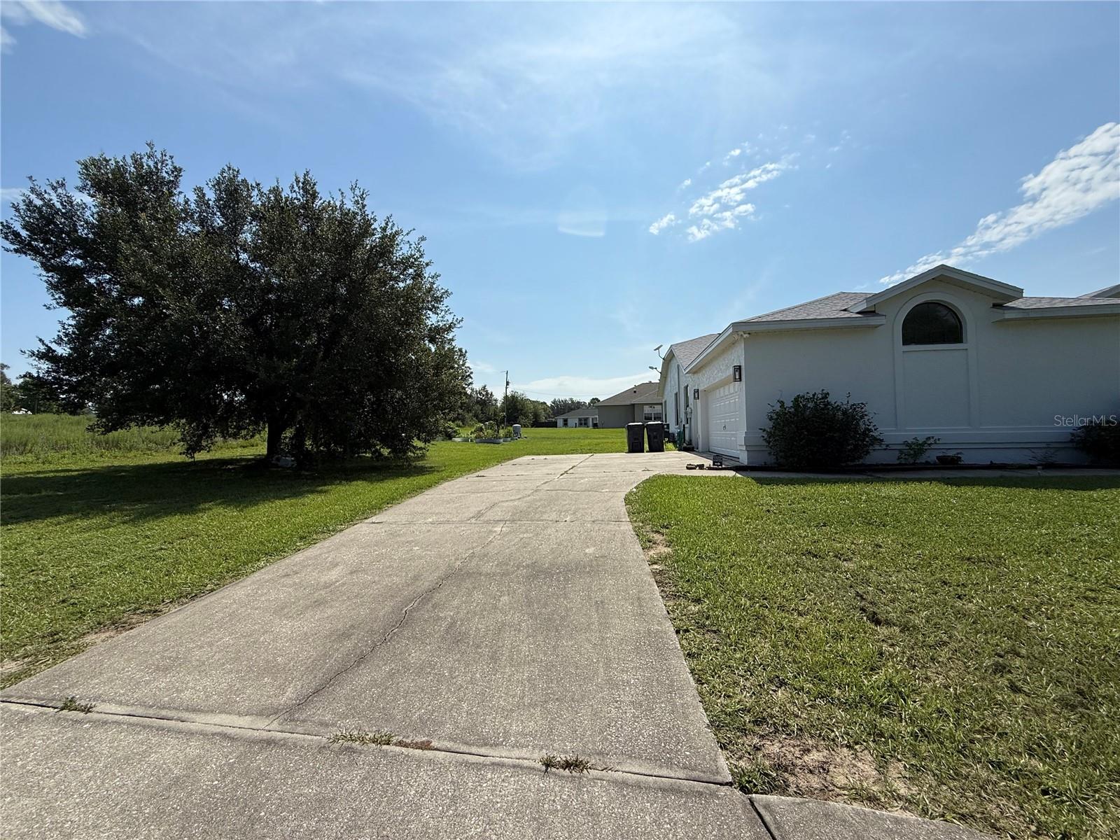
Paved Road! NEW ROOF (2024), NEW CENTRAL AC (2024), NEW WELL (2024), NEW KITCHEN QUARTZ COUNTERS (2026), AND A TOTAL PRIMARY SUITE REMODEL! NO HOA / NO CDD! Highly sought after ROLLING RANCH ESTATE Every major component of this beautiful, non-cookie-cutter home is practically brand new, including all appliances (2023–2024), a new garage motor (5/2026), new soffits (2024), fresh exterior paint (2024), and a water softener (2022). Tucked away on nearly a half-acre lot, this spacious 3BD/2BA layout spans 2,122 sq ft of pristine living space. The beautiful primary en suite is a private oasis featuring wood-look tile, a custom-tiled shower, a standalone tub, a double quartz vanity, and two walk-in closets. The main living areas boast soaring double-high ceilings, skylights, and plant ledges in every room. The expansive kitchen features a pantry, island, and breakfast nook, all looking out to the formal living/dining areas, family room, and large screened lanai. Outdoors, enjoy an established vegetable garden with raised beds, or take a short walk to the gorgeous community park with paths, tennis, and pickleball courts. Furniture is negotiable. Owner/Agent.
Additional Information
- Interior Features
- Ceiling Fans(s), Eat-in Kitchen, High Ceilings, Kitchen/Family Room Combo, Living Room/Dining Room Combo, Primary Bedroom Main Floor, Split Bedroom, Stone Counters, Vaulted Ceiling(s), Walk-In Closet(s), Window Treatments
- Exterior Features
- French Doors
- Financing
- Cash, Conventional, FHA, USDA Loan, VA Loan
- Location
- Corner Lot, Paved, Unincorporated
- Community Features
- Street Lights, No Deed Restriction
- Property Description
- One Story
- Zoning
- R1
- Appliances
- Dishwasher, Dryer, Electric Water Heater, Ice Maker, Microwave, Range, Refrigerator, Washer, Water Filtration System, Water Softener
- Heating
- Central
- Air Conditioning
- Central Air
- Exterior Construction
- Block
- Exterior Features
- French Doors
- Levels
- One
- Roof
- Shingle
- Foundation
- Slab
- Parking
- Driveway, Garage Door Opener, Oversized
- Parking Features
- Driveway, Garage Door Opener, Oversized
- Garage
- 2 Car Garage
- Garage Spaces
- 2
- Garage Features
- Driveway, Garage Door Opener, Oversized
- Elementary School
- Dunnellon Elementary School
- Middle School
- Dunnellon Middle School
- High School
- Dunnellon High School
- View
- Garden, Trees/Woods
Listing courtesy of UNITED REALTY GROUP INC.. 407-250-4852
Mortgage Calculator
StellarMLS is the source of this information via Internet Data Exchange Program. All listing information is deemed reliable but not guaranteed and should be independently verified through personal inspection by appropriate professionals. Listings displayed on this website may be subject to prior sale or removal from sale. Availability of any listing should always be independently verified. Listing information is provided for consumer personal, non-commercial use, solely to identify potential properties for potential purchase. All other use is strictly prohibited and may violate relevant federal and state law. Data last updated on