14356 Sw 101st Lane, Dunnellon, FL 34432
- $549,900
- 2
- BD
- 2
- BA
- 1,200
- SqFt










- List Price
- $549,900
- Status
- PENDING
- Days on Market
- 10
- MLS#
- OM728263
- Subtype
- Residential
- Style
- One Story
- Year Built
- 1992
- Bedrooms
- 2
- Bathrooms
- 2
- Full Baths
- 2
- Living Area
- 1,200
- Lot Size
- 215,186
- Acres
- 4.94
- Subdivision
- Otting Pines
- MLS Area Major
- Dunnellon
Property Description
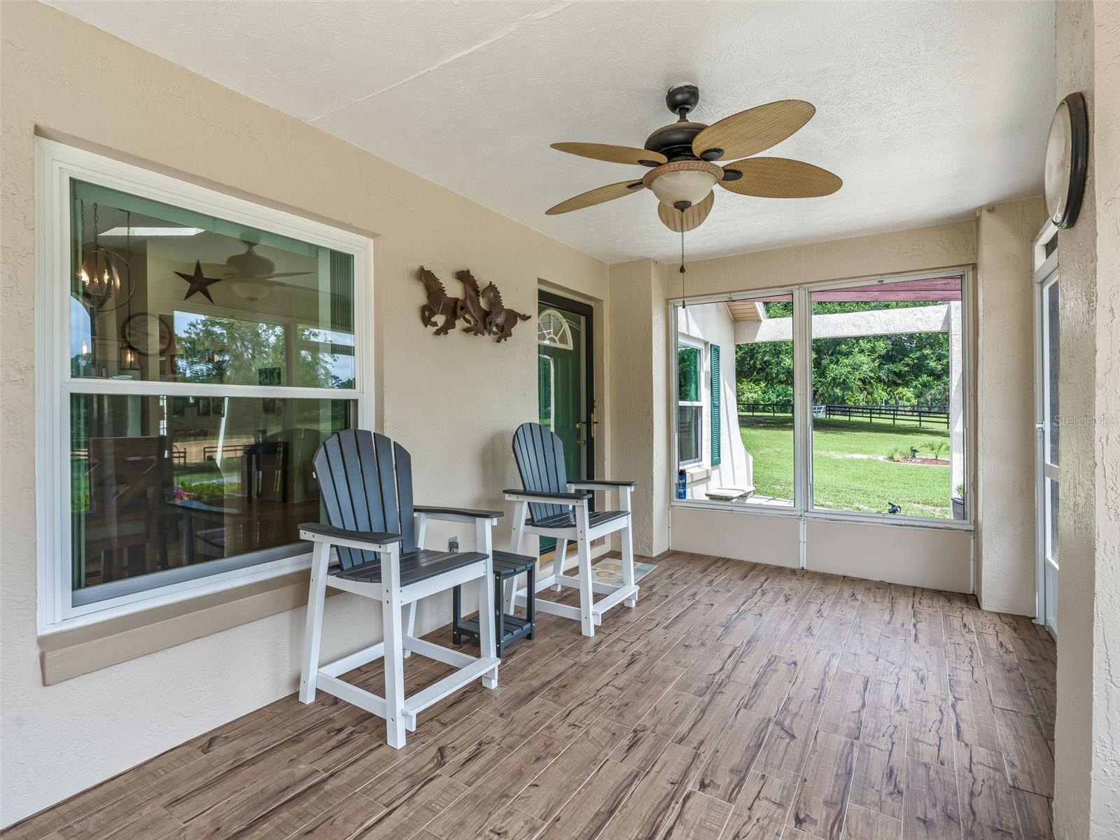
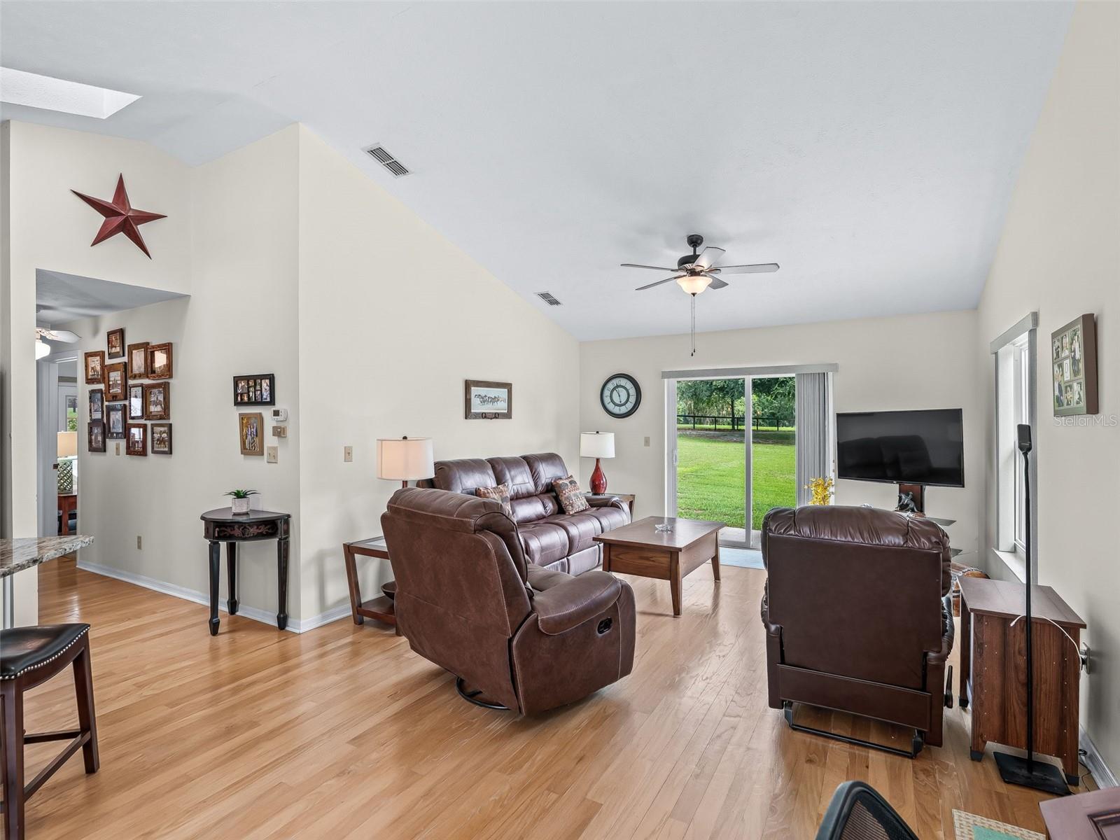
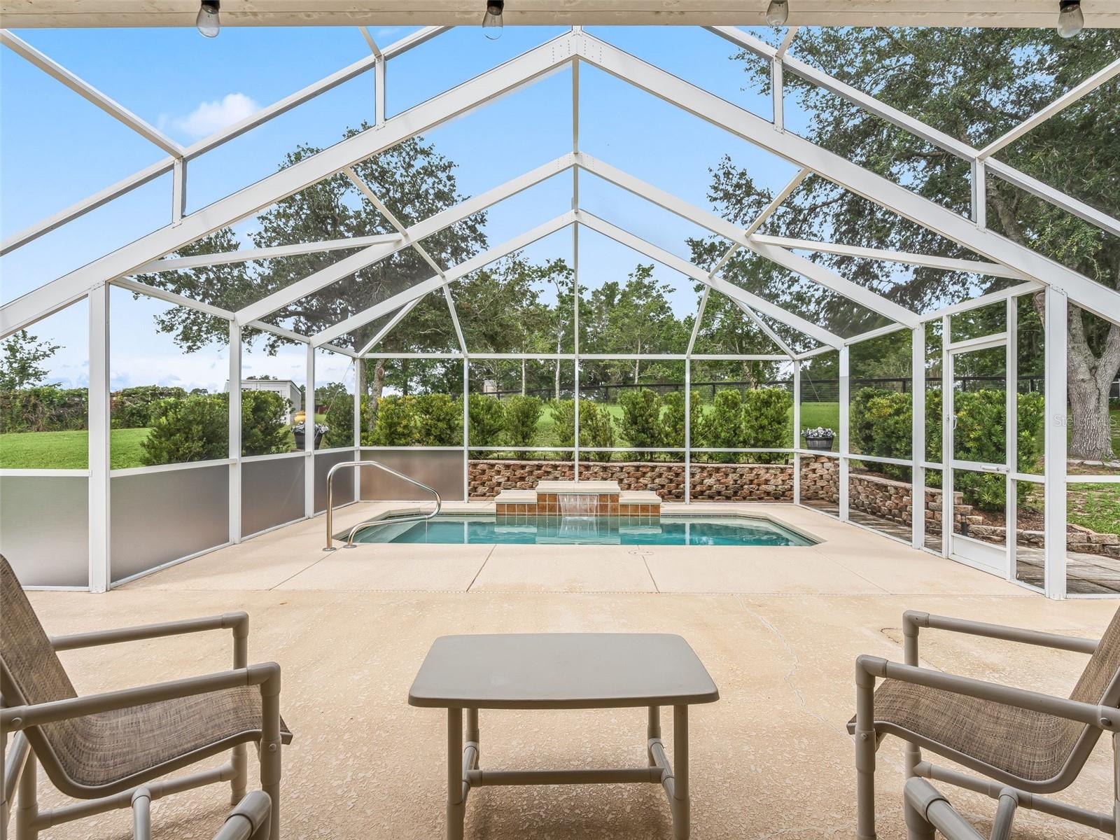
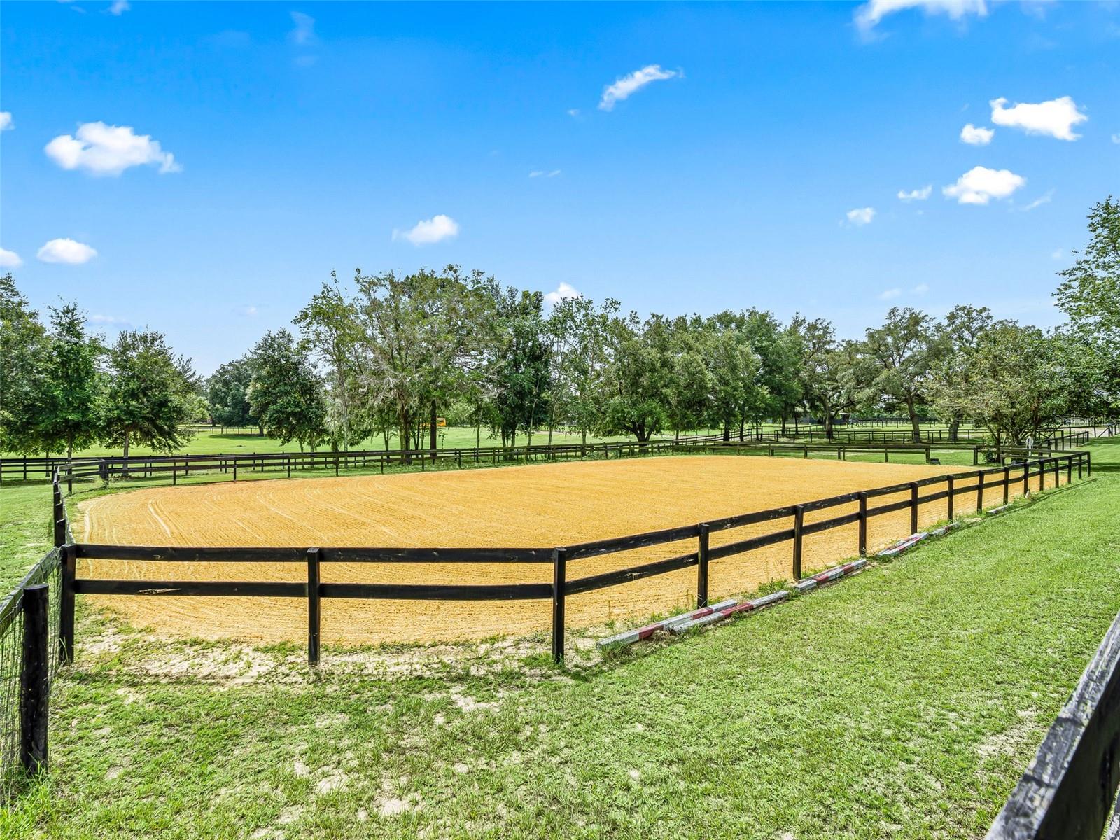
Take a deep breath - you have found the one! This picturesque mini farm is located right off 140th Avenue for easy access to Ocala and Dunnellon. Just shy of 5 acres - high and dry - this property is situated on a quiet, paved, dead-end street. The automated gated entryway leads up the paved driveway past 4 manicured, cross fenced paddocks and the riding arena. The home and 2 stall barn are located in the back of the property overlooking the gently rolling property. The home features a front screened porch with wood-look tile flooring. Inside, you will find an open concept living space with hardwood floors and vaulted ceilings. The kitchen boasts granite countertops and newer stainless steel appliances and a closet pantry. The two bedrooms are located in the back of the home - both with pool access! The primary suite features a renovated bathroom with tiled walk-in shower, dual vanities, separate water closet, plus a walk-in closet. The attached two car garage has a drywalled storage area and was previously under heat and air. The spacious, private pool area is completely screened with the solar heated saltwater pool - surrounded by mature landscaping. The two stall barn offers a center aisle and a large tack/feed room. There is also a lean-to on one side for equipment, or possibly additional stalls, if needed. Behind the barn are two large, covered, trailer ports and additional workshop spaces and storage sheds beyond. Additional updates and features include: new architectural shingle roof 2024, Generac standby generator in 2023 with propane tank, and newer double pane windows. Schedule your tour of this gem before it gets away!
Additional Information
- Interior Features
- Ceiling Fans(s), Open Floorplan, Primary Bedroom Main Floor, Solid Surface Counters, Vaulted Ceiling(s), Walk-In Closet(s)
- Exterior Features
- Private Entrance, Rain Gutters
- Financing
- Cash, Conventional, VA Loan
- Location
- Cleared, Farm, Pasture, Street Dead-End, Paved, Zoned for Horses
- Community Features
- No Deed Restriction
- Property Description
- One Story
- Zoning
- A1
- Appliances
- Dishwasher, Dryer, Microwave, Range, Refrigerator, Washer
- Heating
- Central, Electric, Heat Pump
- Air Conditioning
- Central Air
- Exterior Construction
- Block, Concrete, Stucco
- Exterior Features
- Private Entrance, Rain Gutters
- Stories
- 1
- Levels
- One
- Roof
- Shingle
- Foundation
- Block, Slab
- Pool
- Yes
- Pool Type
- Gunite, Heated, In Ground, Salt Water, Screen Enclosure, Solar Heat
- Parking
- RV Carport
- Parking Features
- RV Carport
- Garage
- 2 Car Garage, RV Carport
- Garage Spaces
- 2
- Garage Features
- RV Carport
- Elementary School
- Dunnellon Elementary School
- High School
- Dunnellon High School
Listing courtesy of RE/MAX PREMIER REALTY. 352-732-3222
Mortgage Calculator
StellarMLS is the source of this information via Internet Data Exchange Program. All listing information is deemed reliable but not guaranteed and should be independently verified through personal inspection by appropriate professionals. Listings displayed on this website may be subject to prior sale or removal from sale. Availability of any listing should always be independently verified. Listing information is provided for consumer personal, non-commercial use, solely to identify potential properties for potential purchase. All other use is strictly prohibited and may violate relevant federal and state law. Data last updated on