3169 Pinenut Drive, Apopka, FL 32712
- $698,900
- 6
- BD
- 4
- BA
- 3,274
- SqFt



- List Price
- $698,900
- Status
- ACTIVE
- Days on Market
- 31
- MLS#
- O6424210
- Subtype
- Residential
- Style
- Two Story
- Year Built
- 2017
- Bedrooms
- 6
- Bathrooms
- 4
- Full Baths
- 4
- Living Area
- 3,274
- Lot Size
- 12,902
- Acres
- 0.30
- Subdivision
- Hillside/Wekiva
- MLS Area Major
- Apopka
Property Description
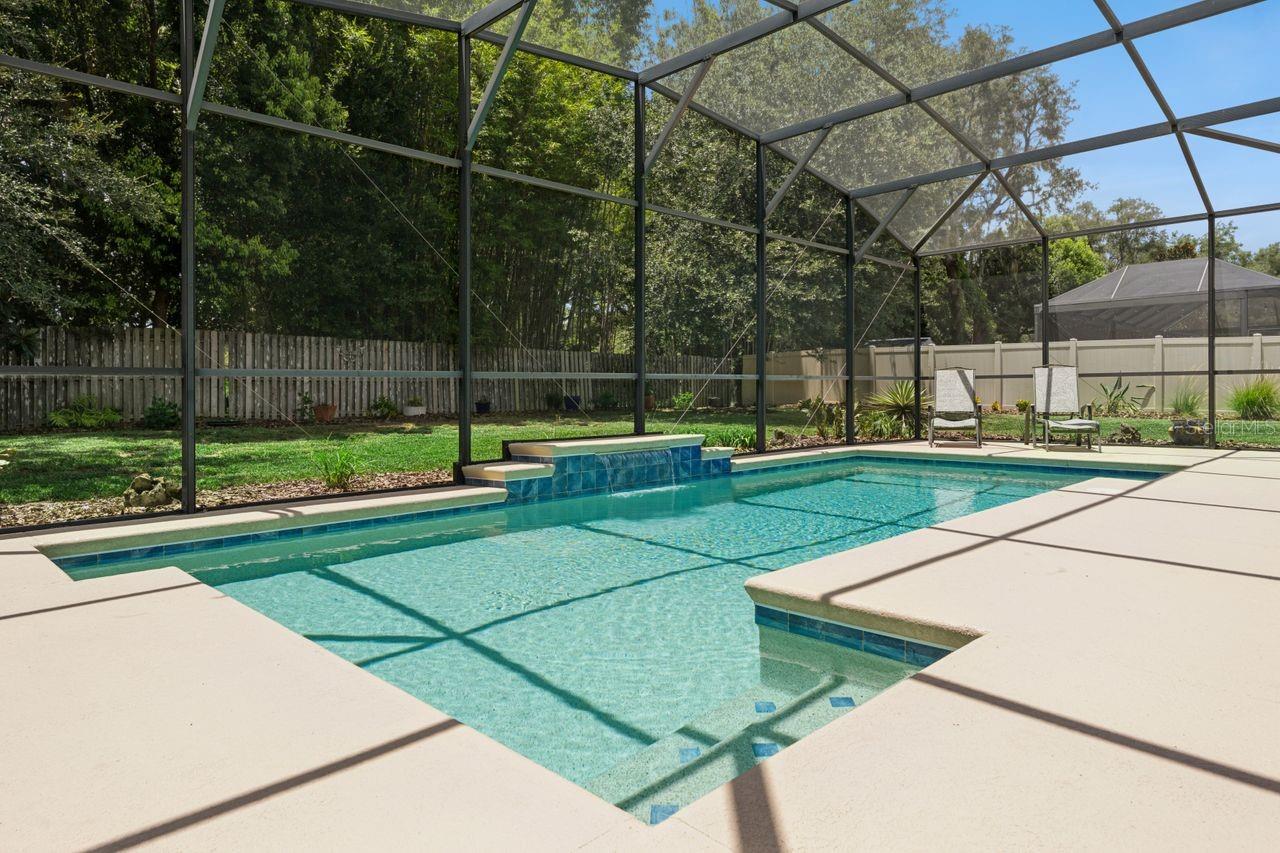
Luxury meets functionality in this stunning 6-bedroom, 4-bath pool home designed for modern living and effortless entertaining. Featuring a sought-after floor plan with a first-floor guest suite and full bath, plus a spacious upstairs loft, luxurious primary suite, and four additional bedrooms, there's room for everyone. The heart of the home is the gourmet kitchen with premium stainless steel appliances, granite countertops, designer cabinetry, oversized island, stylish backsplash, and abundant storage overlooking the expansive family room. Elegant upgrades include a dramatic open staircase with wrought iron railings and ebony oak treads, custom stacked stone dining room accent wall, wood plank feature wall in the living room, upgraded flooring, lighting, and designer finishes throughout. French doors open to a large covered lanai, screened swimming pool, and fully fenced backyard, creating the perfect private outdoor retreat for year-round Florida living. The luxurious primary suite offers a spa-inspired bath with dual vanities, jetted soaking tub, separate glass-enclosed shower, and oversized walk-in closet. Built with exceptional attention to detail and loaded with premium builder upgrades, this move-in-ready home offers the perfect combination of style, comfort, and quality. Conveniently located near top-rated schools, shopping, dining, parks, and major commuter routes, this exceptional Central Florida home delivers the lifestyle today's buyers are searching for.
Additional Information
- Interior Features
- Ceiling Fans(s), Open Floorplan, PrimaryBedroom Upstairs, Split Bedroom, Tray Ceiling(s), Walk-In Closet(s), Window Treatments
- Exterior Features
- French Doors, Sidewalk
- HOA Fee
- $295
- HOA Freqency
- Quarterly
- Financing
- Cash, Conventional, FHA, VA Loan
- Location
- City Limits, Level, Sidewalk, Paved
- Community Features
- Park, Playground, Sidewalks, No Deed Restriction
- Property Description
- Two Story
- Zoning
- MU-ES-GT
- Appliances
- Built-In Oven, Convection Oven, Cooktop, Dishwasher, Disposal, Dryer, Electric Water Heater, Microwave, Washer
- Heating
- Central, Electric
- Air Conditioning
- Central Air
- Exterior Construction
- Block, Stucco
- Exterior Features
- French Doors, Sidewalk
- Stories
- 2
- Levels
- Two
- Roof
- Shingle
- Foundation
- Slab
- Pool
- Yes
- Pool Type
- In Ground, Screen Enclosure
- Parking
- Garage Door Opener
- Parking Features
- Garage Door Opener
- Garage
- 3 Car Garage
- Garage Spaces
- 3
- Garage Features
- Garage Door Opener
- Elementary School
- Rock Springs Elem
- Middle School
- Wolf Lake Middle
- High School
- Apopka High
Listing courtesy of COLDWELL BANKER REALTY. 407-696-8000
Mortgage Calculator
StellarMLS is the source of this information via Internet Data Exchange Program. All listing information is deemed reliable but not guaranteed and should be independently verified through personal inspection by appropriate professionals. Listings displayed on this website may be subject to prior sale or removal from sale. Availability of any listing should always be independently verified. Listing information is provided for consumer personal, non-commercial use, solely to identify potential properties for potential purchase. All other use is strictly prohibited and may violate relevant federal and state law. Data last updated on