27544 Breakers Drive, Zephyrhills, FL 33544
- $419,500
- 3
- BD
- 2
- BA
- 1,731
- SqFt







- List Price
- $419,500
- Status
- ACTIVE
- Days on Market
- 34
- Price Change
- ▼ $5,500 1785274451
- MLS#
- TB8528112
- Subtype
- Residential
- Style
- One Story
- Architectural Style
- Other
- Year Built
- 2001
- Bedrooms
- 3
- Bathrooms
- 2
- Full Baths
- 2
- Living Area
- 1,731
- Lot Size
- 5,568
- Acres
- 0.13
- Subdivision
- Northwood
- MLS Area Major
- Zephyrhills/Wesley Chapel
Property Description
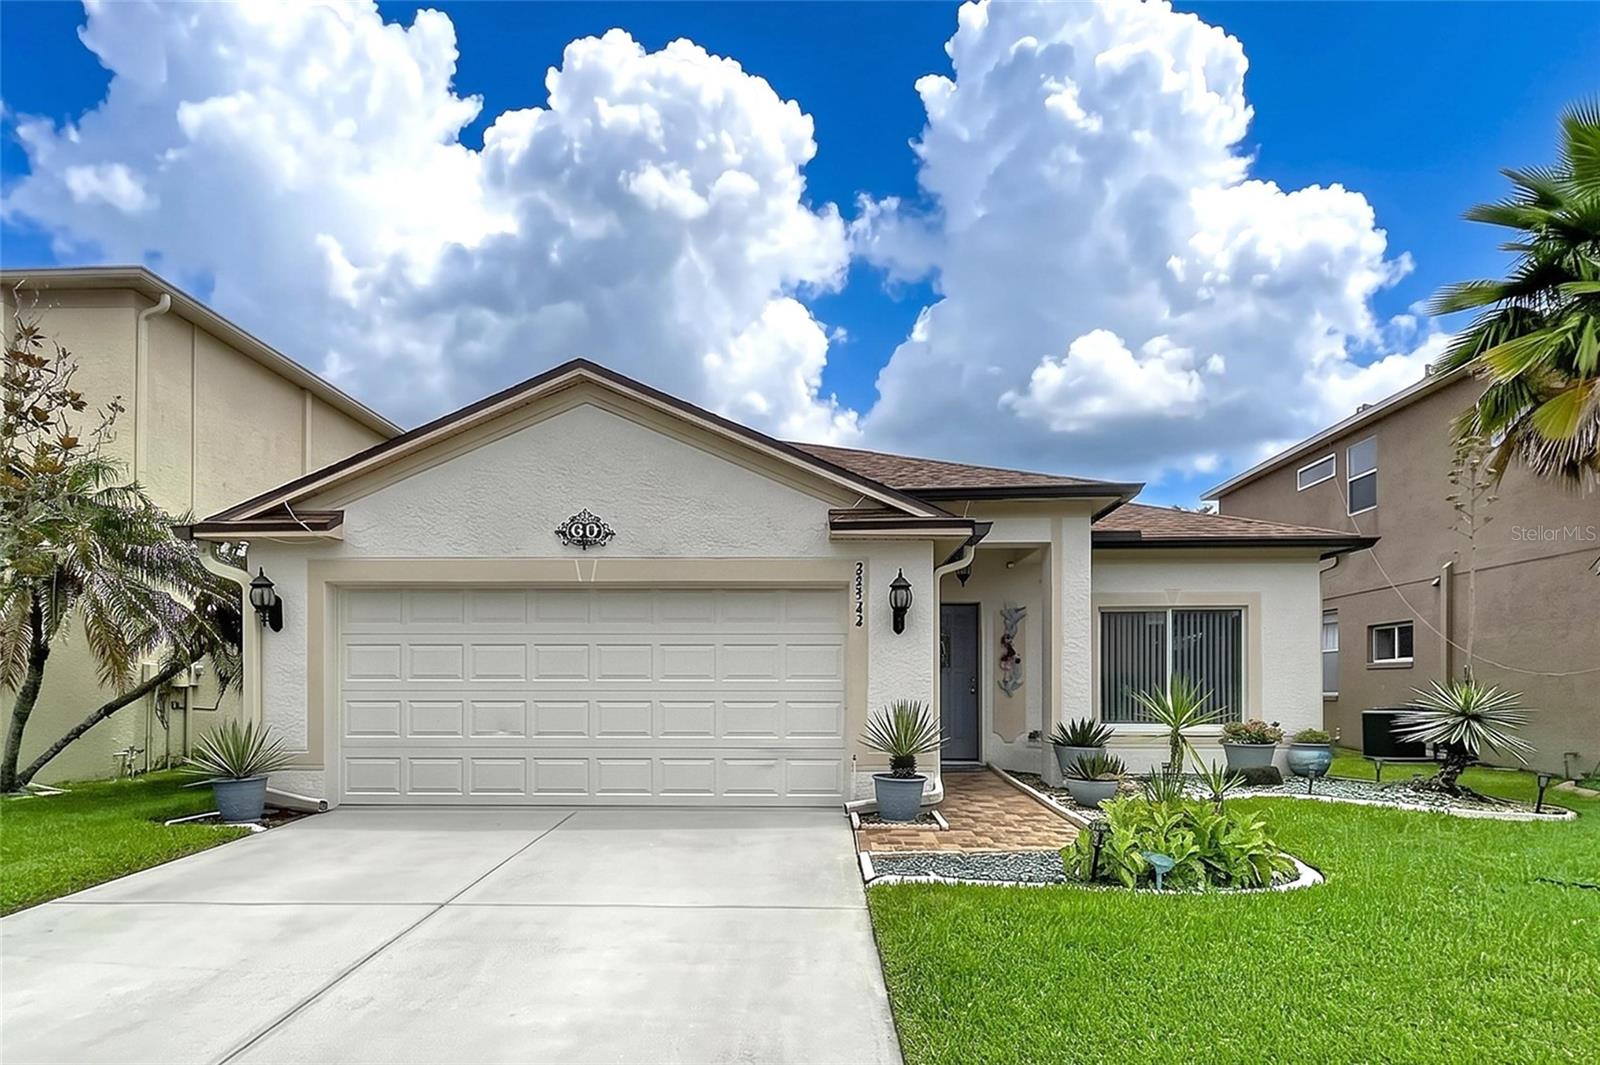
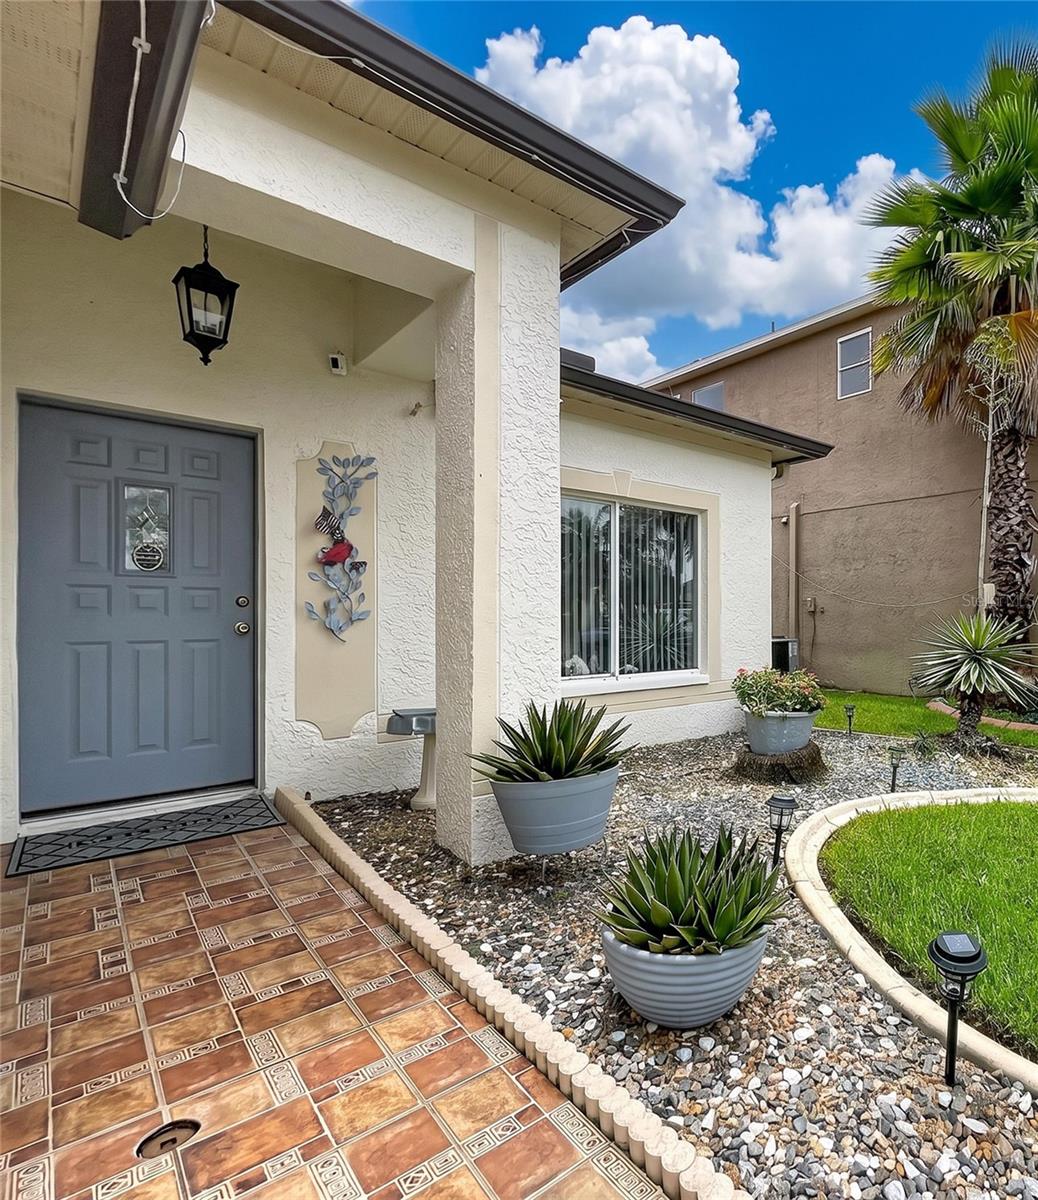
AFFORDALE POOL HOME! 3 Bedroom / 2 Bath with Pond and Conservation Views. This Super Clean Home has a Formal Living and Dining Room with Wood Flooring. Arched doorways & High Ceilings. Family Room and the Kitchen Areas join creating a large Gathering Area, perfect for entertaining family & friends. The Kitchen has full appliance package and Granite Countertops, Decorative Plant Shelves in addition to a Dinette that with a view. The Primary Suite has Wood Laminate Flooring and a Glamour Bath with Walk-In Closet, granite topped vanity, separate commode area & shower. Split Bedroom plan with an updated secondary Bathroom with beautiful tile and countertops. The Covered Lanai overlooks the pond and conservation and joins to the pool area for Barbeques and Summer Fun. Landscape Boarders and Swaying Palms. Great New Tampa Location, just minutes from the I-75, I-275 Interchange and all of the Shopping and Restaurants. The Community has a Pool, Tennis and Basketball Courts.
Additional Information
- Amenities
- Basketball Court, Playground
- Interior Features
- Ceiling Fans(s), Eat-in Kitchen, High Ceilings, Kitchen/Family Room Combo, Living Room/Dining Room Combo, Open Floorplan, Primary Bedroom Main Floor, Split Bedroom, Stone Counters, Walk-In Closet(s)
- Exterior Features
- Sidewalk, Sliding Doors
- Taxes
- $1,351
- HOA Fee
- $160
- HOA Freqency
- Annually
- Financing
- Cash, Conventional, FHA, VA Loan
- Location
- Conservation Area, In County, Sidewalk, Paved
- Community Features
- Deed Restrictions, Playground, Pool, Sidewalks, Street Lights
- Property Description
- One Story
- Zoning
- MPUD
- Appliances
- Dishwasher, Disposal, Microwave, Range, Refrigerator
- Heating
- Central, Electric
- Air Conditioning
- Central Air
- Exterior Construction
- Block, Stucco
- Exterior Features
- Sidewalk, Sliding Doors
- Stories
- 1
- Levels
- One
- Roof
- Shingle
- Foundation
- Slab
- Pool
- Yes
- Pool Type
- Gunite
- Parking
- Garage Door Opener
- Parking Features
- Garage Door Opener
- Garage
- 2 Car Garage
- Garage Spaces
- 2
- Garage Features
- Garage Door Opener
- Elementary School
- Denham Oaks Elementary-Po
- Middle School
- John Long Middle-Po
- High School
- Wiregrass Ranch High-PO
- View
- Trees/Woods, Water
Listing courtesy of JOHANSON & ASSOCIATES, INC.. 813-949-5779
Mortgage Calculator
StellarMLS is the source of this information via Internet Data Exchange Program. All listing information is deemed reliable but not guaranteed and should be independently verified through personal inspection by appropriate professionals. Listings displayed on this website may be subject to prior sale or removal from sale. Availability of any listing should always be independently verified. Listing information is provided for consumer personal, non-commercial use, solely to identify potential properties for potential purchase. All other use is strictly prohibited and may violate relevant federal and state law. Data last updated on