5128 Cypress Branch Point, Oviedo, FL 32765
- $338,000
- 3
- BD
- 3
- BA
- 1,502
- SqFt






- List Price
- $338,000
- Status
- ACTIVE
- Days on Market
- 34
- Price Change
- ▼ $12,000 1785550557
- MLS#
- O6424181
- Subtype
- Residential
- Style
- Two Story
- Architectural Style
- Traditional
- Year Built
- 2007
- Bedrooms
- 3
- Bathrooms
- 3
- Full Baths
- 2
- Half Baths
- 1
- Living Area
- 1,502
- Lot Size
- 2,267
- Acres
- 0.05
- Subdivision
- Clayton Crossing
- Building Name
- 5128
- MLS Area Major
- Oviedo
Property Description
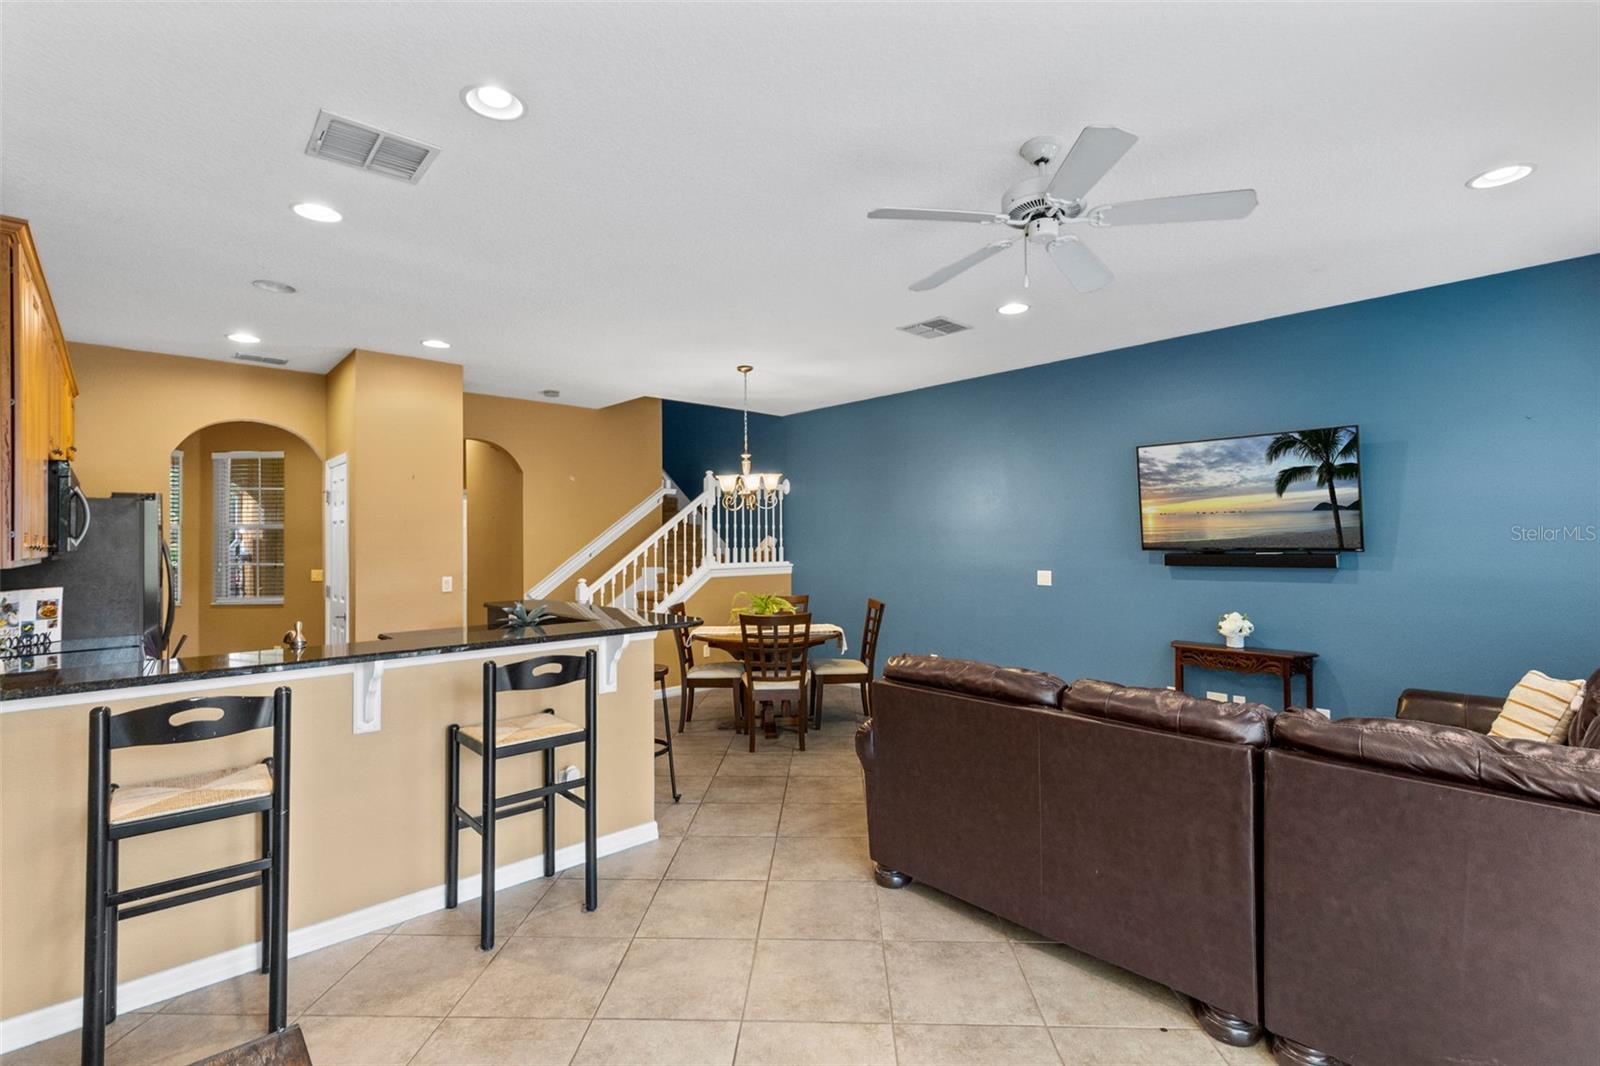
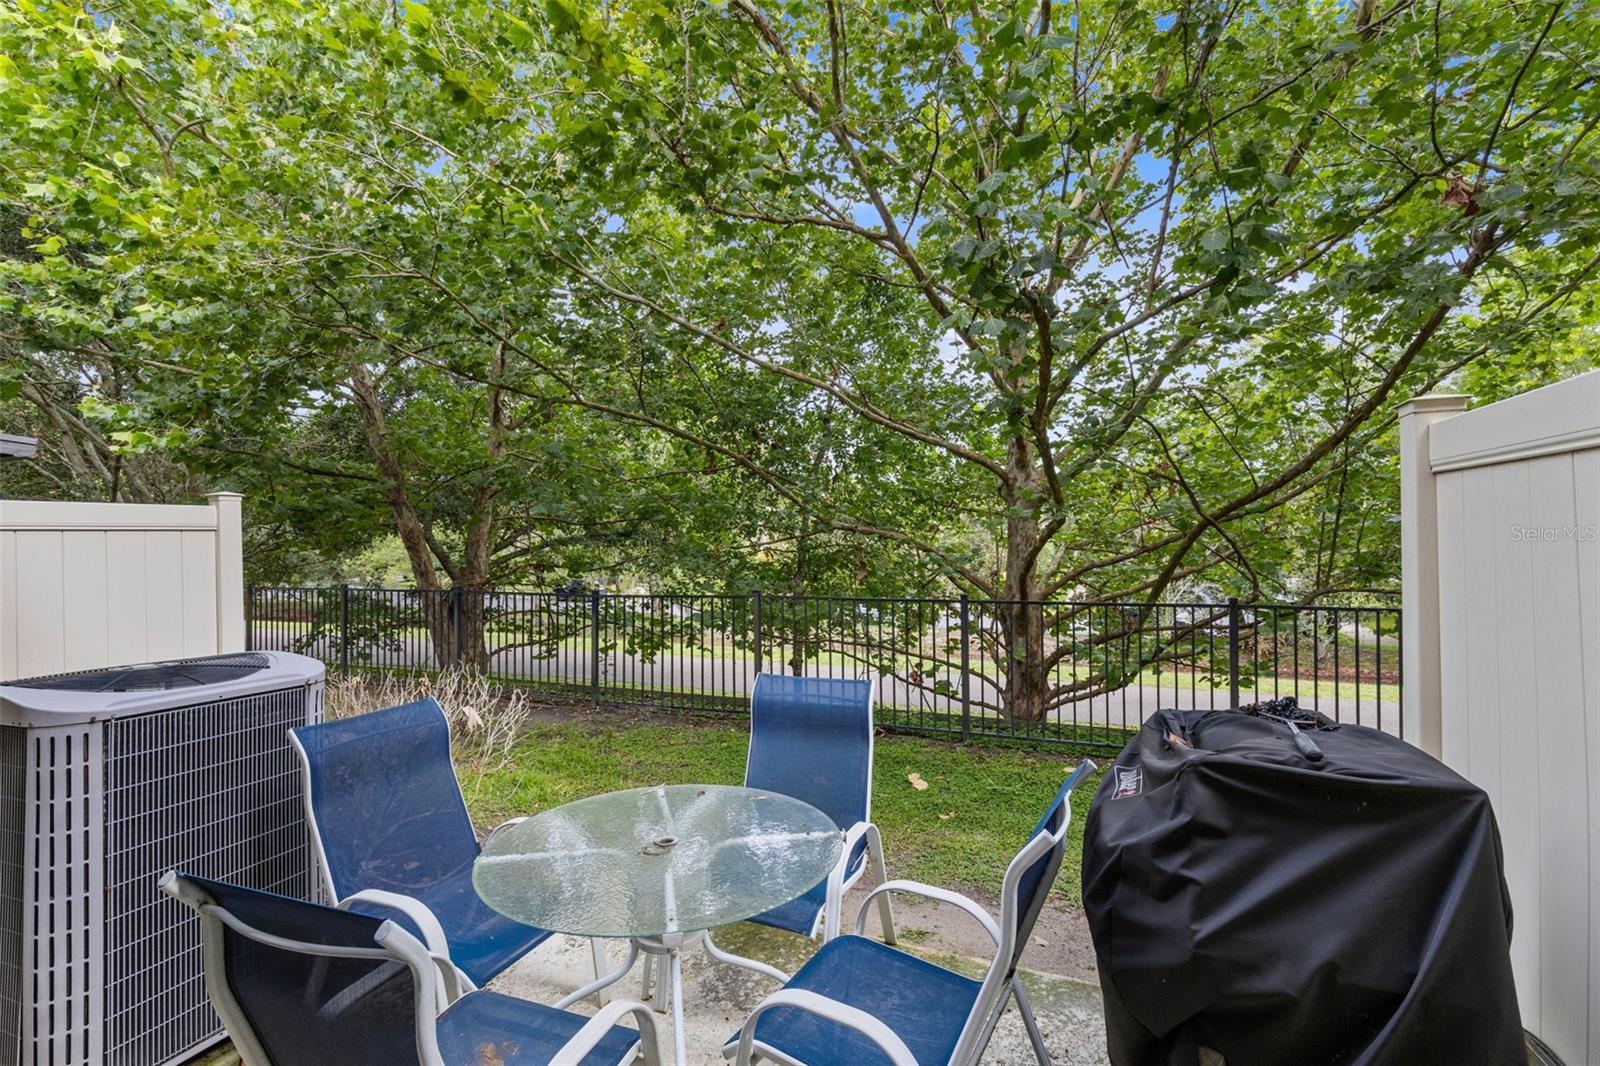
Welcome to 5128 Cypress Branch Point in the gated community of Clayton Crossing—an incredible opportunity to own a home in Oviedo for under $400,000! This 3-bedroom, 2.5-bathroom townhome offers an open floor plan that's perfect for everyday living. The spacious first floor seamlessly connects the living, dining, and kitchen areas, with sliding glass doors leading to a rear patio overlooking the Cross Seminole Trail—ideal for enjoying your morning coffee or relaxing after a long day. The kitchen has stainless steel appliances, granite countertops, and 42-inch cabinetry, offering both style and functionality. An interior laundry room adds convenience, while upstairs you'll find a generously sized primary suite with plenty of space to unwind, along with two additional bedrooms. Residents of Clayton Crossing enjoy a gated entrance and a beautiful community pool, all while being just minutes from everything Oviedo has to offer. Located just around the corner from SR 417, commuting is a breeze, and you'll love the easy access to shopping, dining, parks, top-rated Seminole County schools, and nearby UCF. Whether you're a first-time homebuyer, looking to downsize, or searching for a low-maintenance lifestyle in a prime location, this townhome is one you won't want to miss!
Additional Information
- Amenities
- Gated, Pool, Recreation Facilities
- Interior Features
- High Ceilings, Kitchen/Family Room Combo, Stone Counters, Walk-In Closet(s)
- Exterior Features
- Sidewalk
- HOA Fee
- $835
- HOA Freqency
- Quarterly
- Financing
- Cash, Conventional, FHA, VA Loan
- Location
- Cul-De-Sac, In County, Near Public Transit, Sidewalk, Paved, Private
- Community Features
- Community Mailbox, Deed Restrictions, Gated Community - No Guard, Pool, Street Lights
- Property Description
- Two Story
- Zoning
- PUD
- Appliances
- Dishwasher, Disposal, Dryer, Electric Water Heater, Microwave, Range, Refrigerator, Washer
- Heating
- Central
- Air Conditioning
- Central Air
- Exterior Construction
- Block, Stucco, Frame
- Exterior Features
- Sidewalk
- Levels
- Two
- Roof
- Shingle
- Foundation
- Slab
- Pool
- Yes
- Garage
- 1 Car Garage
- Garage Spaces
- 1
- Elementary School
- Red Bug Elementary
- Middle School
- Indian Trails Middle
- High School
- Lake Howell High
Listing courtesy of RE/MAX TOWN & COUNTRY REALTY. 407-695-2066
Mortgage Calculator
StellarMLS is the source of this information via Internet Data Exchange Program. All listing information is deemed reliable but not guaranteed and should be independently verified through personal inspection by appropriate professionals. Listings displayed on this website may be subject to prior sale or removal from sale. Availability of any listing should always be independently verified. Listing information is provided for consumer personal, non-commercial use, solely to identify potential properties for potential purchase. All other use is strictly prohibited and may violate relevant federal and state law. Data last updated on