2113 Oakview Lane, Plant City, FL 33566
- $200,000
- 3
- BD
- 1
- BA
- 1,120
- SqFt




- List Price
- $200,000
- Status
- PENDING
- Days on Market
- 2
- MLS#
- TB8528085
- Subtype
- Residential
- Style
- One Story
- Year Built
- 1980
- Bedrooms
- 3
- Bathrooms
- 1
- Full Baths
- 1
- Living Area
- 1,120
- Lot Size
- 9,600
- Acres
- 0.22
- Subdivision
- Oakview Estates Ph Two
- MLS Area Major
- Plant City
Property Description
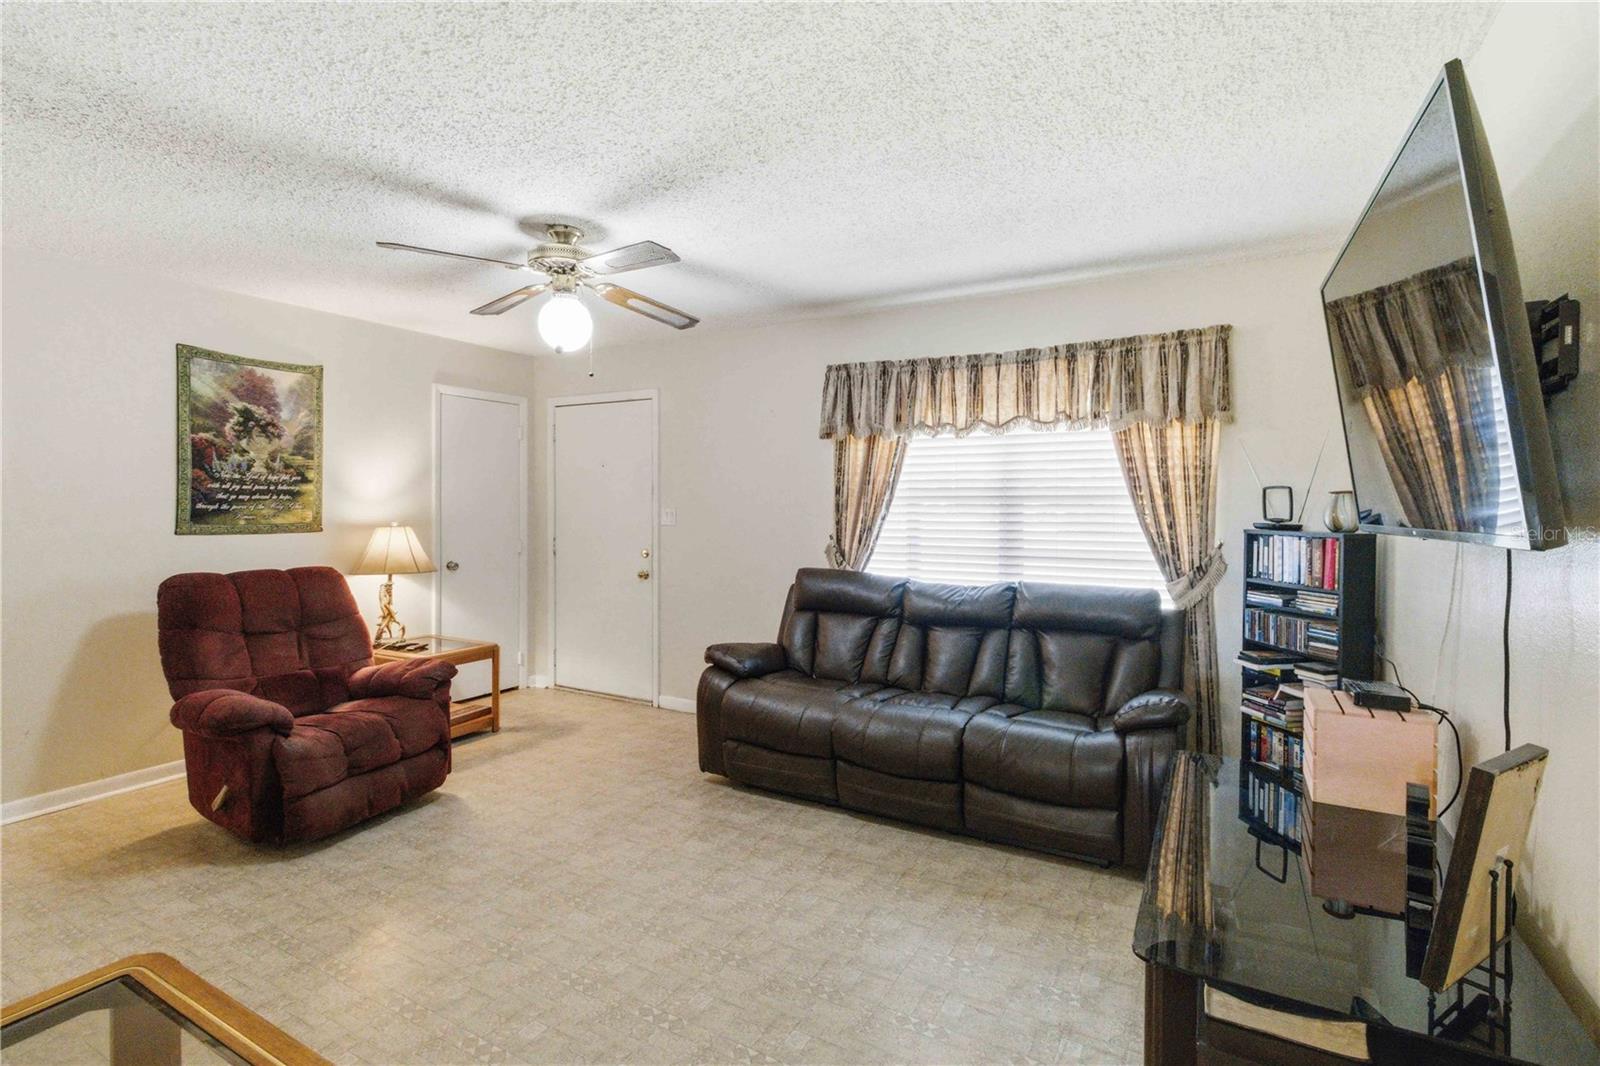
PROPERTY BEING SOLD AS IS-Welcome to 2113 Oakview Lane, Tucked in a peaceful pocket of Plant City, Florida, this 3-bedroom, 1-bathroom home encompasses 1,120 square feet of efficiently designed interior space--an ideal match for first-time homebuyers, down-sizers, or savvy investors looking for a high-potential property. Inside, the light-filled layout features central air conditioning to keep the home crisp and comfortable during warm Florida summers, along with a functional floor plan ready for your personal touch. The true highlight of this property is the expansive outdoor space, as the home sits on a generous 0.22-acre lot. The sprawling, partially fenced backyard offers excellent privacy and room to breathe, and it already comes equipped with two storage sheds that are perfect for tools, outdoor equipment, or workshop space. The yard provides the ideal canvas for a lush garden, a pool, weekend BBQs, or boat and RV storage, all complemented by a convenient attached carport. Location-wise, you will enjoy the quiet charm of country-adjacent living while remaining just minutes from everyday conveniences. The home is situated near top-rated local schools like Springhead Elementary, historic downtown Plant City, shopping, and local parks. Plus, easy access to major commuter routes ensures a seamless drive to both Tampa and Lakeland. With its rare combination of a massive lot, added storage, solid construction, and an affordable footprint, this property won't last long—schedule your private tour today to see its full potential!
Additional Information
- Interior Features
- Ceiling Fans(s)
- Exterior Features
- Sidewalk
- Financing
- Cash
- Community Features
- No Deed Restriction
- Property Description
- One Story
- Zoning
- PD
- Appliances
- Microwave, Range, Refrigerator
- Heating
- Central
- Air Conditioning
- Central Air
- Exterior Construction
- Block
- Exterior Features
- Sidewalk
- Levels
- One
- Roof
- Shingle
- Foundation
- Slab
- Garage
- 1 Car Carport
- Elementary School
- Springhead-Hb
- Middle School
- Marshall-Hb
- High School
- Plant City-HB
Listing courtesy of KELLER WILLIAMS SUBURBAN TAMPA. murraycoleman@kw.com
Mortgage Calculator
StellarMLS is the source of this information via Internet Data Exchange Program. All listing information is deemed reliable but not guaranteed and should be independently verified through personal inspection by appropriate professionals. Listings displayed on this website may be subject to prior sale or removal from sale. Availability of any listing should always be independently verified. Listing information is provided for consumer personal, non-commercial use, solely to identify potential properties for potential purchase. All other use is strictly prohibited and may violate relevant federal and state law. Data last updated on