12720 Whitney Meadow Way, Riverview, FL 33578
- $359,995
- 3
- BD
- 2
- BA
- 1,657
- SqFt








- List Price
- $359,995
- Status
- ACTIVE
- Days on Market
- 34
- MLS#
- TB8527933
- Subtype
- Residential
- Style
- One Story
- Year Built
- 2009
- Bedrooms
- 3
- Bathrooms
- 2
- Full Baths
- 2
- Living Area
- 1,657
- Lot Size
- 5,003
- Acres
- 0.11
- Subdivision
- Avelar Creek North
- MLS Area Major
- Riverview
Property Description
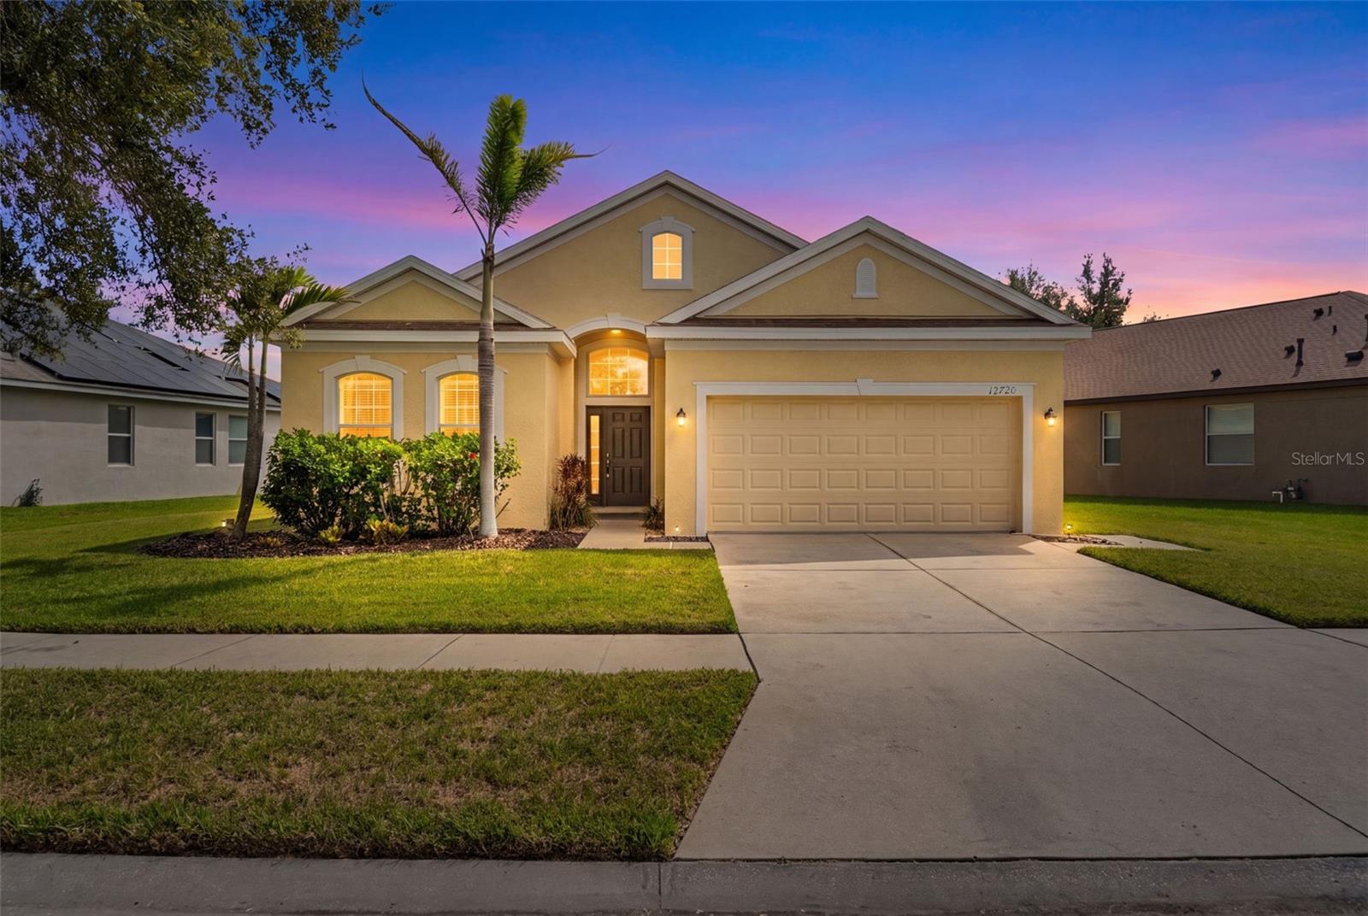
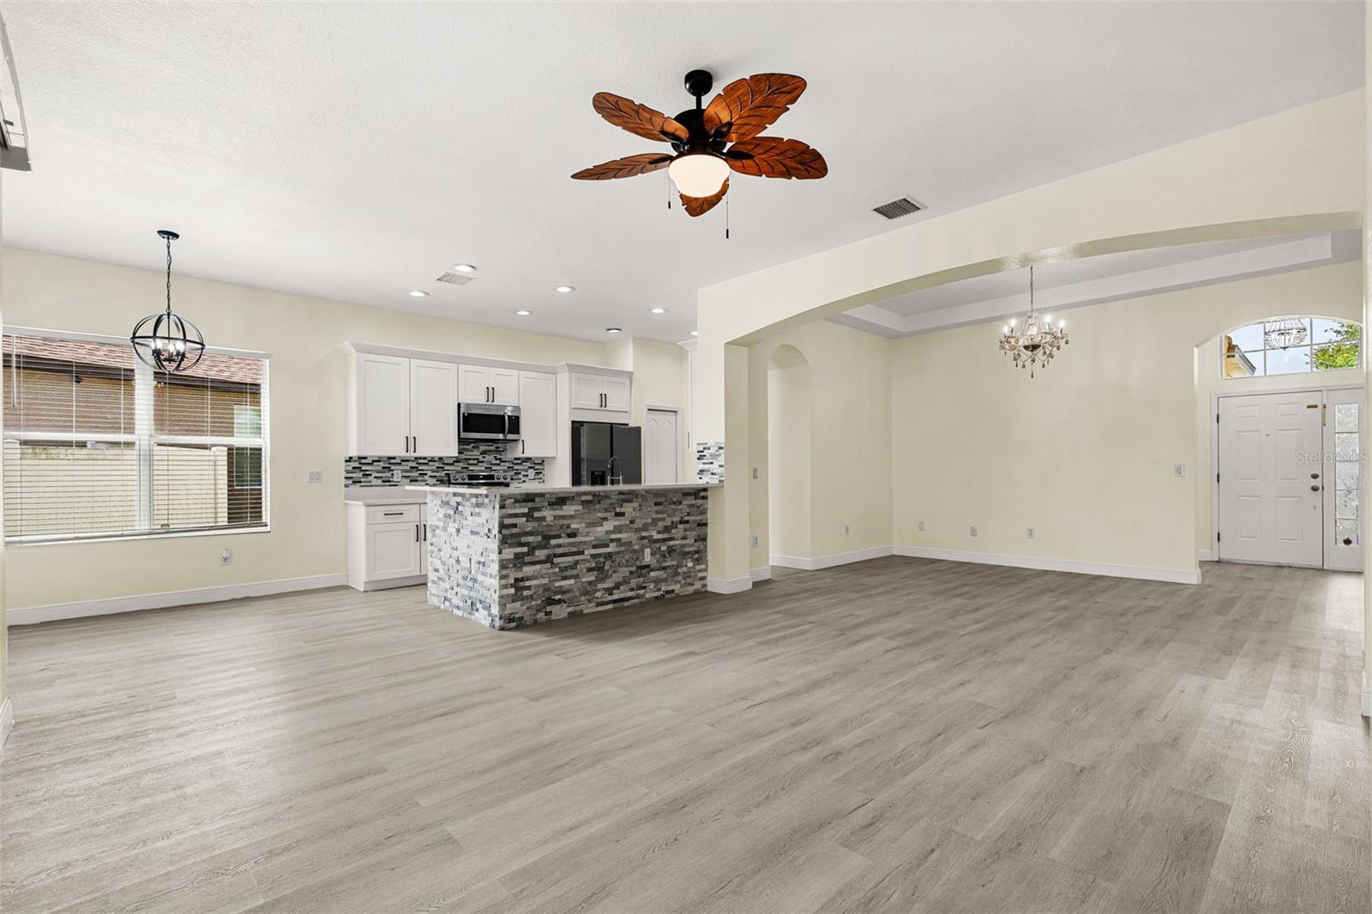
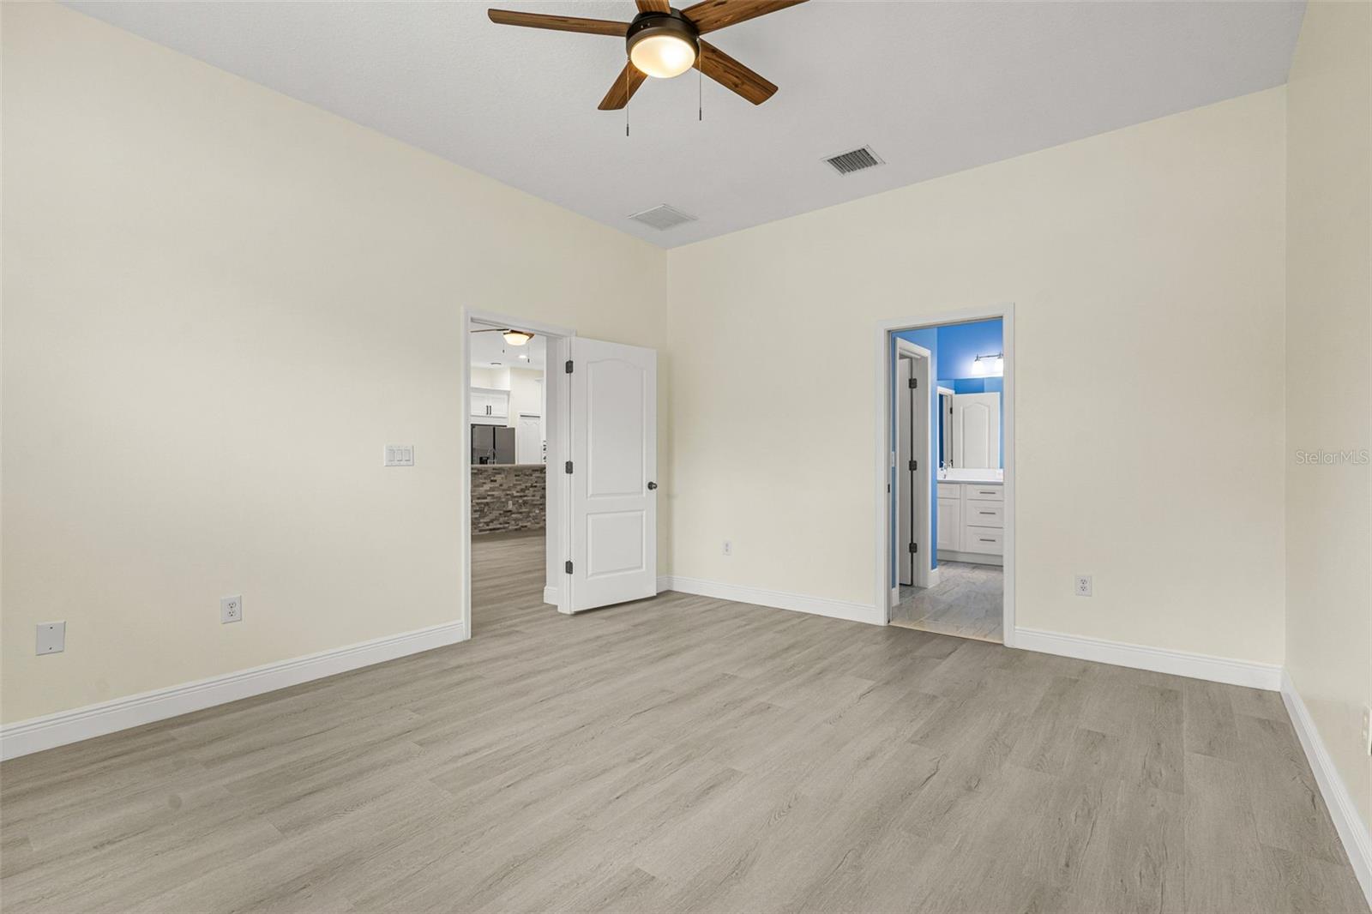
Welcome to your dream home in Riverview, Florida! This completely renovated 3-bedroom, 2-bathroom residence is the epitome of modern elegance and comfort. Step inside to discover a beautifully updated home where every detail has been thoughtfully designed to provide the ultimate living experience.As you enter, you'll be greeted by a spacious and airy living area filled with natural light and stylish finishes. The heart of the home is the stunning, fully renovated kitchen, featuring brand-new all-wood white shaker cabinets, luxurious quartz countertops, and a complete suite of brand-new stainless steel appliances. This beautifully designed space offers both timeless style and everyday functionality, making it perfect for cooking, entertaining, and gathering with family and friends.Durable and attractive luxury vinyl plank flooring flows seamlessly throughout the home, enhancing both its beauty and practicality. Every corner of this home has been meticulously upgraded, from the freshly painted interior and exterior to the elegantly renovated bathrooms, where modern fixtures and finishes create a relaxing, spa-inspired atmosphere.Whether you're hosting guests or enjoying a quiet evening at home, this move-in-ready property provides the perfect setting for every occasion. Located in the highly desirable Riverview community, you'll enjoy convenient access to shopping, dining, parks, and recreational amenities while still having a peaceful retreat to call home.Don't miss the opportunity to own this beautifully renovated home that perfectly combines modern upgrades, timeless finishes, and everyday comfort.
Additional Information
- Interior Features
- Ceiling Fans(s), Kitchen/Family Room Combo, Walk-In Closet(s)
- Exterior Features
- Lighting, Private Mailbox, Sidewalk
- Taxes
- $1,700
- HOA Fee
- $200
- HOA Freqency
- Annually
- Financing
- Cash, Conventional, FHA, VA Loan
- Community Features
- No Deed Restriction
- Property Description
- One Story
- Zoning
- PD
- Appliances
- Dishwasher, Disposal, Microwave, Range, Refrigerator
- Heating
- Central, Electric
- Air Conditioning
- Central Air
- Exterior Construction
- Block, Stucco
- Exterior Features
- Lighting, Private Mailbox, Sidewalk
- Stories
- 1
- Levels
- One
- Roof
- Shingle
- Foundation
- Slab
- Garage
- 2 Car Garage
- Garage Spaces
- 2
- Elementary School
- Collins-Hb
- Middle School
- Collins Prek 8 School
- High School
- East Bay-HB
Listing courtesy of PEOPLE'S CHOICE REALTY SVC LLC. 813-933-0677
Mortgage Calculator
StellarMLS is the source of this information via Internet Data Exchange Program. All listing information is deemed reliable but not guaranteed and should be independently verified through personal inspection by appropriate professionals. Listings displayed on this website may be subject to prior sale or removal from sale. Availability of any listing should always be independently verified. Listing information is provided for consumer personal, non-commercial use, solely to identify potential properties for potential purchase. All other use is strictly prohibited and may violate relevant federal and state law. Data last updated on