319 Avenue A Ne, Winter Haven, FL 33881
- $265,000
- 3
- BD
- 2
- BA
- 1,560
- SqFt




- List Price
- $265,000
- Status
- PENDING
- Days on Market
- 4
- MLS#
- O6423953
- Subtype
- Residential
- Style
- One Story
- Year Built
- 2024
- Bedrooms
- 3
- Bathrooms
- 2
- Full Baths
- 2
- Living Area
- 1,560
- Lot Size
- 7,370
- Acres
- 0.17
- Subdivision
- Winter Haven Heights
- MLS Area Major
- Winter Haven / Florence Villa
Property Description
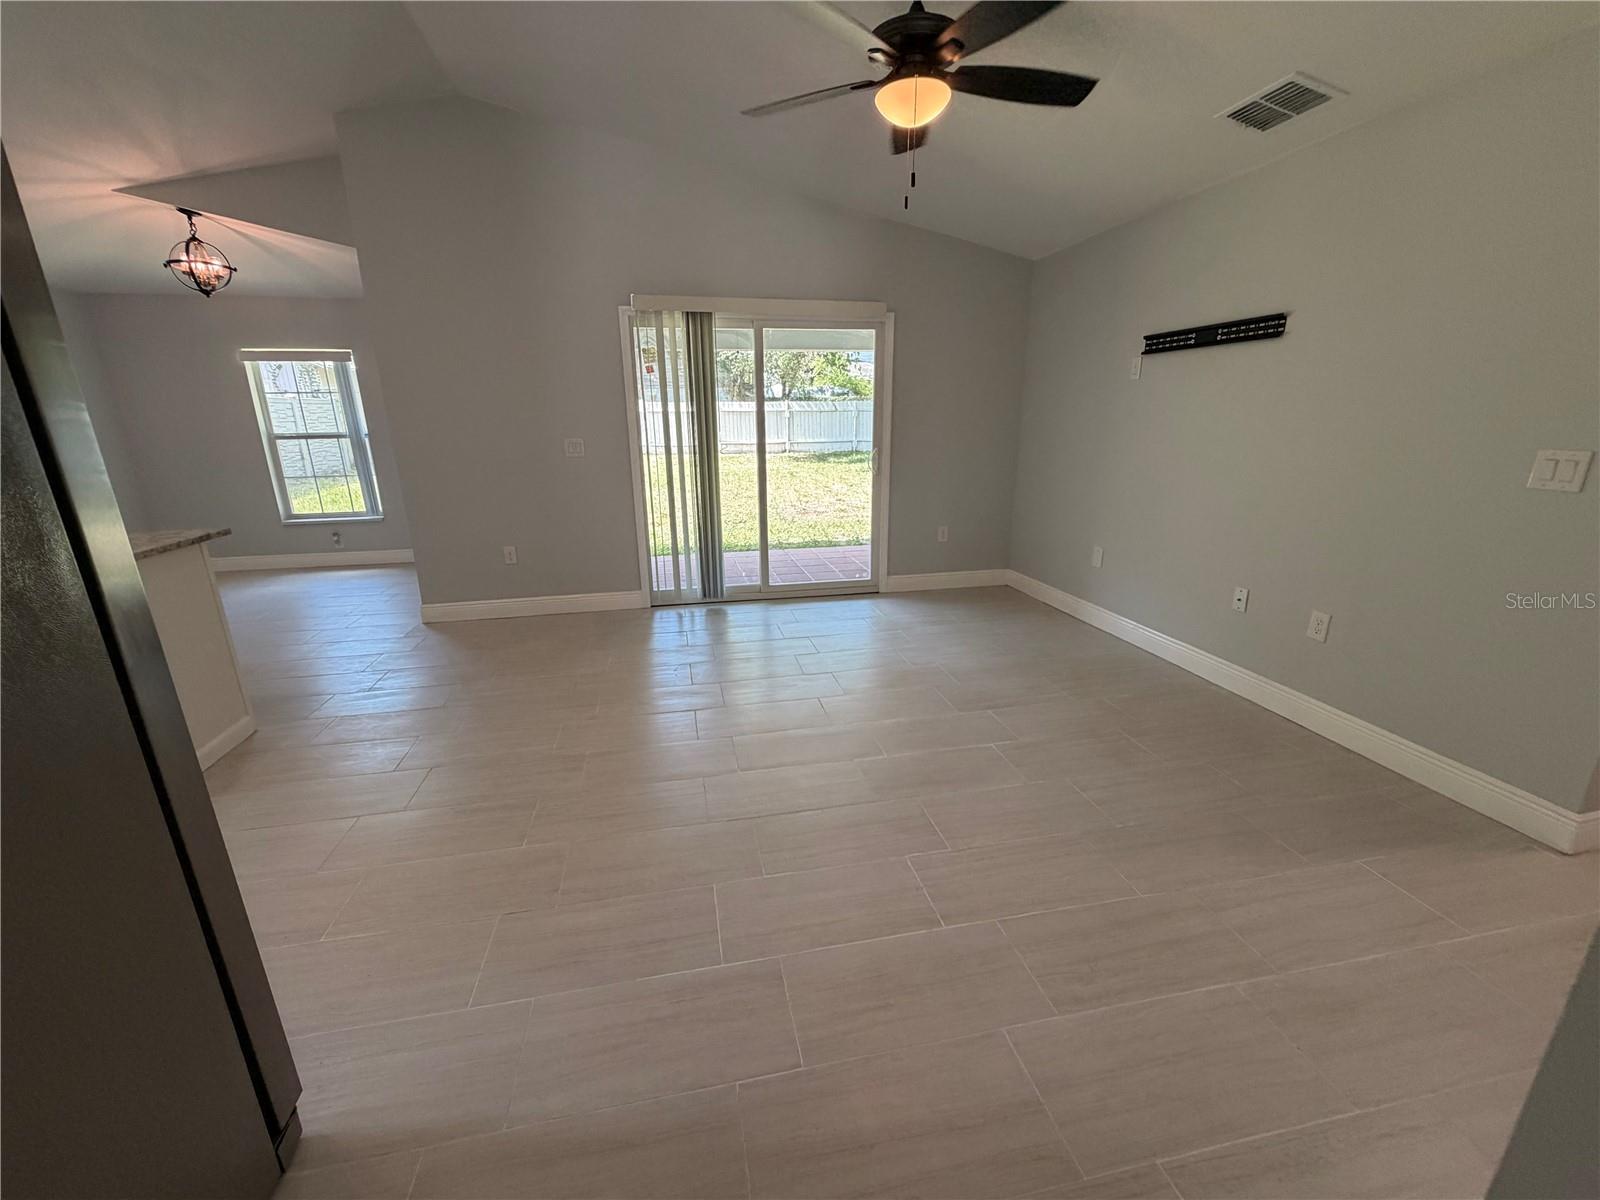
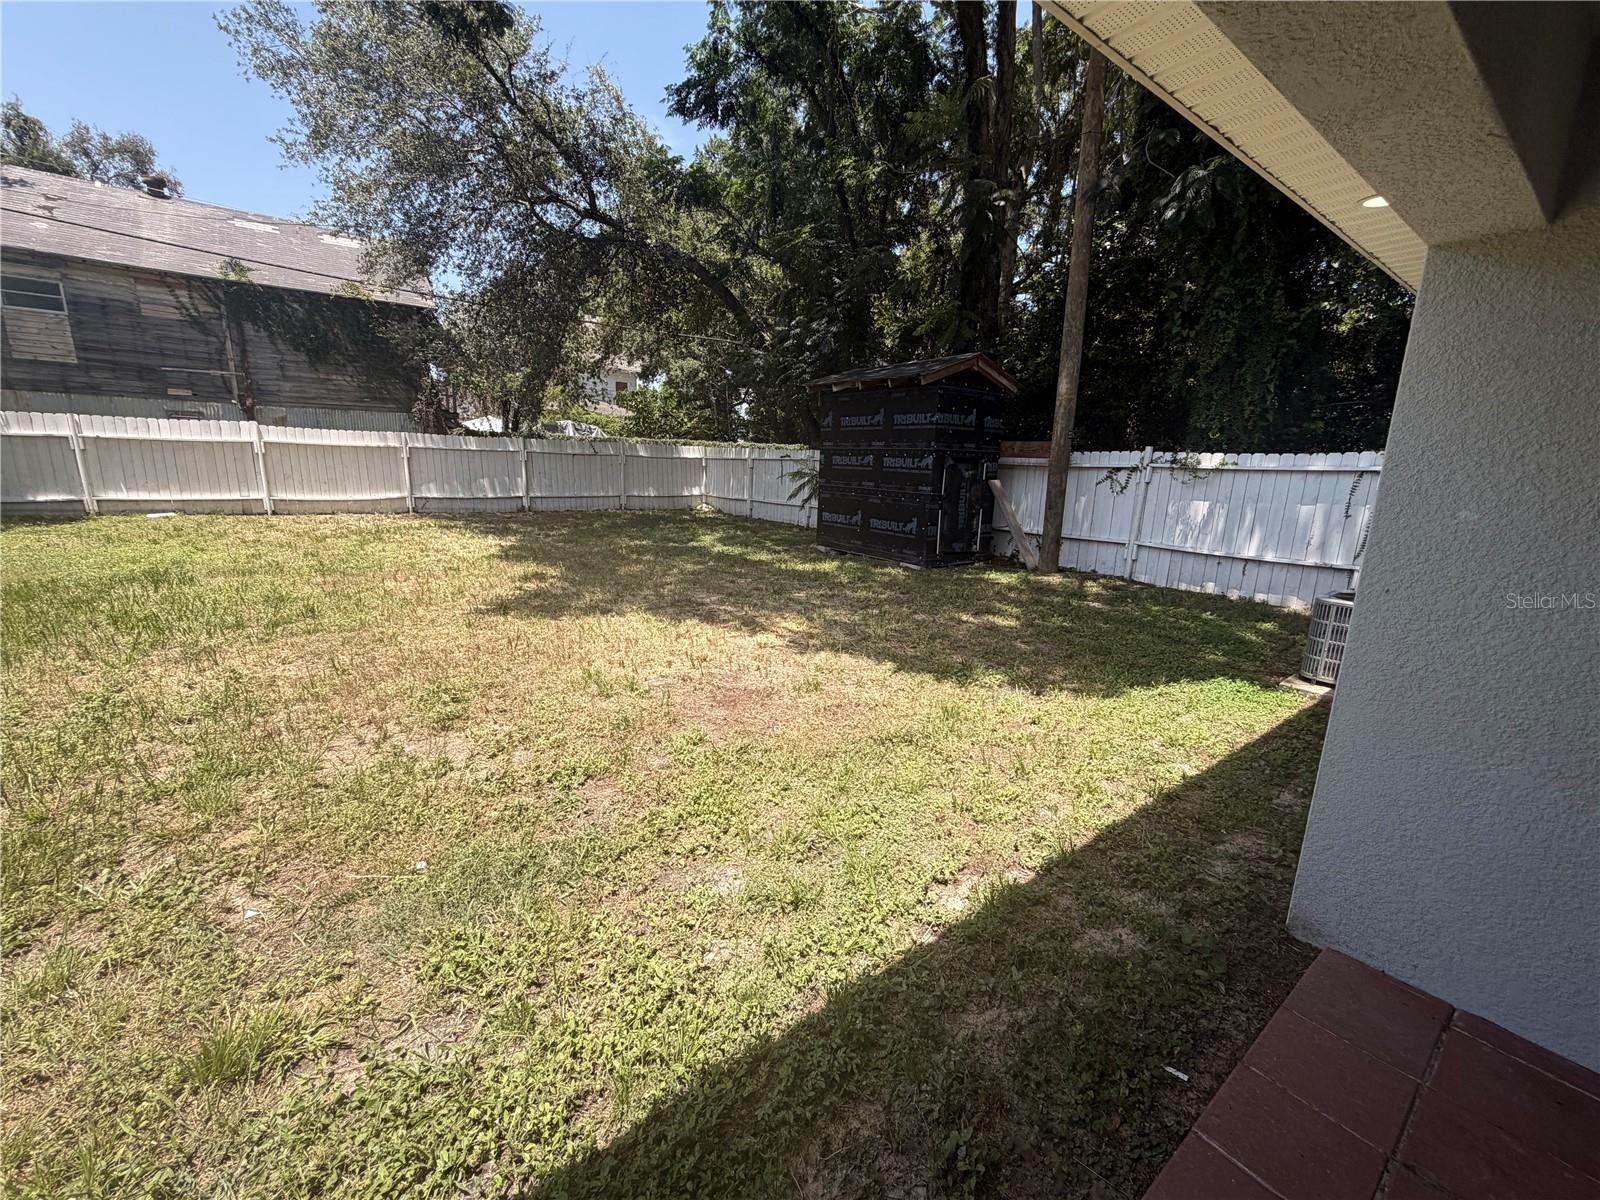
Beautiful 2024-built home offering exceptional value! No HOA! Welcome to this beautifully built 3-bedroom, 2-bath home offering 1,560 square feet of thoughtfully designed living space. The open-concept floor plan features tile flooring throughout, a spacious living and dining area, and a modern kitchen with granite countertops, ample cabinetry, and stainless steel appliances including a cooktop, dishwasher, and refrigerator. The split-bedroom layout provides privacy, while the primary suite offers a walk-in closet and private bath. Situated on a spacious 0.17 acre lot with a two-car garage, this home is conveniently located near downtown Winter Haven, Legoland, hospitals, shopping, restaurants, schools, and major highways with easy access to Orlando and Tampa. Built in 2024 and move-in ready, this is an excellent opportunity for homeowners and investors alike. Schedule your private showing today! With proper permits, the backyard offers the potential to build an in-law suite or guest house
Additional Information
- Interior Features
- Ceiling Fans(s), High Ceilings, Open Floorplan, Solid Surface Counters, Thermostat, Tray Ceiling(s), Walk-In Closet(s)
- Exterior Features
- Sliding Doors
- Financing
- Cash, Conventional, FHA, VA Loan
- Community Features
- No Deed Restriction
- Property Description
- One Story
- Zoning
- R-3
- Appliances
- Cooktop, Dishwasher, Refrigerator
- Heating
- Central
- Air Conditioning
- Central Air
- Exterior Construction
- Other, Stucco
- Exterior Features
- Sliding Doors
- Stories
- 1
- Levels
- One
- Roof
- Shingle
- Foundation
- Slab
- Parking
- Driveway
- Parking Features
- Driveway
- Garage
- 2 Car Garage
- Garage Spaces
- 2
- Garage Features
- Driveway
Listing courtesy of EXP REALTY LLC. 888-883-8509
Mortgage Calculator
StellarMLS is the source of this information via Internet Data Exchange Program. All listing information is deemed reliable but not guaranteed and should be independently verified through personal inspection by appropriate professionals. Listings displayed on this website may be subject to prior sale or removal from sale. Availability of any listing should always be independently verified. Listing information is provided for consumer personal, non-commercial use, solely to identify potential properties for potential purchase. All other use is strictly prohibited and may violate relevant federal and state law. Data last updated on