8005 Sw 47th Court, Gainesville, FL 32608
- $445,000
- 4
- BD
- 2
- BA
- 2,122
- SqFt





- List Price
- $445,000
- Status
- ACTIVE
- Days on Market
- 40
- MLS#
- GC541850
- Subtype
- Residential
- Style
- One Story
- Architectural Style
- Contemporary
- Year Built
- 1988
- Bedrooms
- 4
- Bathrooms
- 2
- Full Baths
- 2
- Living Area
- 2,122
- Lot Size
- 10,454
- Acres
- 0.24
- Subdivision
- Haile Plantation Unit 10 Ph Ii
- MLS Area Major
- Gainesville
Property Description
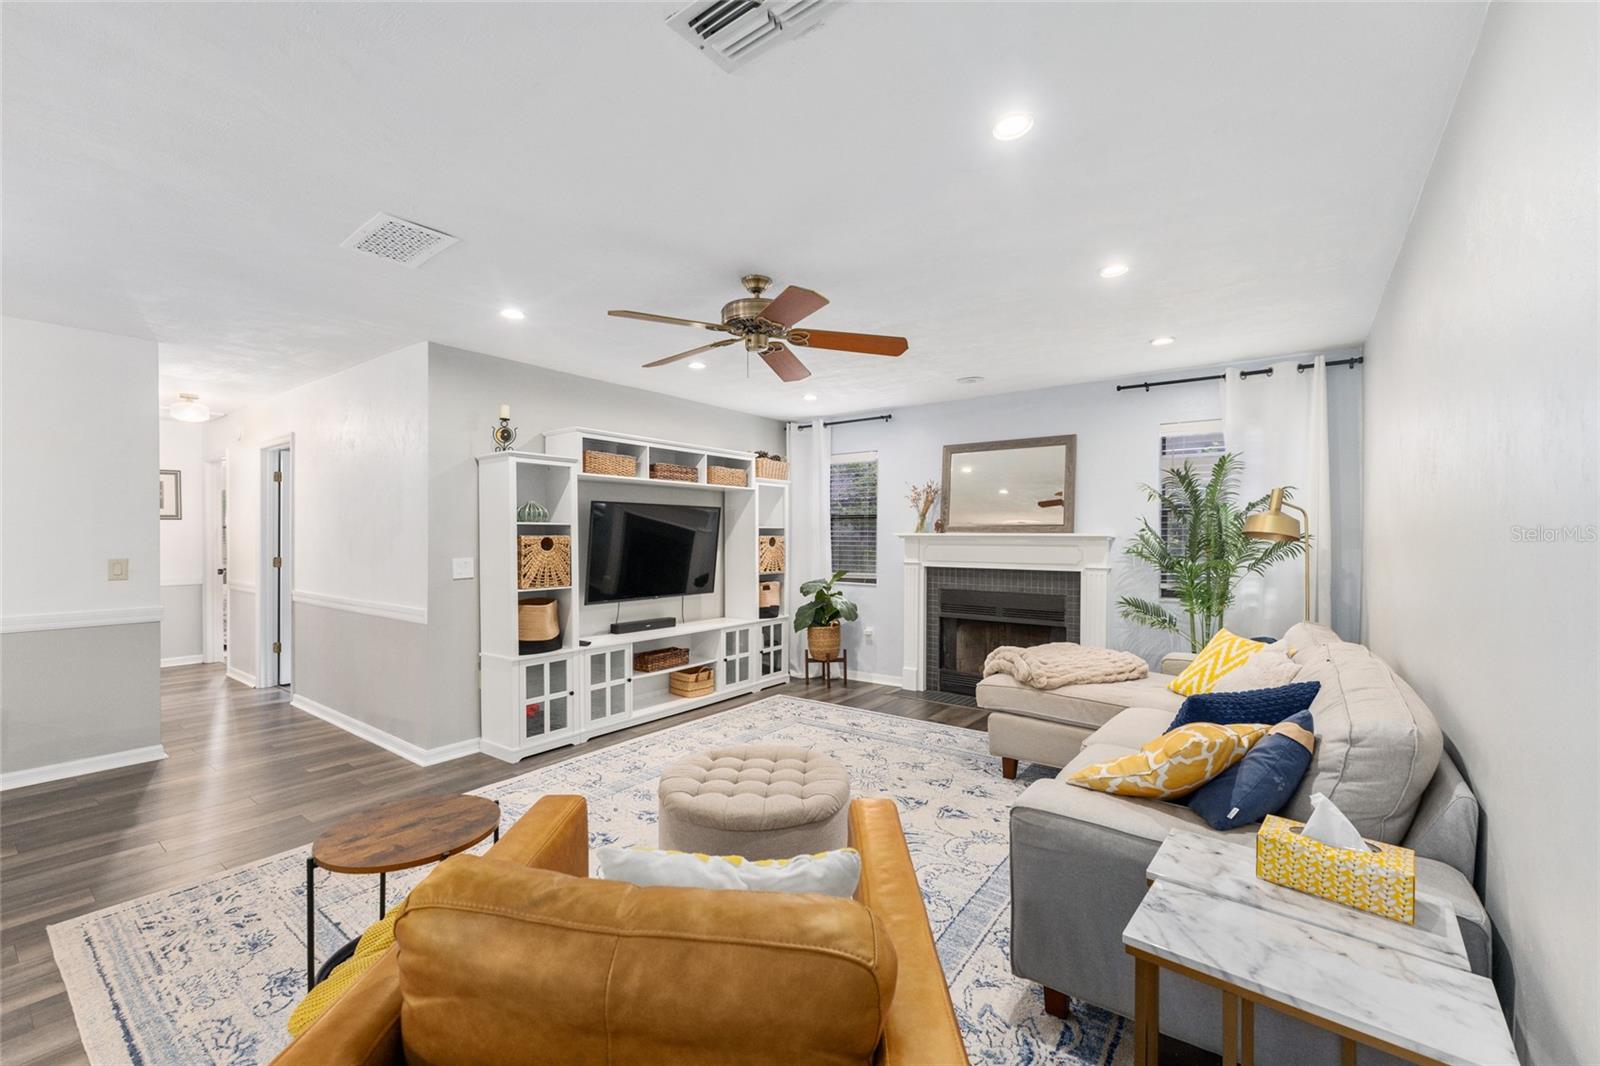
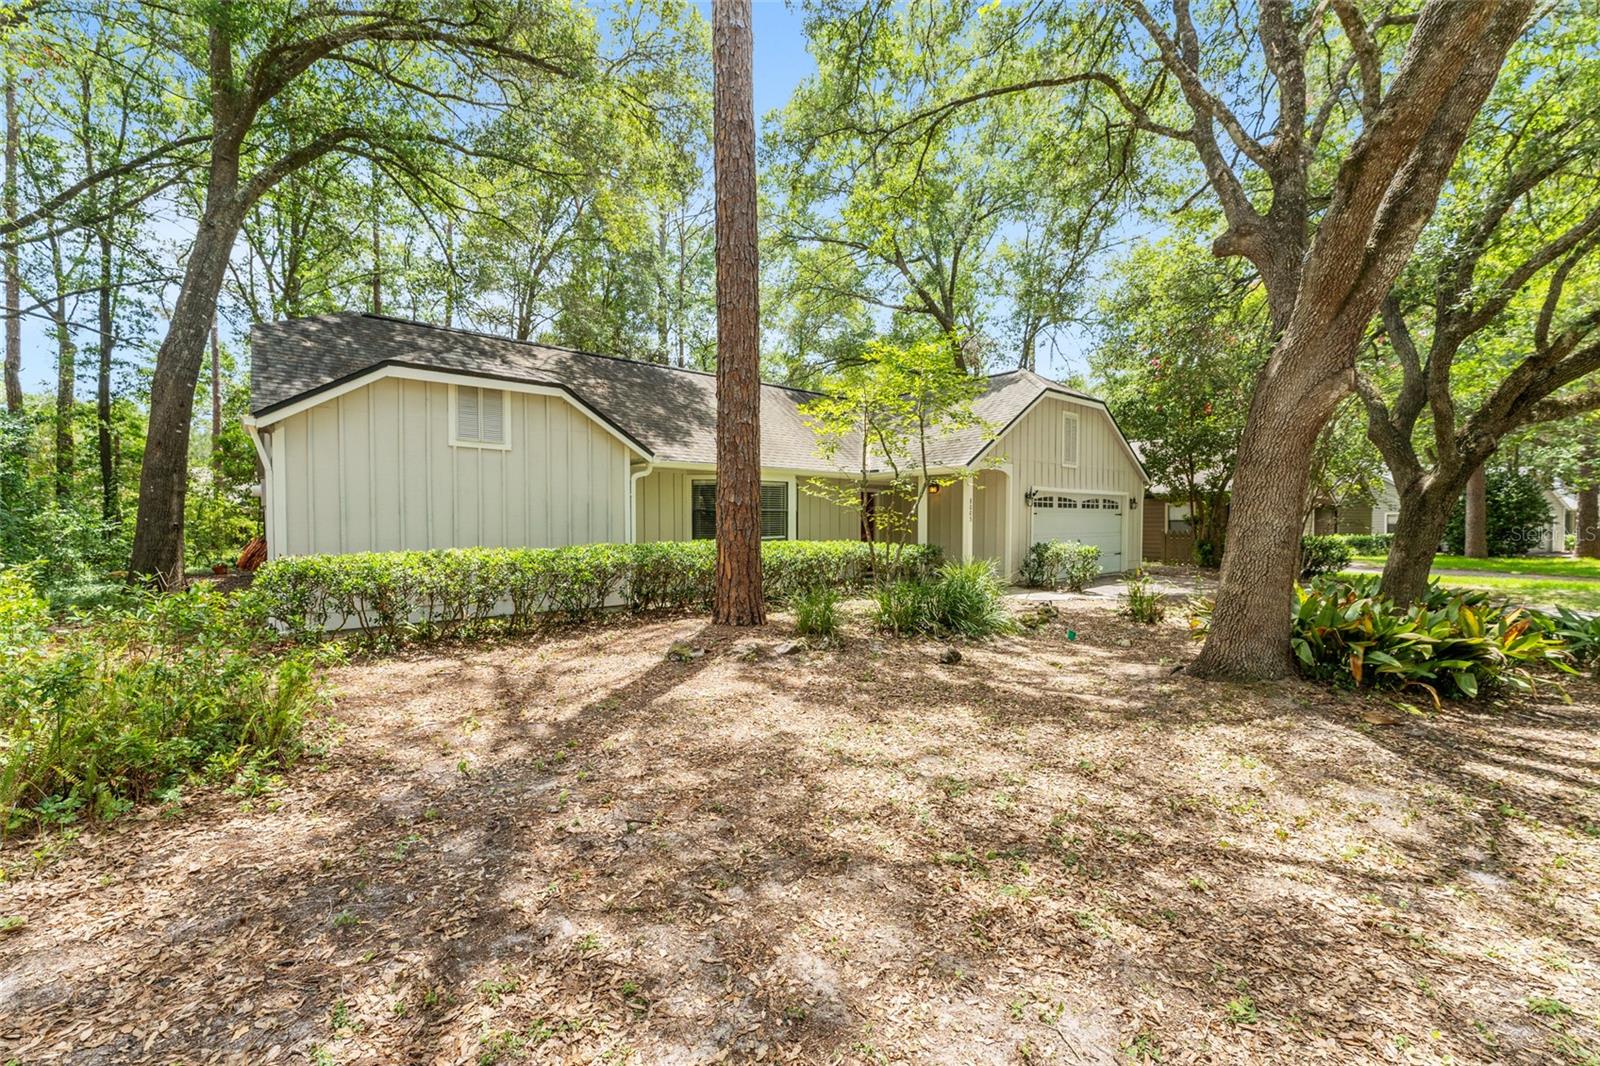
Welcome to this charming pool home in the desirable Planters Grove of Haile Plantation, a quaint, established neighborhood with a limited number of homes that offers a peaceful, tucked-away feel. Just ten minutes to shopping and dining at Butler Plaza and Celebration Pointe, along with a straight shot to UF Health/Shands and the university. Inside, you'll find a functional, well-designed layout featuring beautiful bay windows that fill the family room with natural light and a cozy wood-burning fireplace that creates the perfect gathering space. The updated kitchen offers modern finishes and is ready for everyday living and entertaining, while the bathrooms have been tastefully refreshed. The home features vinyl flooring throughout with no carpet, making it both stylish and easy to maintain. The exterior was recently painted, and the HVAC system was replaced in 2021, providing added value and peace of mind. Step outside to enjoy Florida living at its best. The screened-in pool and covered lanai create the perfect space for relaxing, dining, or entertaining year-round. Backs to a wooded nature trail, providing a private, natural backdrop with no rear neighbors directly behind the home. Move-in ready and full of character, this home combines thoughtful updates, inviting living spaces, and an exceptional location in one of Haile Plantation's most charming neighborhoods.
Additional Information
- Interior Features
- High Ceilings, Thermostat, Walk-In Closet(s)
- Exterior Features
- Private Mailbox, Rain Gutters
- HOA Fee
- $148
- HOA Freqency
- Quarterly
- Financing
- Cash, Conventional, FHA, VA Loan
- Location
- Paved
- Community Features
- No Deed Restriction
- Property Description
- One Story
- Zoning
- PD
- Appliances
- Dishwasher, Dryer, Gas Water Heater, Microwave, Range, Refrigerator, Washer
- Heating
- Central, Natural Gas
- Air Conditioning
- Central Air
- Exterior Construction
- Cedar, Frame, Wood Siding
- Exterior Features
- Private Mailbox, Rain Gutters
- Stories
- 1
- Levels
- One
- Roof
- Shingle
- Foundation
- Slab
- Pool
- Yes
- Pool Type
- Child Safety Fence, In Ground
- Parking
- Driveway
- Parking Features
- Driveway
- Garage
- 2 Car Garage
- Garage Spaces
- 2
- Garage Features
- Driveway
- View
- Trees/Woods
Listing courtesy of BOSSHARDT REALTY SERVICES LLC. 352-371-6100
Mortgage Calculator
StellarMLS is the source of this information via Internet Data Exchange Program. All listing information is deemed reliable but not guaranteed and should be independently verified through personal inspection by appropriate professionals. Listings displayed on this website may be subject to prior sale or removal from sale. Availability of any listing should always be independently verified. Listing information is provided for consumer personal, non-commercial use, solely to identify potential properties for potential purchase. All other use is strictly prohibited and may violate relevant federal and state law. Data last updated on