Beverly Hills, FL 34465
- $449,000
- 3
- BD
- 2
- BA
- 1,829
- SqFt











- List Price
- $449,000
- Status
- PENDING
- Days on Market
- 19
- MLS#
- W7887516
- Subtype
- Residential
- Style
- One Story
- Year Built
- 2024
- Bedrooms
- 3
- Bathrooms
- 2
- Full Baths
- 2
- Living Area
- 1,829
- Lot Size
- 45,981
- Acres
- 1.06
- Subdivision
- Pine Ridge Unit 01
- MLS Area Major
- Beverly Hills
Property Description
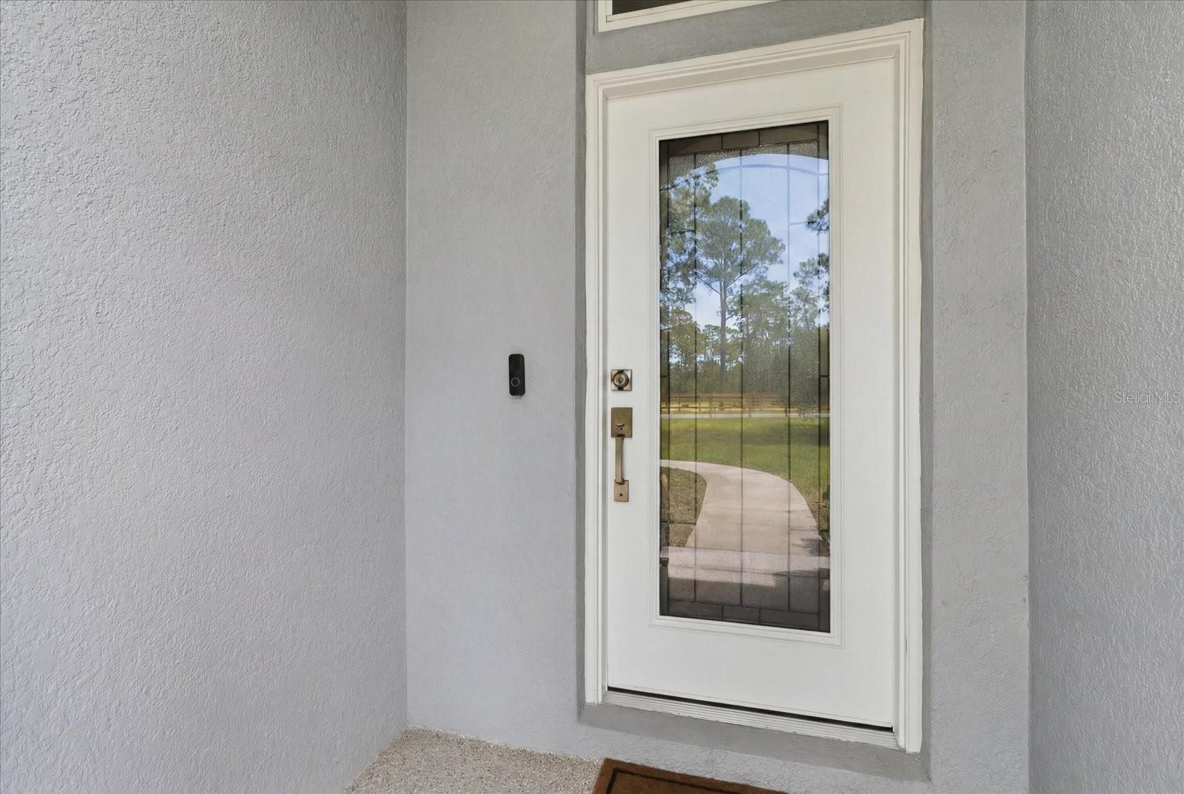
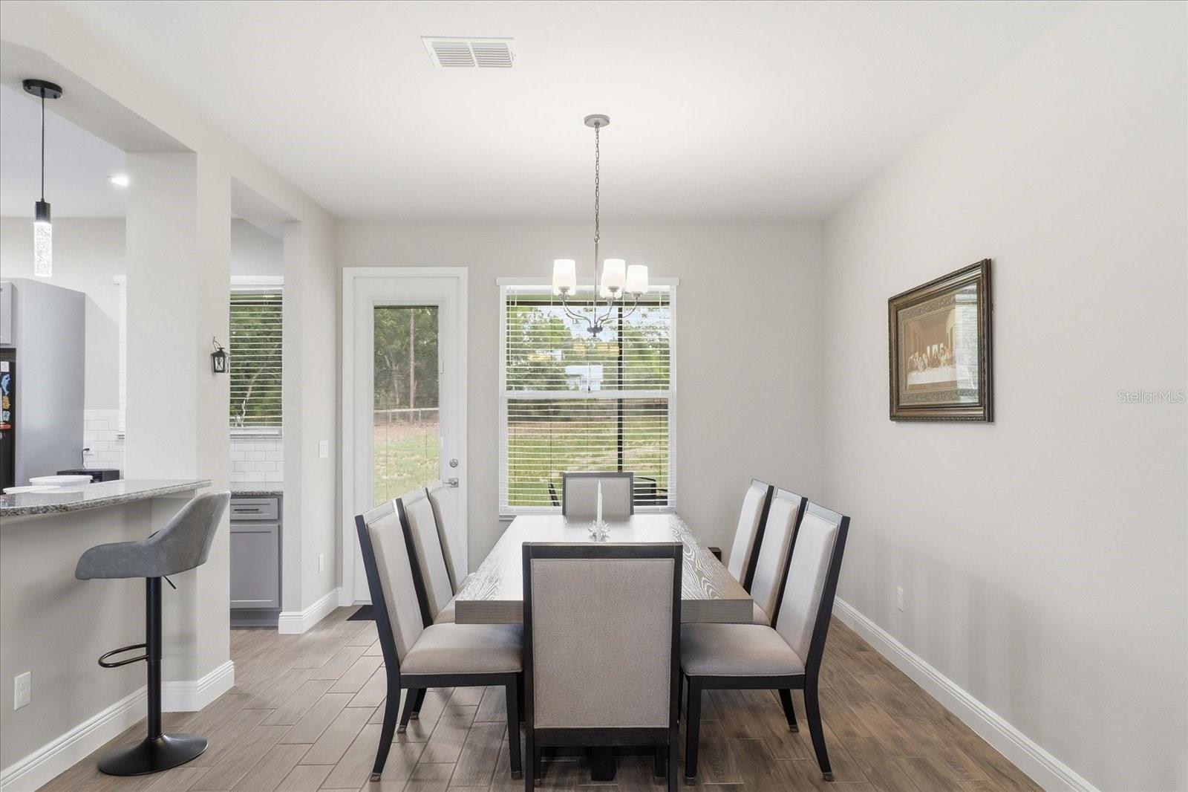
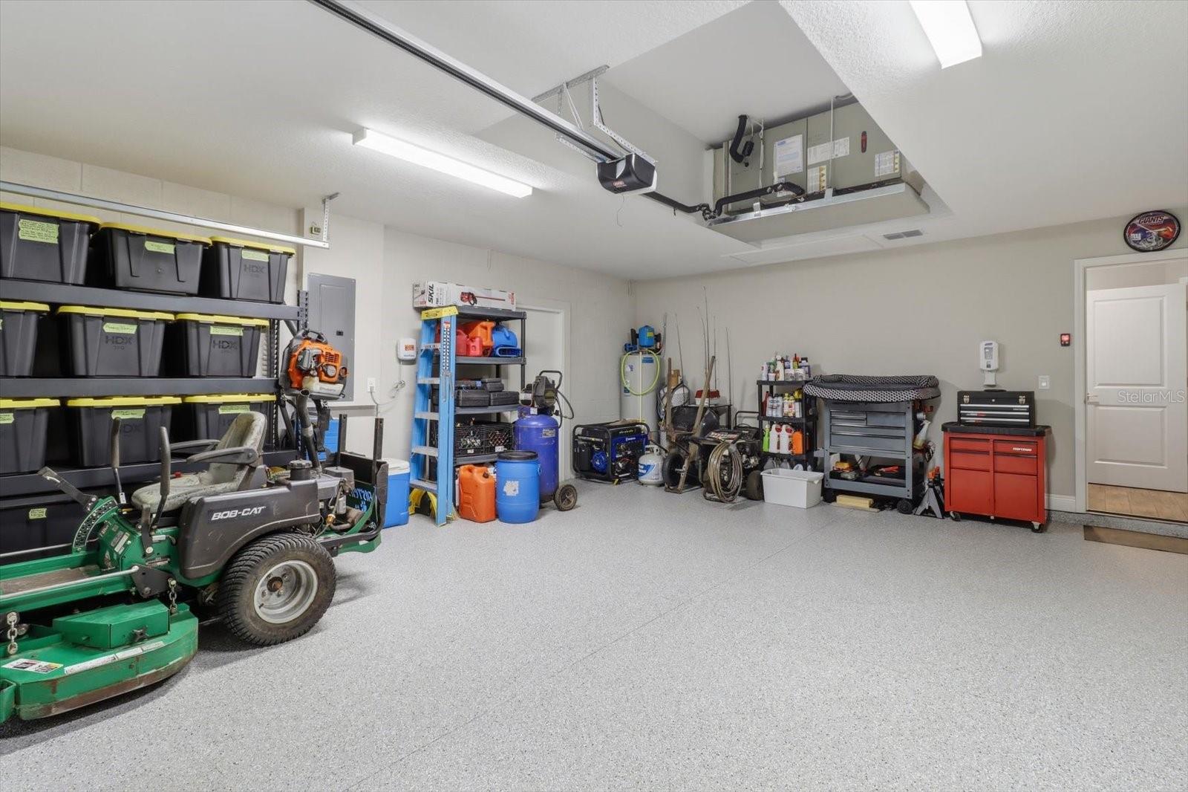
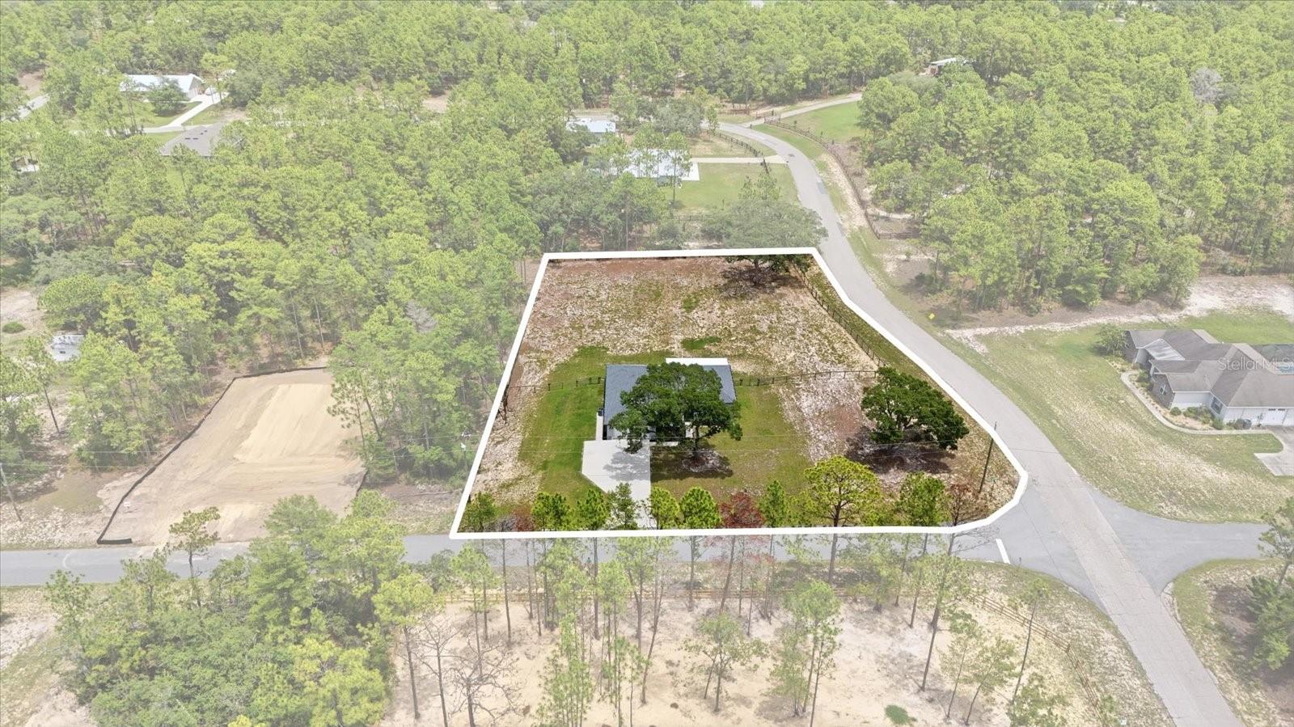
Beautifully appointed and only two years old, this 3-bedroom, 2-bath residence offers a clean, cohesive aesthetic with wood-look tile flooring throughout. The kitchen features an island for food prep, and a counter with seating, creating an ideal space for everyday living and entertaining. Large windows bring in abundant natural light, enhancing the home’s open and welcoming feel. A screened front entry and screened rear porch extend the living space outdoors, while the fully fenced backyard provides versatility for pets or horses. The property backs directly to the 27-mile horse trail that winds through Pine Ridge Estates, offering exceptional access for riding and outdoor enjoyment. Additional features include a 50-amp RV or generator hook-up, epoxied garage and back porch floors, and a spacious primary suite with room for an office. Pine Ridge is a highly sought-after community known for its proximity to the Gulf of Mexico, central location within the county, expanding local shopping and dining options, and convenient commute to Tampa. This home blends modern comfort with the unique lifestyle opportunities Pine Ridge Estates is known for.
Additional Information
- Interior Features
- Ceiling Fans(s), Eat-in Kitchen, Primary Bedroom Main Floor, Stone Counters
- Exterior Features
- Private Yard, RV Hookup
- HOA Fee
- $112
- HOA Freqency
- Annually
- Financing
- Cash, Conventional, FHA, VA Loan
- Community Features
- No Deed Restriction
- Property Description
- One Story
- Zoning
- RUR
- Appliances
- Convection Oven, Dishwasher, Microwave, Refrigerator
- Heating
- Central, Electric
- Air Conditioning
- Central Air
- Exterior Construction
- Block, Stucco
- Exterior Features
- Private Yard, RV Hookup
- Levels
- One
- Roof
- Shingle
- Foundation
- Slab
- Garage
- 2 Car Garage
- Garage Spaces
- 2
- Elementary School
- Central Ridge Elementary School
- Middle School
- Crystal River Middle School
- High School
- Crystal River High School
Listing courtesy of RE/MAX CHAMPIONS. 727-807-7887
Mortgage Calculator
StellarMLS is the source of this information via Internet Data Exchange Program. All listing information is deemed reliable but not guaranteed and should be independently verified through personal inspection by appropriate professionals. Listings displayed on this website may be subject to prior sale or removal from sale. Availability of any listing should always be independently verified. Listing information is provided for consumer personal, non-commercial use, solely to identify potential properties for potential purchase. All other use is strictly prohibited and may violate relevant federal and state law. Data last updated on