33 Juniper Pass Terrace, Ocala, FL 34480
- $259,000
- 3
- BD
- 2
- BA
- 1,440
- SqFt






- List Price
- $259,000
- Status
- ACTIVE
- Days on Market
- 40
- Price Change
- ▼ $6,000 1785348143
- MLS#
- OM728195
- Subtype
- Residential
- Style
- One Story
- Year Built
- 2019
- Bedrooms
- 3
- Bathrooms
- 2
- Full Baths
- 2
- Living Area
- 1,440
- Lot Size
- 12,197
- Acres
- 0.28
- Subdivision
- Silver Spgs Shores Un 25
- MLS Area Major
- Ocala
Property Description
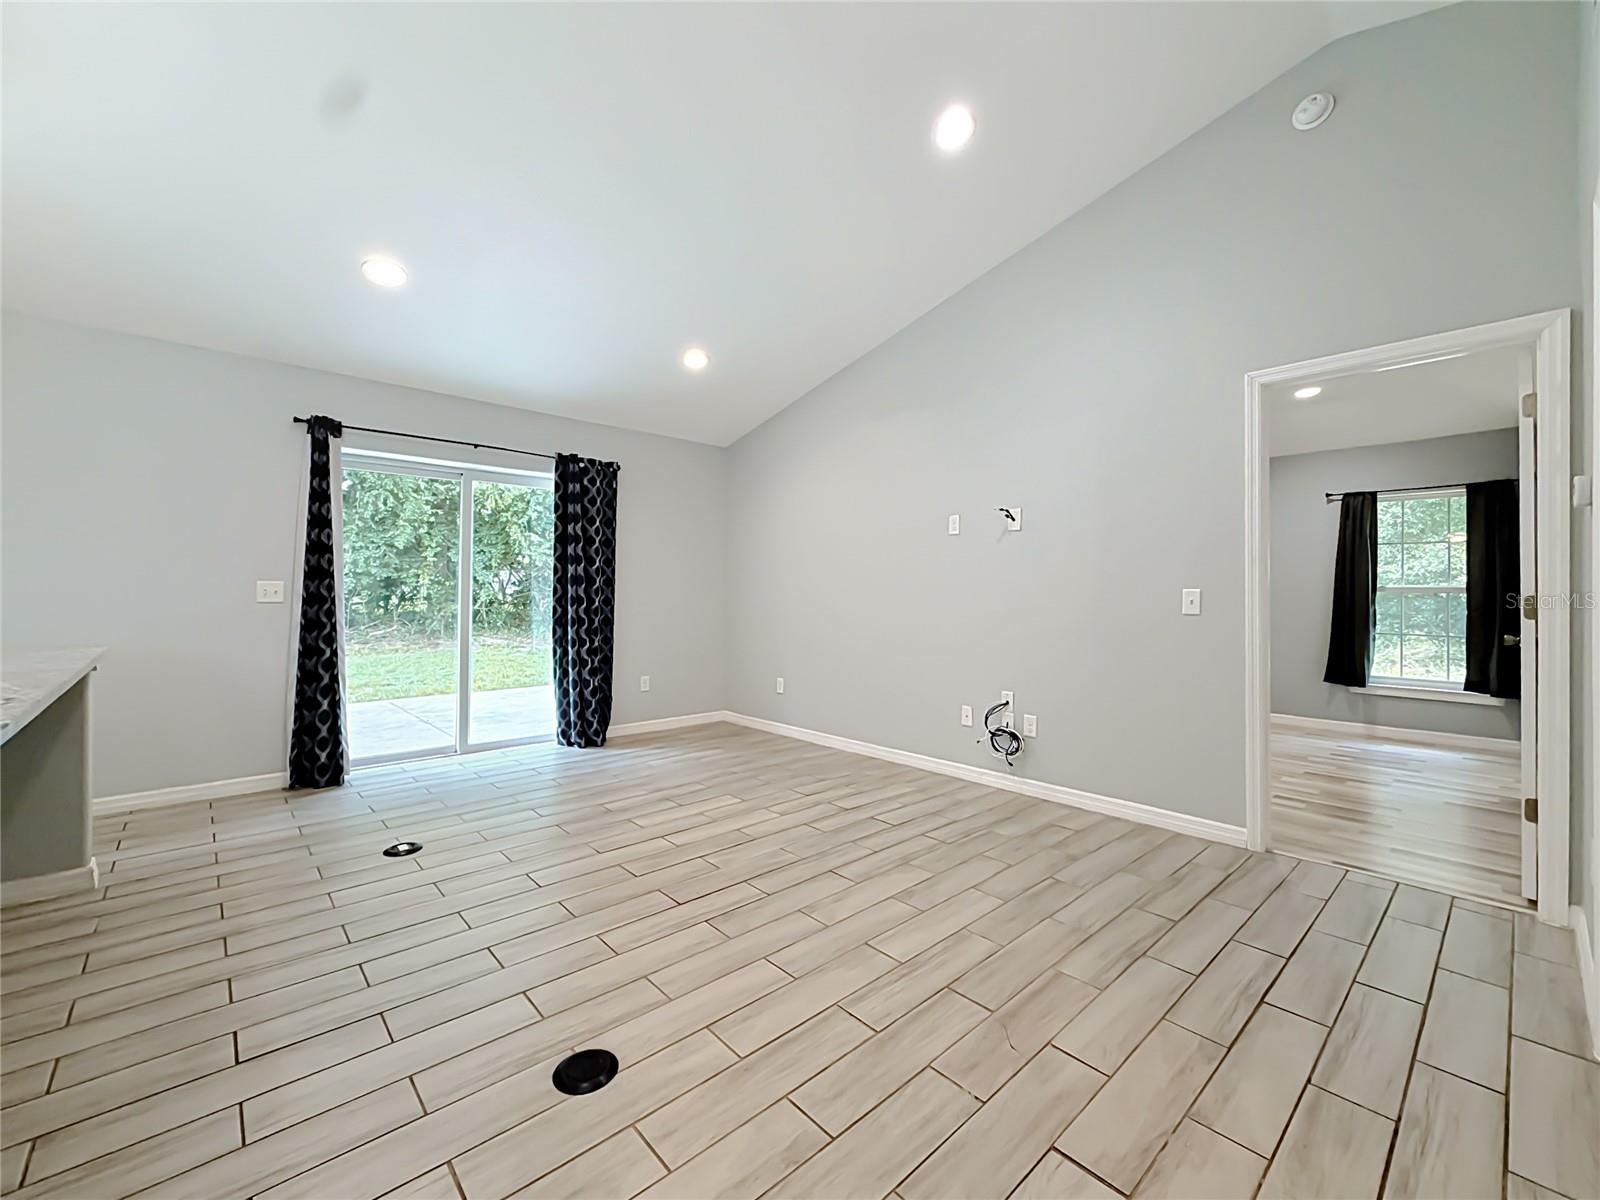
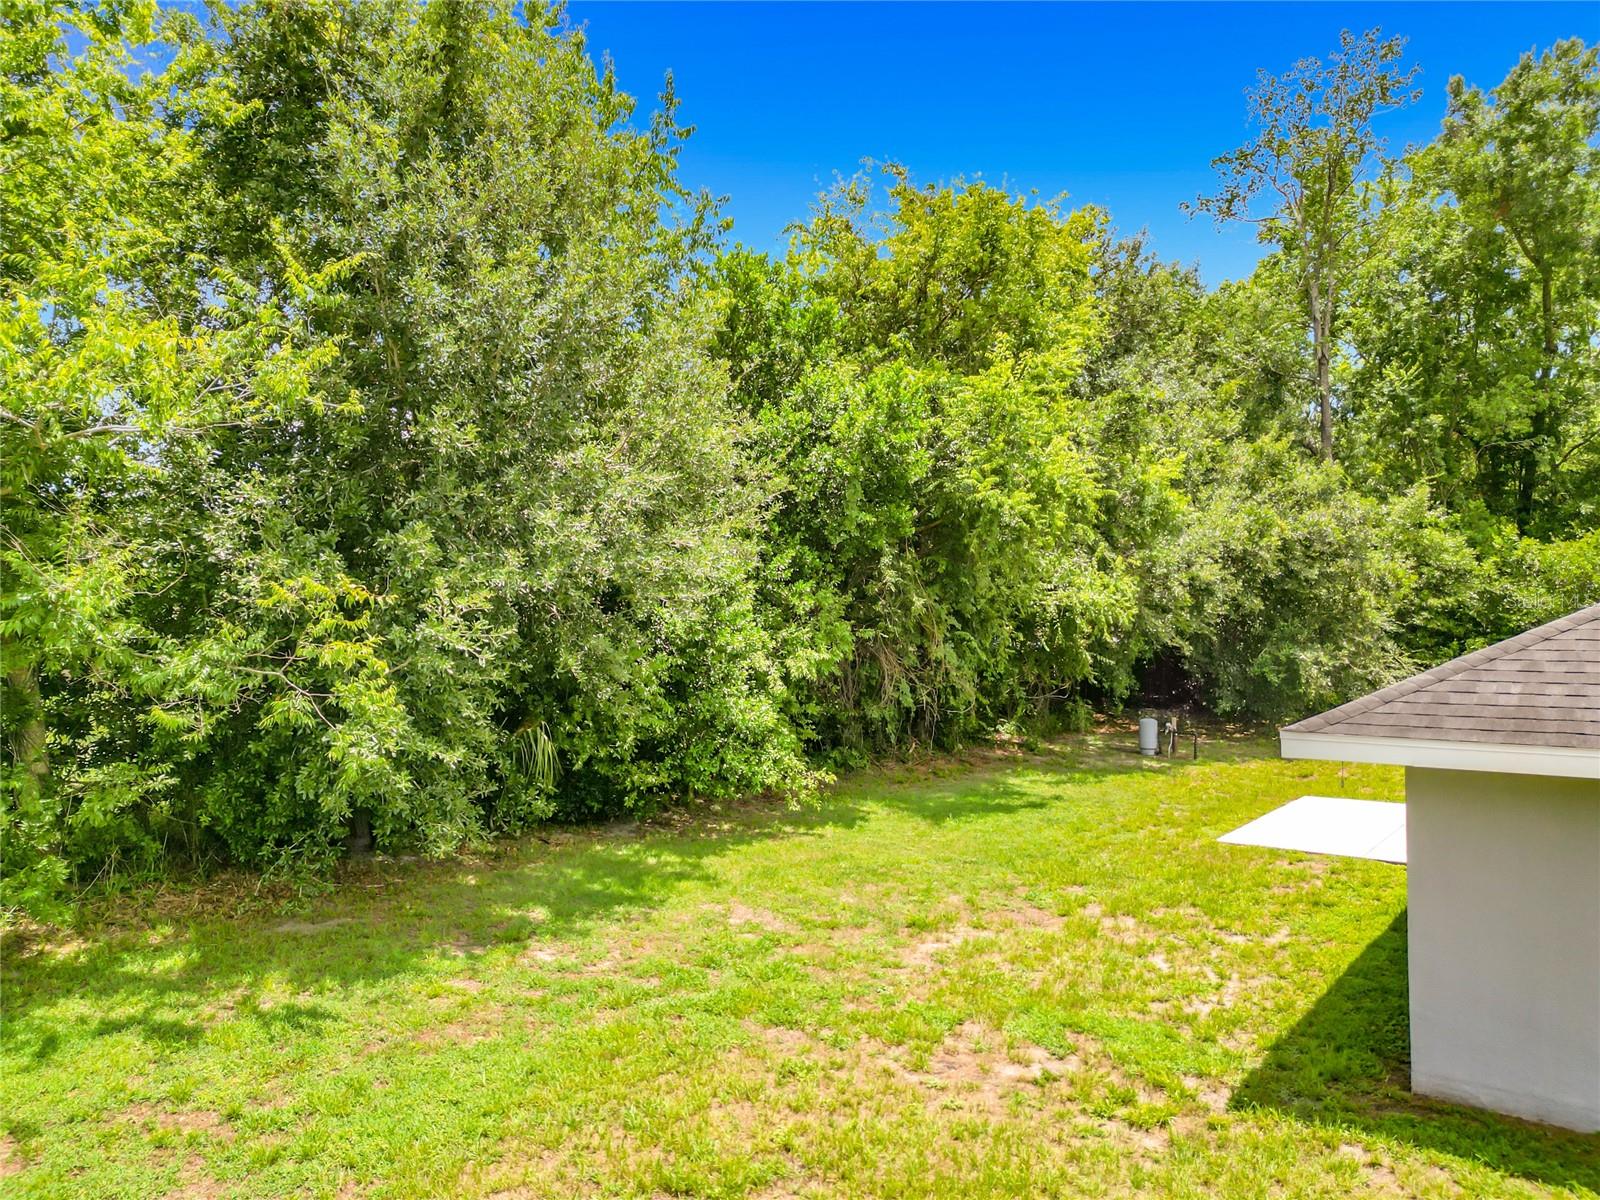
One or more pictures are virtually staged. Welcome home to this beautifully custom-built residence, perfectly situated on a spacious corner lot with the freedom of no HOA! Designed with both style and functionality in mind, this home features an open-concept layout centered around a stunning oversized granite island perfect for entertaining, gathering with family, or casual dining. The well-appointed kitchen showcases sleek stainless steel appliances, abundant cabinetry, and premium finishes that make cooking a pleasure. Retreat to the luxurious primary suite featuring a beautifully tiled walk-in shower, creating a spa-like experience right at home. Quality craftsmanship and thoughtful details can be found throughout, offering comfort and elegance in every room. Enjoy the added value of a private well and septic system, meaning **no monthly water bill**, along with the privacy and flexibility that comes from living outside an HOA. Whether you're relaxing indoors or enjoying the outdoor space on the corner lot, this property offers the perfect blend of modern convenience, custom quality, and everyday freedom. Don't miss the opportunity to own a one-of-a-kind home that combines upscale finishes, lower monthly expenses, and the lifestyle you've been looking for!
Additional Information
- Interior Features
- Ceiling Fans(s), High Ceilings, Split Bedroom, Stone Counters, Walk-In Closet(s)
- Exterior Features
- None
- Financing
- Cash, Conventional, FHA, USDA Loan, VA Loan
- Location
- Cleared, Corner Lot
- Community Features
- No Deed Restriction
- Property Description
- One Story
- Zoning
- R1
- Appliances
- Dishwasher, Dryer, Microwave, Range, Refrigerator, Washer
- Heating
- Central
- Air Conditioning
- Central Air
- Exterior Construction
- Block, Concrete, Stucco
- Exterior Features
- None
- Stories
- 1
- Levels
- One
- Roof
- Shingle
- Foundation
- Slab
- Garage
- 2 Car Garage
- Garage Spaces
- 2
- Elementary School
- Legacy Elementary School
- Middle School
- Belleview Middle School
- High School
- Belleview High School
Listing courtesy of RE/MAX FOXFIRE - HWY 40. 352-732-3344
Mortgage Calculator
StellarMLS is the source of this information via Internet Data Exchange Program. All listing information is deemed reliable but not guaranteed and should be independently verified through personal inspection by appropriate professionals. Listings displayed on this website may be subject to prior sale or removal from sale. Availability of any listing should always be independently verified. Listing information is provided for consumer personal, non-commercial use, solely to identify potential properties for potential purchase. All other use is strictly prohibited and may violate relevant federal and state law. Data last updated on