10503 Nw 25th Place, Gainesville, FL 32606
- $314,900
- 4
- BD
- 2
- BA
- 1,580
- SqFt




- List Price
- $314,900
- Status
- ACTIVE
- Days on Market
- 35
- Price Change
- ▼ $5,000 1785450204
- MLS#
- GC541835
- Subtype
- Residential
- Style
- One Story
- Architectural Style
- Contemporary
- Year Built
- 1978
- Bedrooms
- 4
- Bathrooms
- 2
- Full Baths
- 2
- Living Area
- 1,580
- Lot Size
- 21,780
- Acres
- 0.50
- Subdivision
- Hills Of Santa Fe
- MLS Area Major
- Gainesville
Property Description
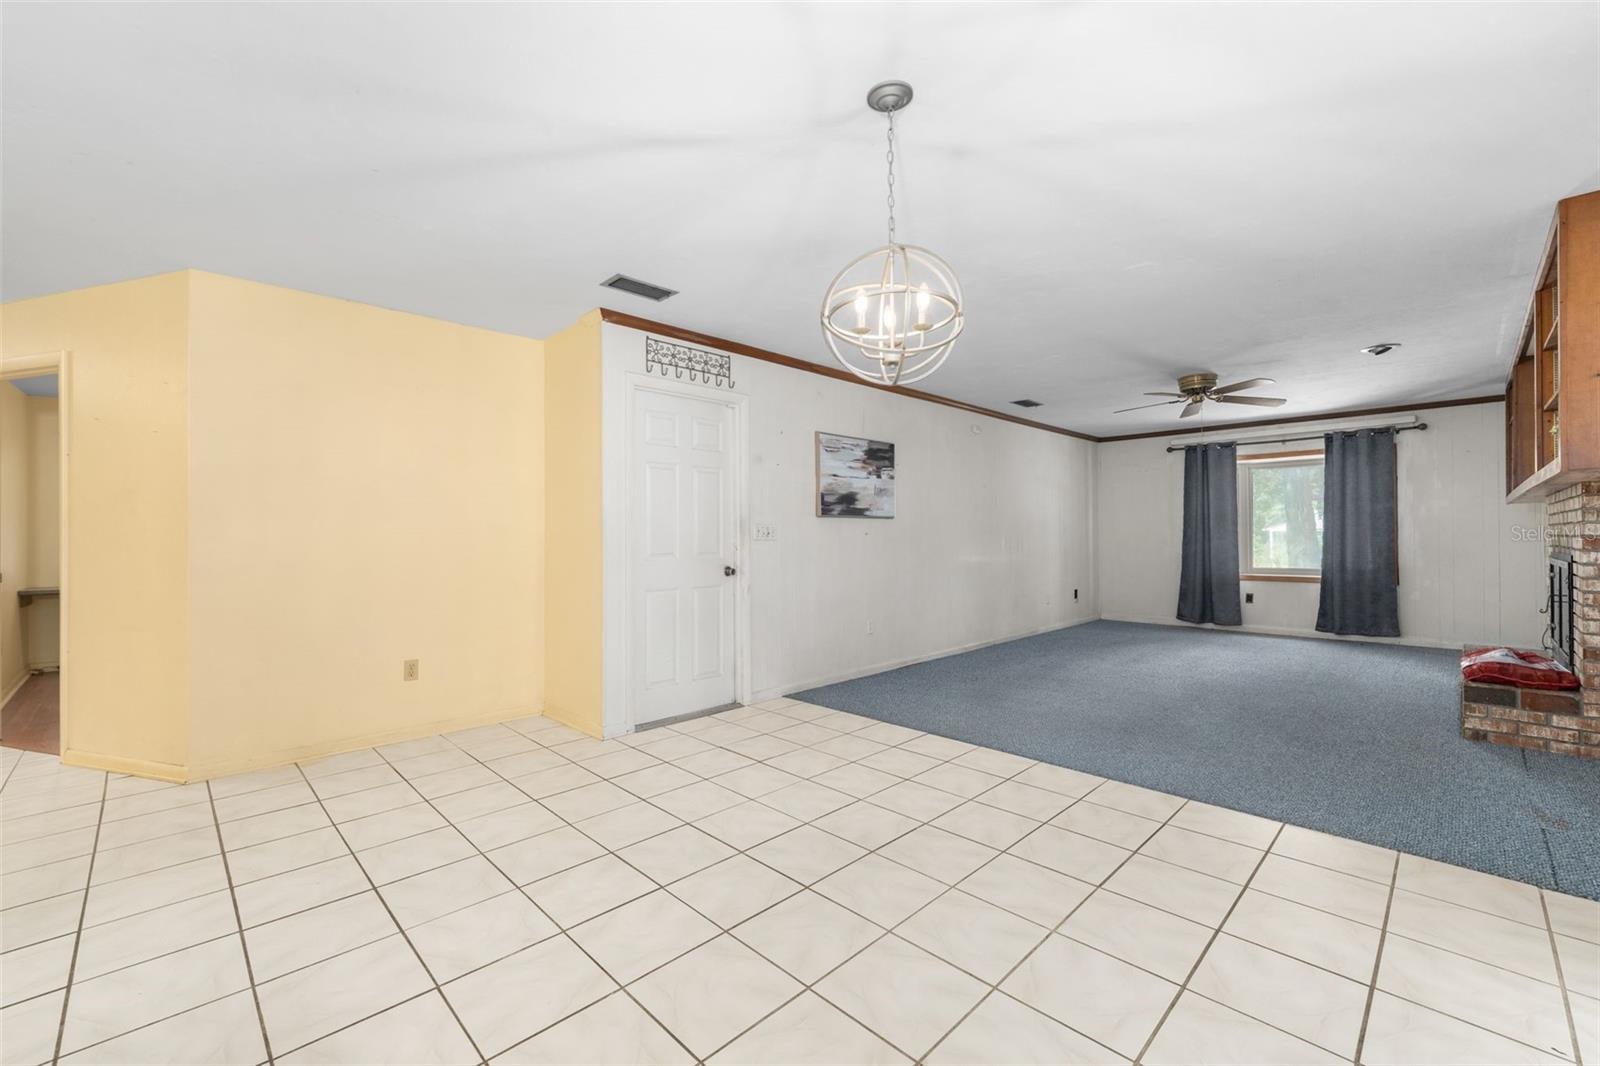
Welcome to your new home! Nestled on a spacious half-acre lot in a prime NW location, this 4-bedroom, 2-bath home offers incredible value and endless potential. Built with solid concrete block construction, it features a 2022 roof, newer HVAC system, and newer water heater for added peace of mind. The inviting great room is anchored by a cozy brick fireplace, while the open kitchen and charming dining area overlook the expansive backyard. Unwind in the glass-enclosed porch, the perfect spot to enjoy your morning coffee or relax at the end of the day. The oversized primary suite features dual closets, including a walk-in closet, providing plenty of storage. Outdoors, the beautifully landscaped half-acre homesite is framed by mature trees, exotic bamboo, and a private wooded backdrop that creates a peaceful setting. A separate dog run and generous deck space make it ideal for entertaining, gardening, or simply enjoying the outdoors. Additional features include two sets of sliding glass doors, a bay window, and a one-car garage. With great bones, major mechanical updates already completed, and just a little cosmetic TLC, this home is a fantastic opportunity to create your dream home in an established neighborhood.
Additional Information
- Interior Features
- Ceiling Fans(s), Living Room/Dining Room Combo, Walk-In Closet(s)
- Exterior Features
- Sliding Doors
- Financing
- Cash, Conventional, FHA, VA Loan
- Location
- Oversized Lot
- Community Features
- No Deed Restriction
- Property Description
- One Story
- Zoning
- PD
- Appliances
- Dishwasher, Disposal, Electric Water Heater, Microwave, Range, Refrigerator, Washer
- Heating
- Electric
- Air Conditioning
- Central Air
- Exterior Construction
- Block
- Exterior Features
- Sliding Doors
- Stories
- 1
- Levels
- One
- Roof
- Shingle
- Foundation
- Slab
- Parking
- Garage Faces Side
- Parking Features
- Garage Faces Side
- Garage
- 1 Car Garage
- Garage Spaces
- 1
- Garage Features
- Garage Faces Side
- Elementary School
- Hidden Oak Elementary School-Al
- Middle School
- Fort Clarke Middle School-Al
- High School
- F. W. Buchholz High School-AL
- View
- Trees/Woods
Listing courtesy of REMAX SELECT PARTNERS. 850-525-7570
Mortgage Calculator
StellarMLS is the source of this information via Internet Data Exchange Program. All listing information is deemed reliable but not guaranteed and should be independently verified through personal inspection by appropriate professionals. Listings displayed on this website may be subject to prior sale or removal from sale. Availability of any listing should always be independently verified. Listing information is provided for consumer personal, non-commercial use, solely to identify potential properties for potential purchase. All other use is strictly prohibited and may violate relevant federal and state law. Data last updated on