7651 Lake Andrea Circle, Mount Dora, FL 32757
- $575,000
- 4
- BD
- 3
- BA
- 2,224
- SqFt














- List Price
- $575,000
- Status
- ACTIVE
- Days on Market
- 38
- Price Change
- ▼ $24,000 1786584624
- MLS#
- G5114863
- Subtype
- Residential
- Style
- Two Story
- Architectural Style
- Traditional
- Year Built
- 2007
- Bedrooms
- 4
- Bathrooms
- 3
- Full Baths
- 2
- Half Baths
- 1
- Living Area
- 2,224
- Lot Size
- 46,364
- Acres
- 1.06
- Subdivision
- Greater Country Estates
- MLS Area Major
- Mount Dora
Property Description
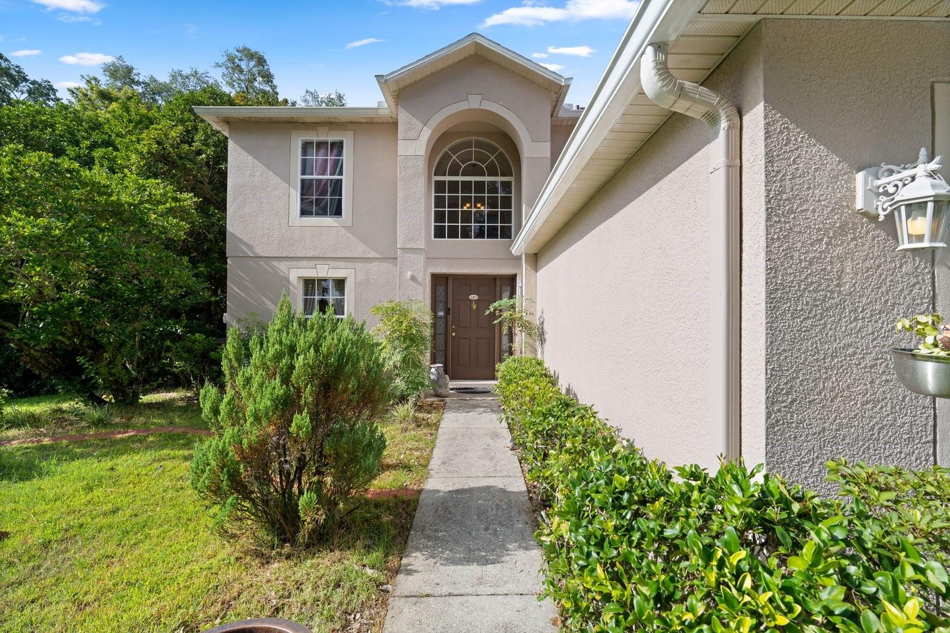
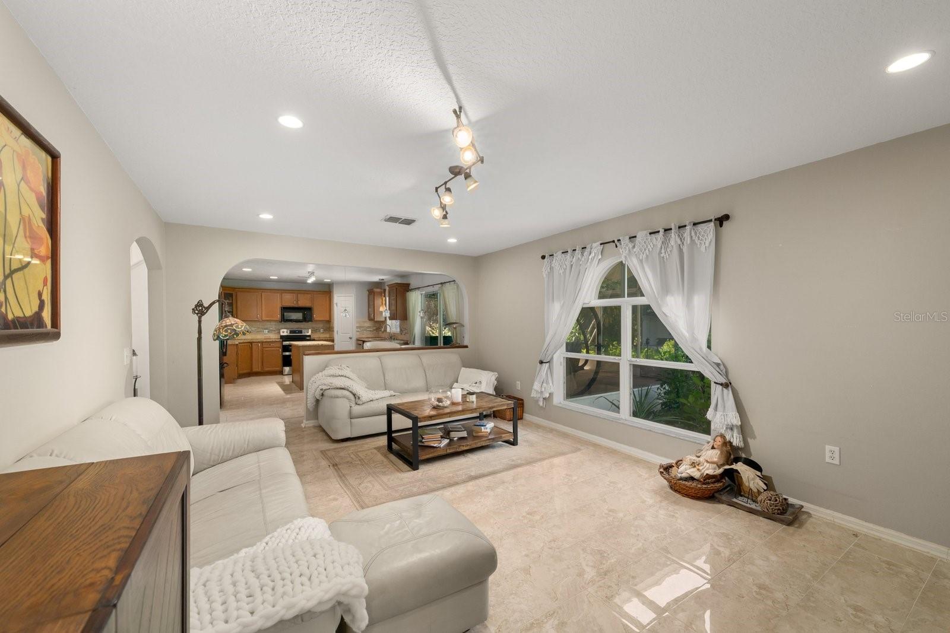
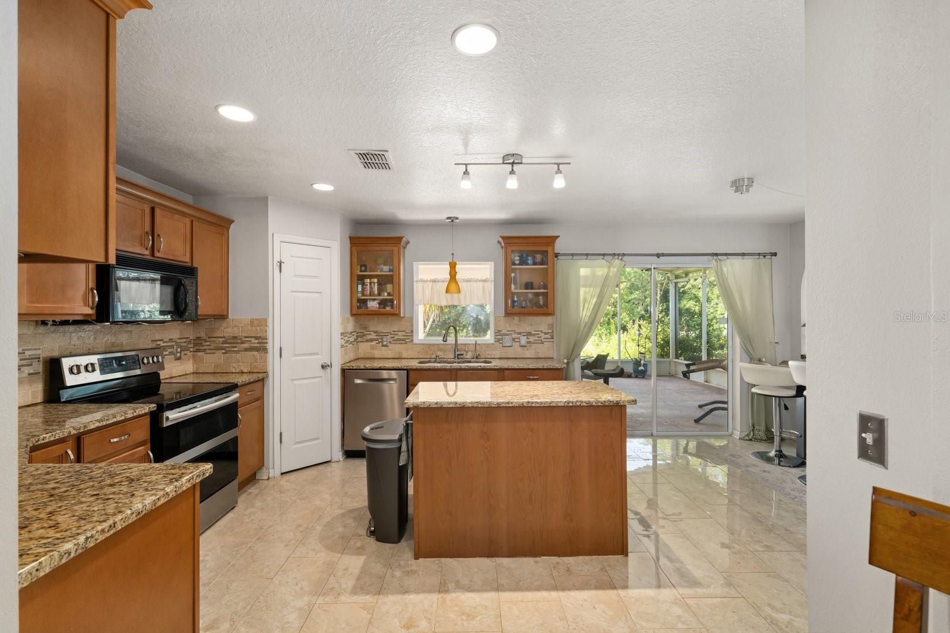
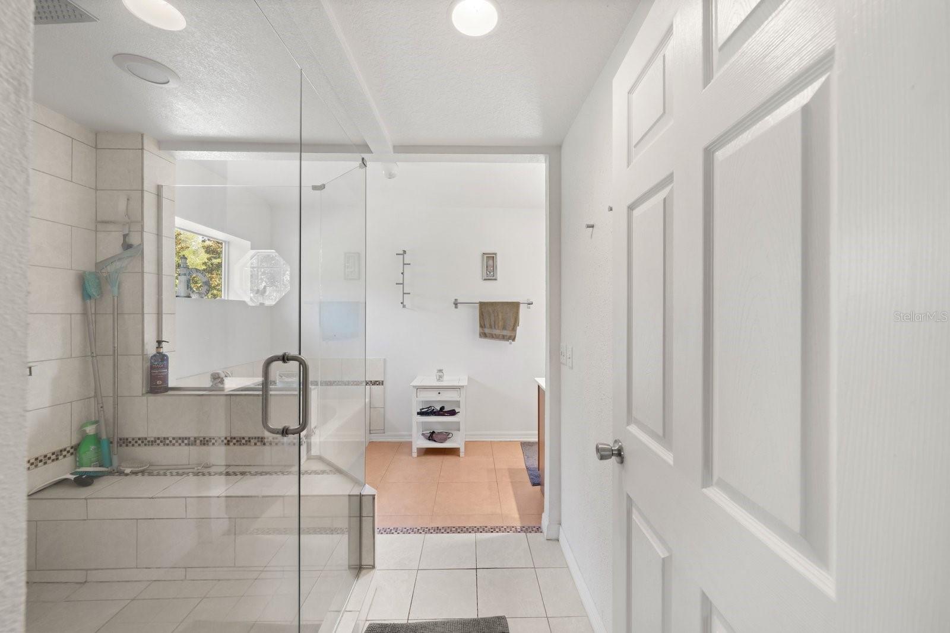
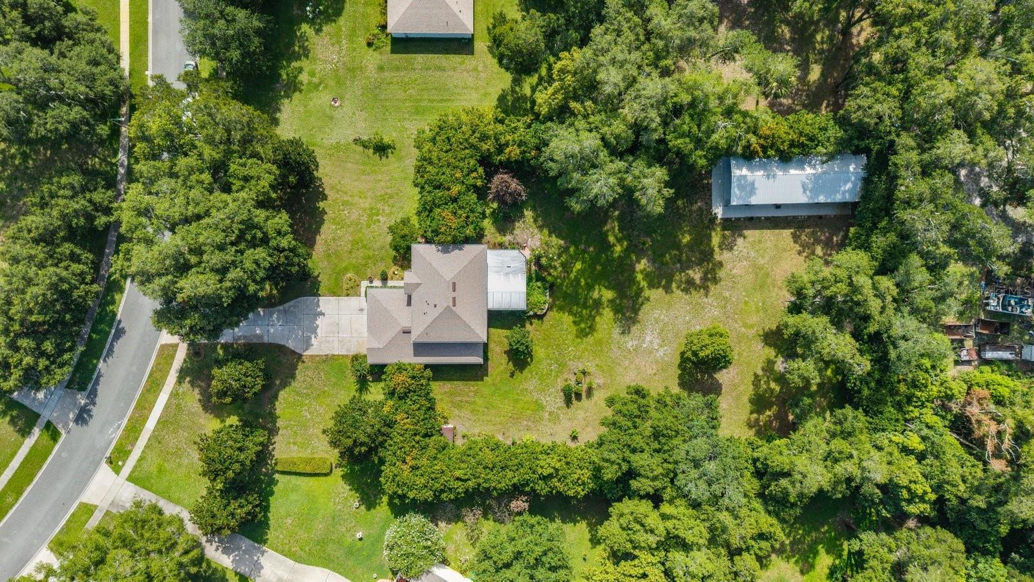
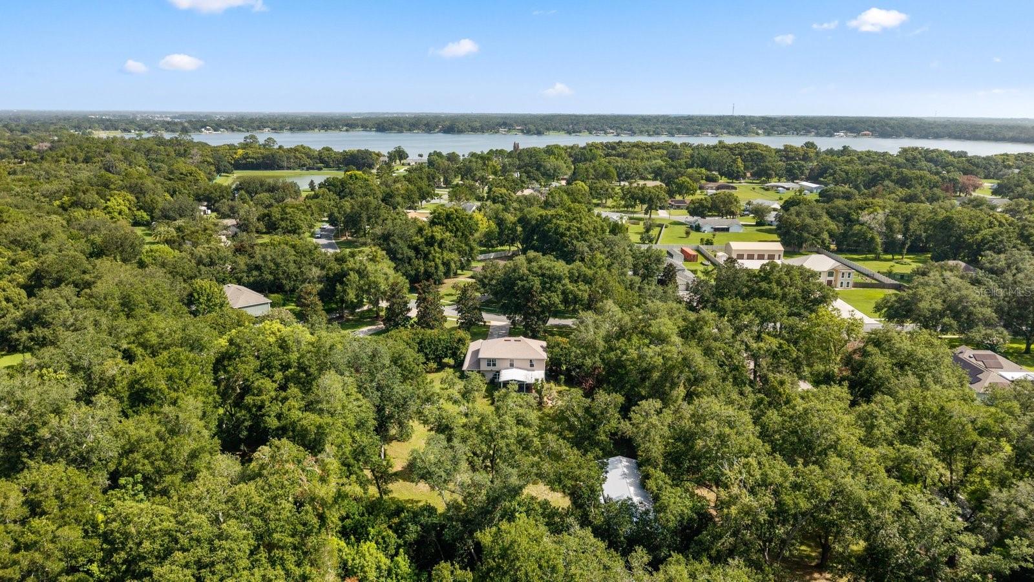
Rare Mount Dora Oasis: 1 Acre, No HOA, & Unlimited Space! Discover the ultimate blend of freedom, luxury, and location. Nestled on a rare 1-acre homesite with a coveted Mount Dora address and no mandatory HOA, this elevated estate offers unparalleled space and privacy. Perfect for hobbyists and collectors, the property boasts total parking for seven cars plus an RV, featuring a detached garage and an additional workshop/shed. A brand-new roof (2026) ensures total peace of mind. Inside, the open layout features 4 bedrooms, 2.5 bathrooms, and a massive first-floor office easily converted into a second primary suite. The chef’s kitchen shines with solid wood cabinetry, granite countertops, a center island, and a cozy eating space. Escape to the main primary retreat, complete with dual walk-in closets and a spa-like ensuite featuring a huge walk-in shower, garden tub, and dual sinks. All flooring in this home are Solid Surface, no carpet. Entertaining is effortless with a large rear lanai hosting an outdoor kitchen, plus a second side lanai. Both overlook a vast, beautifully treed yard. Located just minutes from historic downtown Mount Dora’s premier shopping, dining, and festivals, this property is a truly unique find!
Additional Information
- Interior Features
- Ceiling Fans(s), Eat-in Kitchen, PrimaryBedroom Upstairs, Solid Wood Cabinets, Stone Counters, Walk-In Closet(s), Window Treatments
- Exterior Features
- Lighting, Sidewalk
- Location
- Paved, Unincorporated
- Community Features
- Street Lights, No Deed Restriction
- Property Description
- Two Story
- Zoning
- R-CE
- Appliances
- Dishwasher, Disposal, Dryer, Electric Water Heater, Microwave, Range, Refrigerator, Washer
- Heating
- Electric
- Air Conditioning
- Central Air
- Exterior Construction
- Block, Stucco
- Exterior Features
- Lighting, Sidewalk
- Stories
- 2
- Levels
- Two
- Roof
- Shingle
- Foundation
- Slab
- Parking
- RV Access/Parking
- Parking Features
- RV Access/Parking
- Garage
- 3 Car Garage
- Garage Spaces
- 3
- Garage Features
- RV Access/Parking
- View
- Trees/Woods
Listing courtesy of CAMELOT REALTY. 352-735-1010
Mortgage Calculator
StellarMLS is the source of this information via Internet Data Exchange Program. All listing information is deemed reliable but not guaranteed and should be independently verified through personal inspection by appropriate professionals. Listings displayed on this website may be subject to prior sale or removal from sale. Availability of any listing should always be independently verified. Listing information is provided for consumer personal, non-commercial use, solely to identify potential properties for potential purchase. All other use is strictly prohibited and may violate relevant federal and state law. Data last updated on