2138 Town Pasture Drive, Eustis, FL 32726
- $454,639
- 5
- BD
- 4
- BA
- 2,858
- SqFt




- List Price
- $454,639
- Status
- PENDING
- Days on Market
- 24
- MLS#
- O6423745
- Subtype
- Residential
- Style
- Two Story
- Architectural Style
- Contemporary
- New Construction
- Yes
- Year Built
- 2024
- Bedrooms
- 5
- Bathrooms
- 4
- Full Baths
- 3
- Half Baths
- 1
- Living Area
- 2,858
- Lot Size
- 5,750
- Acres
- 0.13
- Subdivision
- Pine Meadows Reserve Phase 1a
- MLS Area Major
- Eustis
Property Description
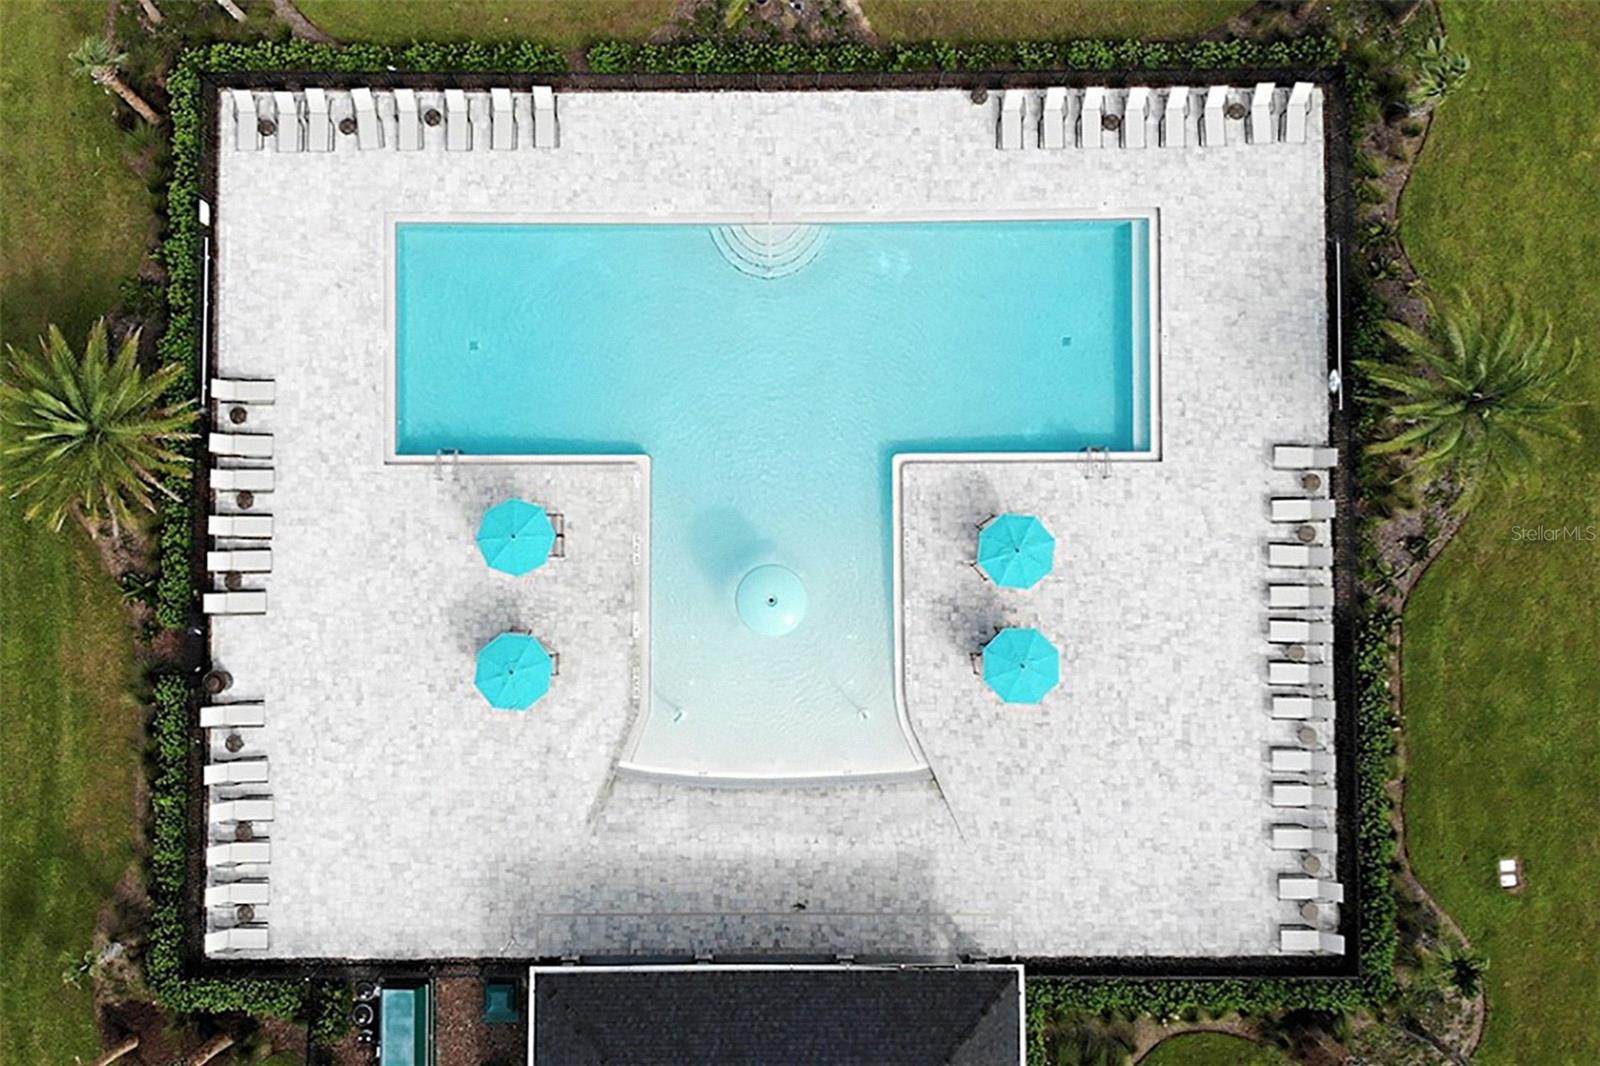
Welcome to Pine Meadows Reserve, a captivating new home community by Trinity Family Builders nestled in the picturesque surroundings of Eustis, FL. Envisioned as a haven for modern living, Pine Meadows Reserve seamlessly blends comfort, style, and natural beauty in one of Central Florida's most desirable locations. The Lopez Max Flex Plan offers 5 spacious bedrooms including a private bath and bedroom downstairs, 3 ½ bathrooms, a dedicated office, an upstairs loft, and a rear covered patio overlooking the serene conservation area. Inside, you'll find quartz countertops throughout and durable tile flooring designed for both beauty and everyday living. Beyond your front door, Pine Meadows Reserve delivers amenities including a community pool, conservation trail, and adjacent public tennis and pickleball courts. With the Pine Meadows conservation area right in your backyard, there's always something to enjoy
Additional Information
- Amenities
- Playground, Pool
- Interior Features
- Kitchen/Family Room Combo, Open Floorplan, Solid Surface Counters
- Exterior Features
- Sidewalk, Sliding Doors, Sprinkler Metered
- Taxes
- $1,548
- HOA Fee
- $50
- HOA Freqency
- Monthly
- Financing
- Cash, Conventional, FHA, VA Loan
- Location
- City Limits, Landscaped, Level, Sidewalk, Paved
- Community Features
- Playground, Pool, Sidewalks, Street Lights, No Deed Restriction
- Property Description
- Two Story
- Zoning
- RES
- Appliances
- Dishwasher, Disposal, Electric Water Heater, Ice Maker, Microwave, Range, Refrigerator
- Heating
- Central, Electric
- Air Conditioning
- Central Air
- Exterior Construction
- Block, Cement Siding, Stucco, Frame
- Exterior Features
- Sidewalk, Sliding Doors, Sprinkler Metered
- Levels
- Two
- Roof
- Shingle
- Foundation
- Slab
- Pool
- Yes
- Garage
- 2 Car Garage
- Garage Spaces
- 2
- Elementary School
- Eustis Elem
- Middle School
- Eustis Middle
- High School
- Eustis High School
- View
- Trees/Woods
Listing courtesy of TRINITY FAMILY BUILDERS LLC. 407-773-0029
Mortgage Calculator
StellarMLS is the source of this information via Internet Data Exchange Program. All listing information is deemed reliable but not guaranteed and should be independently verified through personal inspection by appropriate professionals. Listings displayed on this website may be subject to prior sale or removal from sale. Availability of any listing should always be independently verified. Listing information is provided for consumer personal, non-commercial use, solely to identify potential properties for potential purchase. All other use is strictly prohibited and may violate relevant federal and state law. Data last updated on