10669 Crescent Creek Crossing, Parrish, FL 34219
- $564,990
- 4
- BD
- 3
- BA
- 2,733
- SqFt




- List Price
- $564,990
- Status
- PENDING
- Days on Market
- 15
- MLS#
- TB8527523
- Subtype
- Residential
- Style
- Two Story
- New Construction
- Yes
- Year Built
- 2026
- Bedrooms
- 4
- Bathrooms
- 3
- Full Baths
- 3
- Living Area
- 2,733
- Lot Size
- 8,705
- Acres
- 0.19
- Subdivision
- North River Ranch
- MLS Area Major
- Parrish
Property Description
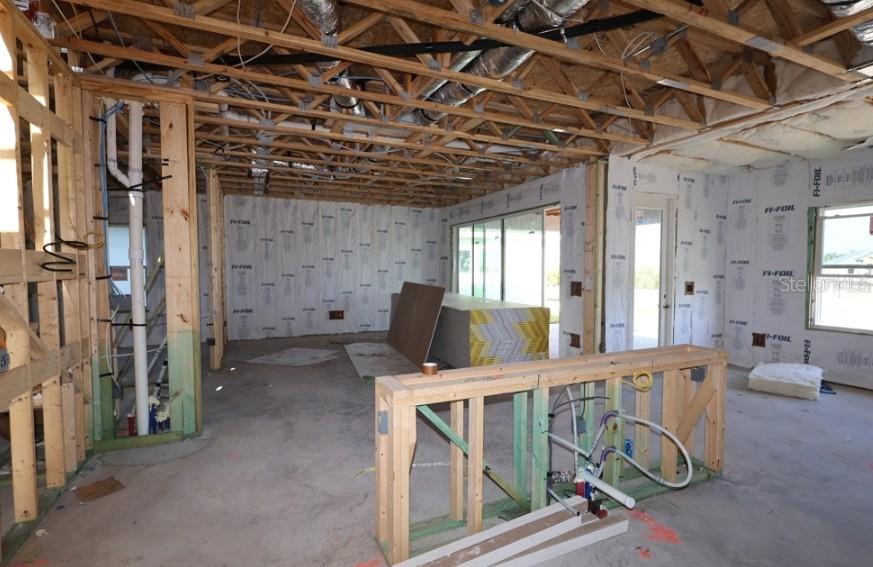
Under Construction. The Bradson Plan at North River Ranch! Discover a thoughtfully designed two story home that brings together comfort, style, and functionality in one stunning package. Situated on a unique extra deep homesite (over 190 feet deep!) the possibilities are endless! Located in Parrish’s premier master planned community, this 4 bedroom, 3 bathroom home with a 2 car garage and a private enclosed study offers everything you need to live beautifully. Currently under construction, The Bradson has been carefully curated to enhance everyday life. From its architectural details to its smart interior layout, every feature reflects the quality and innovation that David Weekley Homes is known for. Step inside and experience a space that feels open and inviting, with an open concept layout that allows natural light to fill the home. The main living area flows seamlessly from room to room, creating an ideal setting for entertaining, relaxing, or spending quality time with loved ones. At the heart of the home is a gourmet kitchen designed to inspire. Featuring a corner walk in pantry, sleek cabinetry, modern appliances, and a large presentation island, this kitchen balances style and function. Whether preparing a busy weekday breakfast or hosting a weekend dinner party, it is the perfect place for both meals and memories. Just off the main living area, a versatile enclosed study adds even more flexibility. From a quiet home office to a cozy reading retreat, homeschool station, or art studio, this space adapts to meet your lifestyle needs. Upstairs, the Bradson continues to impress. Secondary bedrooms are generously sized and thoughtfully arranged, providing comfort and privacy for family, guests, or even a home gym or media space. Each room offers ample storage and easy access to well-appointed bathrooms. The owners retreat crowns the design, offering a spacious haven designed for relaxation. Complete with a spa inspired en suite bathroom featuring dual vanities and an oversized walk in shower, along with a huge walk in closet, this private suite makes organization and comfort simple. Beyond your doorstep, North River Ranch offers more than just a place to live—it is a lifestyle. Residents enjoy miles of scenic trails, parks, state of the art fitness centers, and multiple resort style pools. With top rated schools, shopping, and dining nearby, everything you need is within minutes. The Bradson is more than a home, it is the beginning of a lifestyle filled with comfort, connection, and timeless design. Contact the David Weekley Homes team at North River Ranch today and make this exceptional home yours.
Additional Information
- Amenities
- Clubhouse, Fence Restrictions, Fitness Center, Park, Pickleball Court(s), Playground, Pool, Trail(s)
- Interior Features
- High Ceilings, In Wall Pest System, Open Floorplan, PrimaryBedroom Upstairs
- Exterior Features
- Sidewalk
- Taxes
- $3,043
- HOA Fee
- $111
- HOA Freqency
- Annually
- Financing
- Cash, Conventional, FHA, VA Loan
- Community Features
- Clubhouse, Deed Restrictions, Dog Park, Fitness Center, Golf Carts OK, Irrigation-Reclaimed Water, Park, Pool, Sidewalks
- Property Description
- Two Story
- Zoning
- RESI
- Appliances
- Dishwasher, Disposal, Electric Water Heater, Microwave, Range
- Heating
- Central
- Air Conditioning
- Central Air
- Exterior Construction
- Block, Stucco
- Exterior Features
- Sidewalk
- Levels
- Two
- Roof
- Shingle
- Foundation
- Slab
- Pool
- Yes
- Parking
- Driveway, Garage Door Opener
- Parking Features
- Driveway, Garage Door Opener
- Garage
- 2 Car Garage
- Garage Spaces
- 2
- Garage Features
- Driveway, Garage Door Opener
- Elementary School
- Barbara A. Harvey Elementary
- Middle School
- Buffalo Creek Middle
- High School
- Parrish Community High
Listing courtesy of WEEKLEY HOMES REALTY COMPANY. rstpierre@dwhomes.com
Mortgage Calculator
StellarMLS is the source of this information via Internet Data Exchange Program. All listing information is deemed reliable but not guaranteed and should be independently verified through personal inspection by appropriate professionals. Listings displayed on this website may be subject to prior sale or removal from sale. Availability of any listing should always be independently verified. Listing information is provided for consumer personal, non-commercial use, solely to identify potential properties for potential purchase. All other use is strictly prohibited and may violate relevant federal and state law. Data last updated on