12834 Millie Lane, Hudson, FL 34669
- $239,900
- 3
- BD
- 2
- BA
- 1,188
- SqFt




- List Price
- $239,900
- Status
- PENDING
- Days on Market
- 6
- MLS#
- TB8527327
- Subtype
- Residential
- Style
- One Story
- Year Built
- 2002
- Bedrooms
- 3
- Bathrooms
- 2
- Full Baths
- 2
- Living Area
- 1,188
- Lot Size
- 43,562
- Acres
- 1
- Subdivision
- Highlands
- MLS Area Major
- Hudson/Port Richey
Property Description
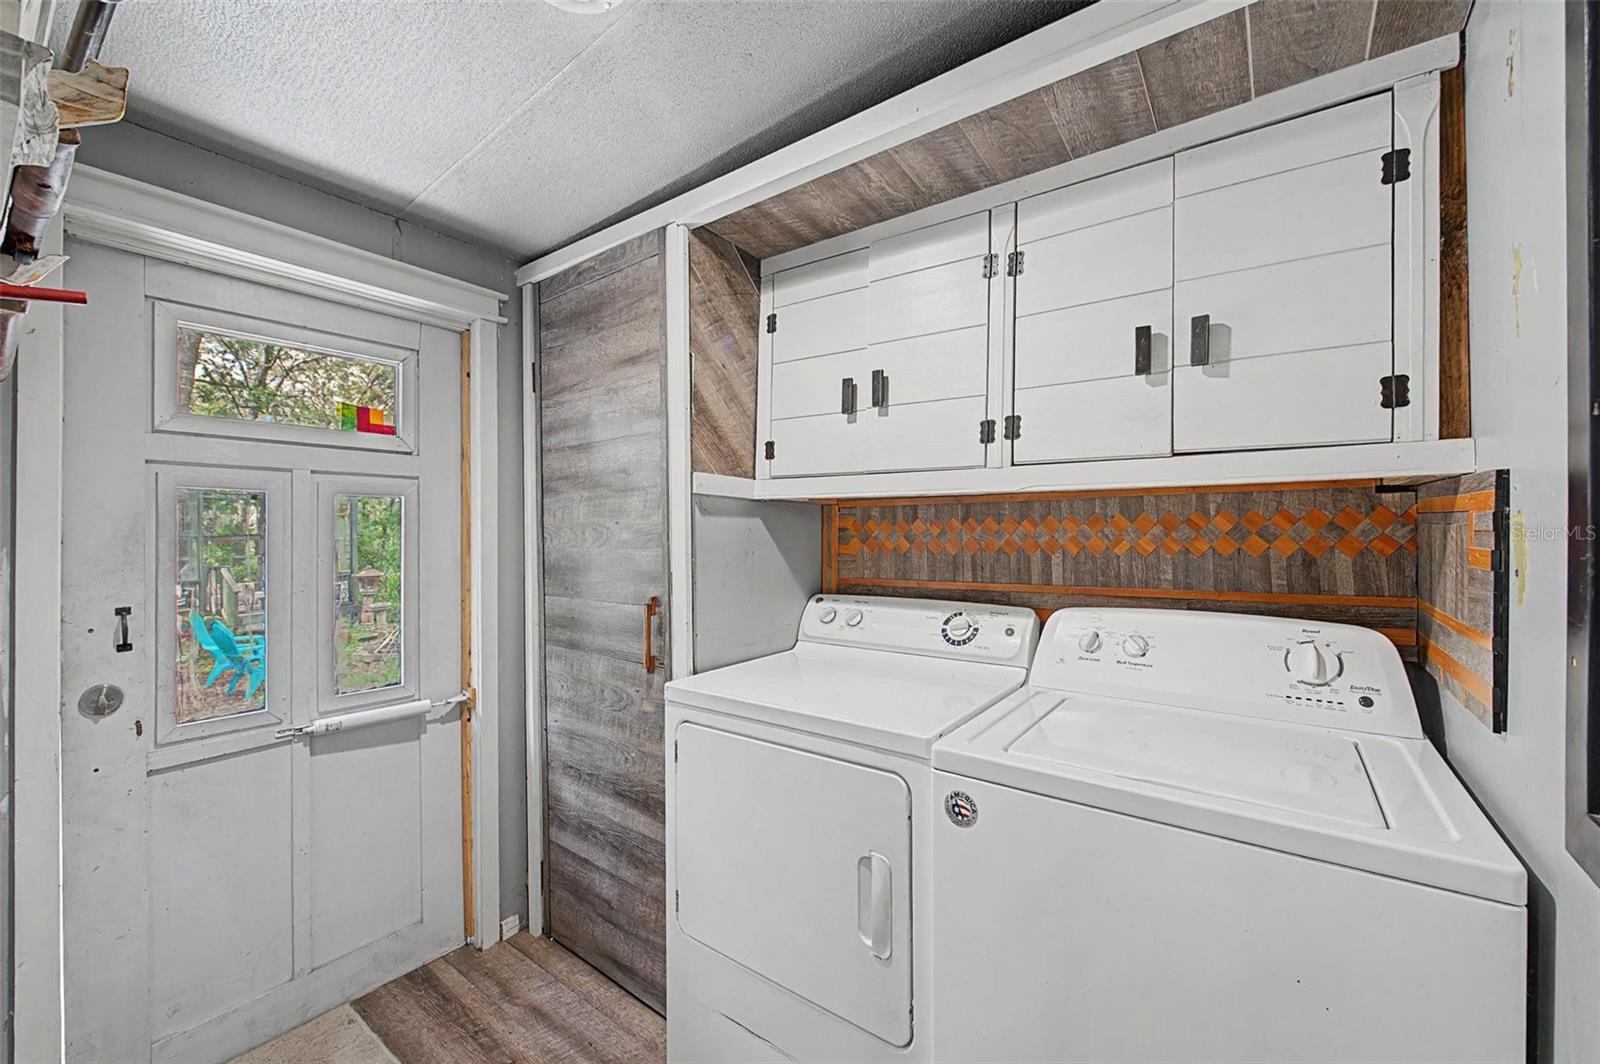
Under contract-accepting backup offers. PEACEFUL COUNTRY LIVING | BEAUTIFULLY UPDATED 3 BEDROOM HOME | 1 ACRE HOMESTEAD | DETACHED GARAGE/WORKSHOP | PRIVATE ROAD | Escape to your own private acre in Hudson, Florida! This beautifully updated 3-bedroom, 2-bath manufactured home offers the perfect blend of modern updates and peaceful country living with no HOA restrictions. Inside, you'll find an inviting layout featuring luxury vinyl plank and tile flooring, a cozy wood-burning fireplace, and a beautifully remodeled kitchen complete with quartz countertops, soft-close cabinets and drawers, a stylish tile backsplash, stainless steel appliances, and a convenient breakfast bar that's perfect for casual dining or entertaining. The spacious primary suite includes a large bathroom and walk-in closet, while a newer HVAC system, new well pump, and water filtration system provide added peace of mind. Outside, enjoy the privacy of the one-acre homesite surrounded by mature trees. Gather around the firepit, unwind in the gazebo, or make the most of the detached two-car garage and additional storage sheds, offering plenty of room for vehicles, hobbies, tools, and outdoor equipment. Conveniently located with easy access to SR 52, shopping, restaurants, medical facilities, and the Suncoast Parkway, this property offers the tranquility of country living while remaining close to everyday conveniences. Whether you're searching for your first home, downsizing, or simply looking for more room to spread out, this move-in-ready property is one you won't want to miss.
Additional Information
- Interior Features
- Ceiling Fans(s), Eat-in Kitchen, Primary Bedroom Main Floor, Stone Counters, Walk-In Closet(s)
- Exterior Features
- Fire Pit, Private Entrance, Private Mailbox, Private Yard, Storage
- Financing
- Cash, Conventional, FHA, VA Loan
- Location
- In County, Street Dead-End
- Community Features
- No Deed Restriction
- Property Description
- One Story
- Zoning
- AR
- Appliances
- Dishwasher, Electric Water Heater, Range, Range Hood, Refrigerator
- Heating
- Central, Electric
- Air Conditioning
- Central Air
- Exterior Construction
- Vinyl Siding
- Exterior Features
- Fire Pit, Private Entrance, Private Mailbox, Private Yard, Storage
- Stories
- 1
- Levels
- One
- Roof
- Shingle
- Foundation
- Crawlspace, Pillar/Post/Pier
- Garage
- 2 Car Garage
- Garage Spaces
- 2
- Elementary School
- Hudson Primary Academy (K-3)
- Middle School
- Hudson Academy ( 4-8)
- High School
- Hudson High-PO
- View
- Trees/Woods
Listing courtesy of 54 REALTY LLC. 813-435-5411
Mortgage Calculator
StellarMLS is the source of this information via Internet Data Exchange Program. All listing information is deemed reliable but not guaranteed and should be independently verified through personal inspection by appropriate professionals. Listings displayed on this website may be subject to prior sale or removal from sale. Availability of any listing should always be independently verified. Listing information is provided for consumer personal, non-commercial use, solely to identify potential properties for potential purchase. All other use is strictly prohibited and may violate relevant federal and state law. Data last updated on