11803 Blackeyed Susan Drive, Riverview, FL 33579
- $345,000
- 4
- BD
- 2
- BA
- 1,935
- SqFt






- List Price
- $345,000
- Status
- ACTIVE
- Days on Market
- 33
- MLS#
- TB8527318
- Subtype
- Residential
- Style
- One Story
- Year Built
- 2021
- Bedrooms
- 4
- Bathrooms
- 2
- Full Baths
- 2
- Living Area
- 1,935
- Lot Size
- 6,287
- Acres
- 0.14
- Subdivision
- South Fork Tr U
- MLS Area Major
- Riverview
Property Description
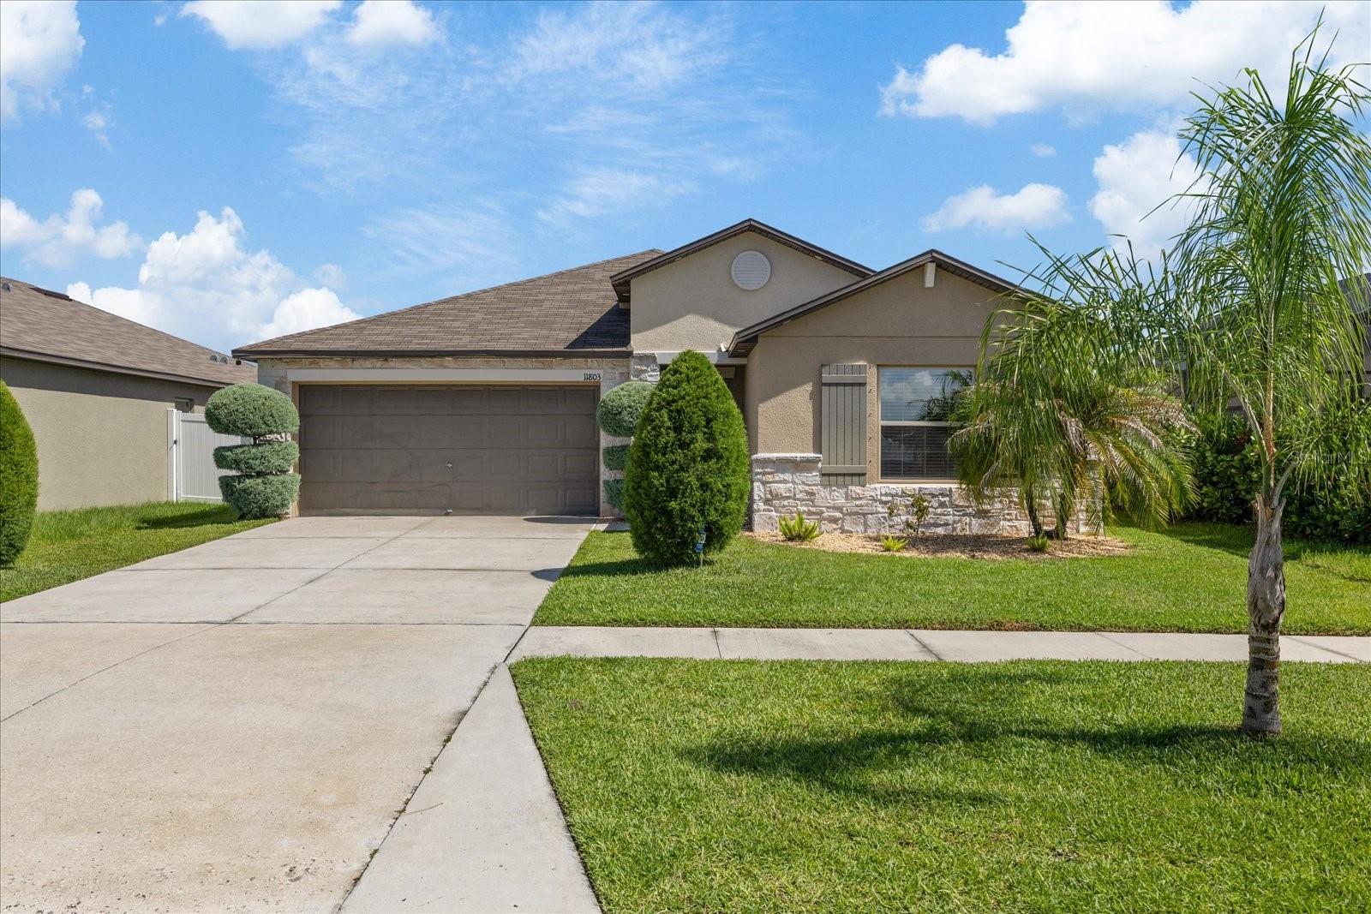
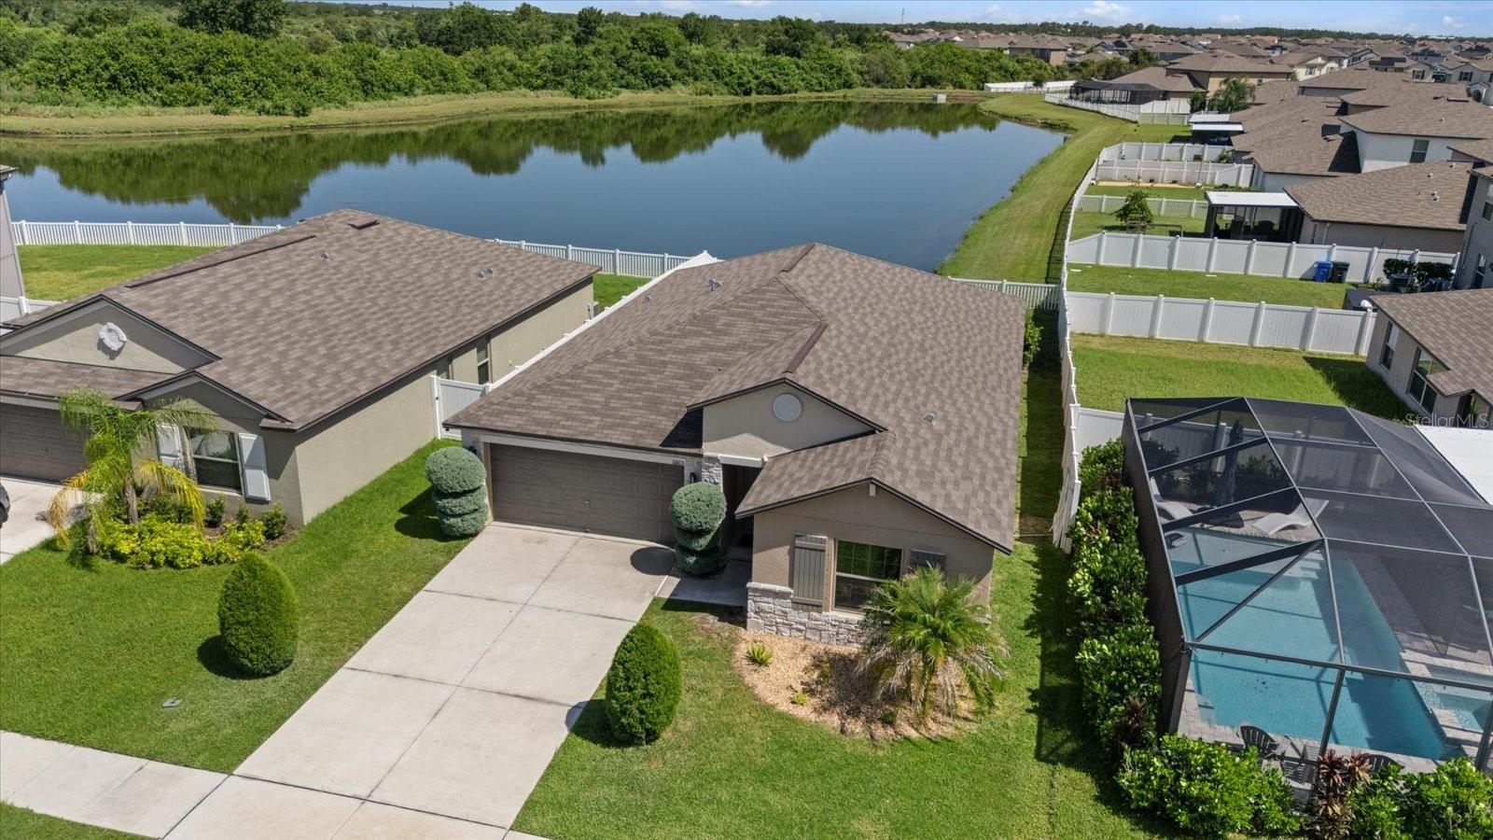
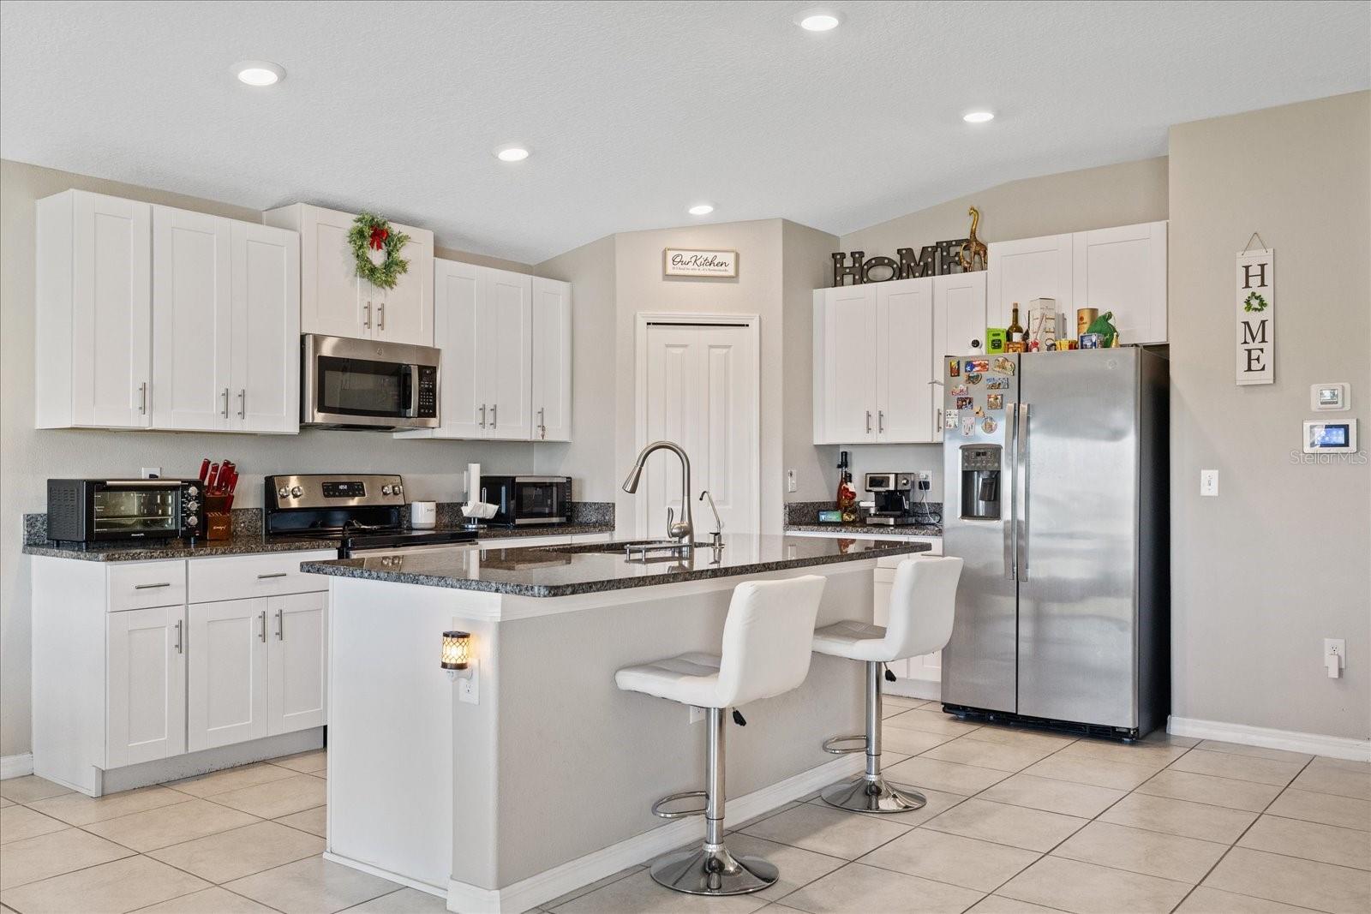
WELCOME HOME to this well-maintained 4-bedroom, 2-bath home offering a spacious and functional open-concept floor plan! From the moment you enter, a welcoming foyer leads into the bright and airy main living area, where the living room, dining space, and kitchen flow seamlessly together—perfect for everyday living and entertaining. The kitchen features abundant cabinetry, generous counter space, and a large center island with breakfast bar seating overlooking the living area. The spacious primary suite offers a comfortable private retreat with a walk-in closet and en-suite bath, while three additional bedrooms provide plenty of flexibility for family, guests, or a home office. Tile flooring enhances the main living areas, and a dedicated interior laundry room adds everyday convenience. Step outside to enjoy the spacious fenced backyard with peaceful pond views and plenty of room for outdoor activities and relaxation. Complete with a 2-car garage and conveniently located near shopping, dining, and major roadways. Don't miss the opportunity to make this beautiful Riverview home yours—SCHEDULE YOUR PRIVATE SHOWING TODAY!
Additional Information
- Interior Features
- Ceiling Fans(s), Living Room/Dining Room Combo, Walk-In Closet(s)
- Exterior Features
- Sidewalk, Sliding Doors
- Taxes
- $2,645
- HOA Fee
- $150
- HOA Freqency
- Annually
- Financing
- Cash, Conventional, FHA, Other, VA Loan
- Community Features
- Playground, Pool, Sidewalks, No Deed Restriction
- Property Description
- One Story
- Zoning
- PD
- Appliances
- Dishwasher, Freezer, Range, Refrigerator, Washer
- Heating
- Central
- Air Conditioning
- Central Air
- Exterior Construction
- Block, Stucco
- Exterior Features
- Sidewalk, Sliding Doors
- Stories
- 1
- Levels
- One
- Roof
- Shingle
- Foundation
- Slab
- Pool
- Yes
- Parking
- Garage Door Opener
- Parking Features
- Garage Door Opener
- Garage
- 2 Car Garage
- Garage Spaces
- 2
- Garage Features
- Garage Door Opener
- Elementary School
- Summerfield Crossing Elementary
- Middle School
- Eisenhower-Hb
Listing courtesy of IMPACT REALTY TAMPA BAY. 813-321-1200
Mortgage Calculator
StellarMLS is the source of this information via Internet Data Exchange Program. All listing information is deemed reliable but not guaranteed and should be independently verified through personal inspection by appropriate professionals. Listings displayed on this website may be subject to prior sale or removal from sale. Availability of any listing should always be independently verified. Listing information is provided for consumer personal, non-commercial use, solely to identify potential properties for potential purchase. All other use is strictly prohibited and may violate relevant federal and state law. Data last updated on