1717 Trailwater Street, Ruskin, FL 33570
- $239,000
- 3
- BD
- 2
- BA
- 1,517
- SqFt








- List Price
- $239,000
- Status
- PENDING
- Days on Market
- 7
- MLS#
- A4699452
- Subtype
- Residential
- Style
- One Story, Attached
- Architectural Style
- Contemporary
- Year Built
- 2015
- Bedrooms
- 3
- Bathrooms
- 2
- Full Baths
- 2
- Living Area
- 1,517
- Lot Size
- 4,218
- Acres
- 0.10
- Subdivision
- Hawks Point Ph 1c-1 Pt R
- Building Name
- 1
- MLS Area Major
- Ruskin/Apollo Beach
Property Description
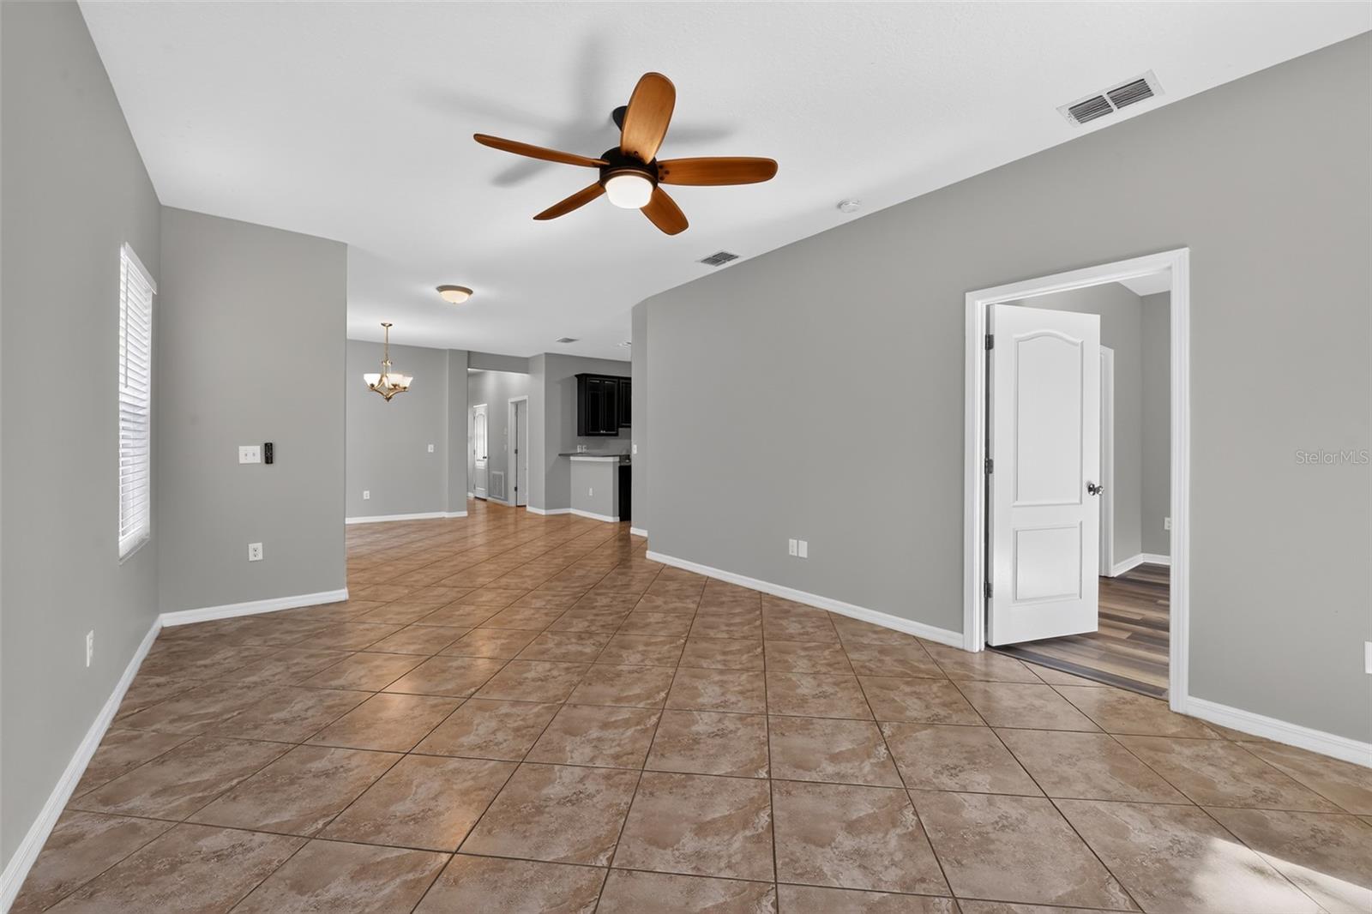
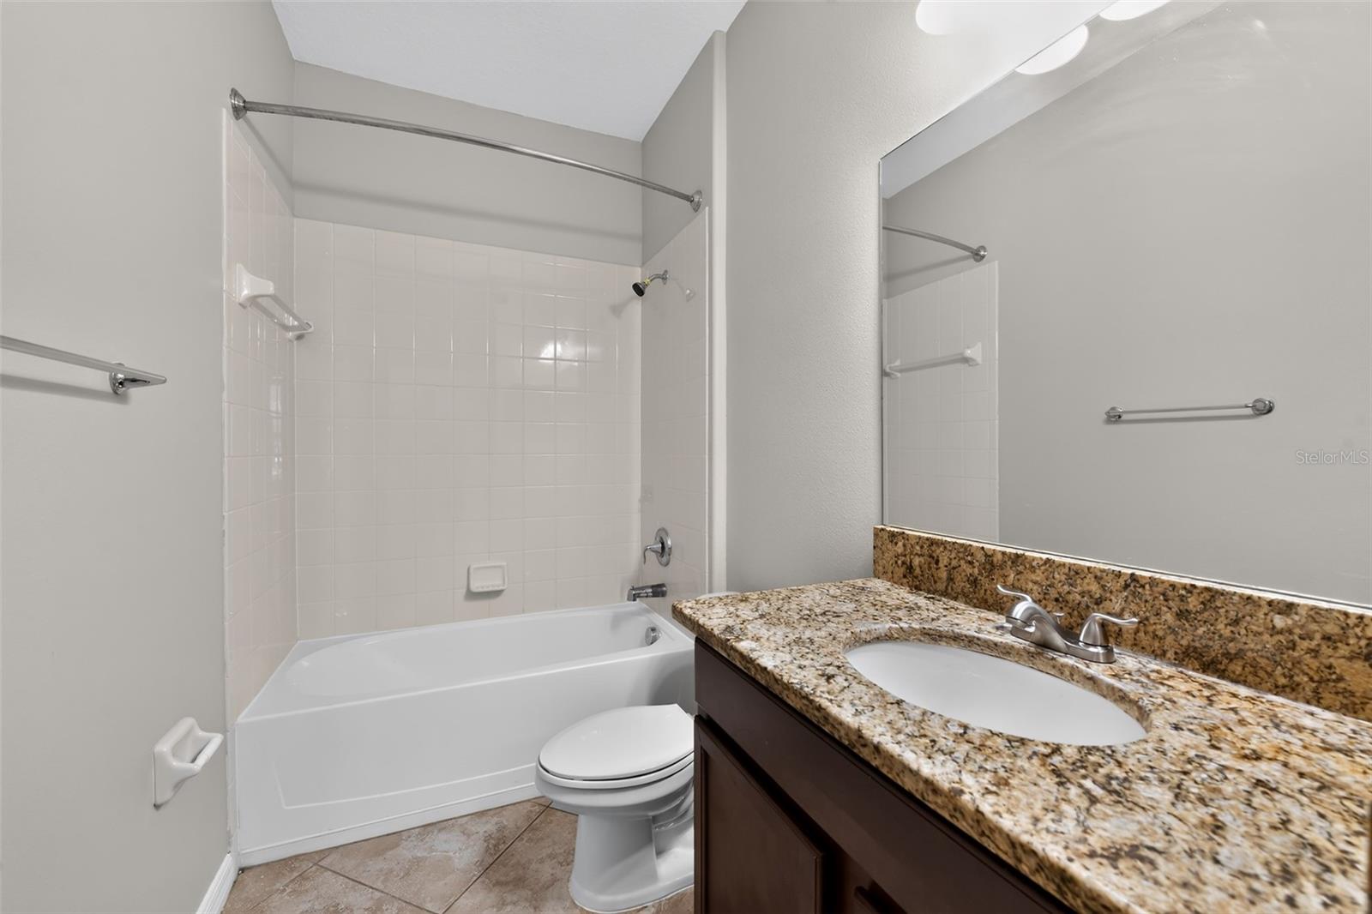
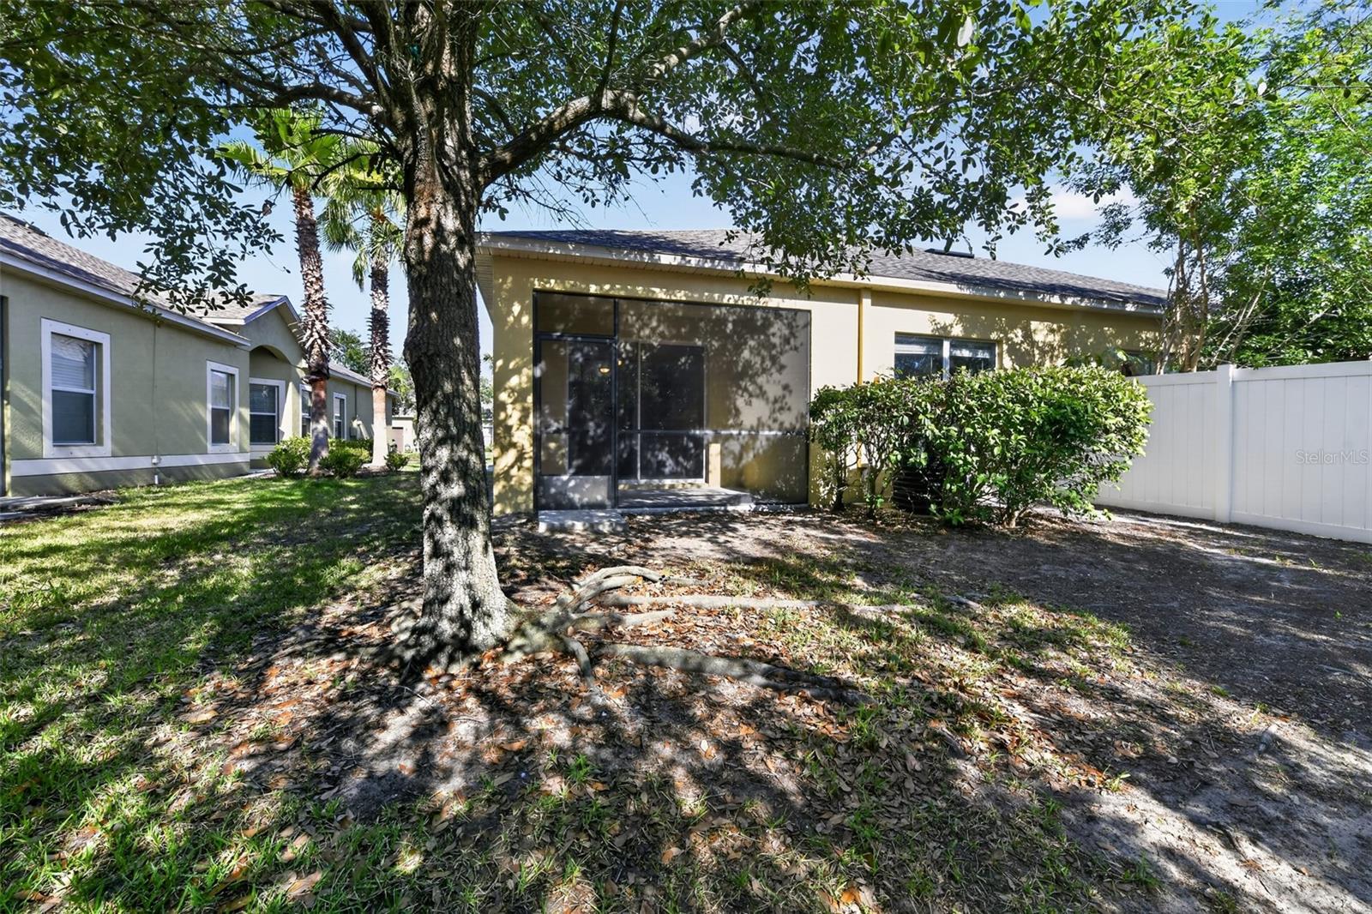
Virtually Staged. Welcome to easy Florida living in the gated Hawks Point community! This spacious, single-story corner townhome offers 3 bedrooms, 2 full baths with an open, split-bedroom floor plan. The kitchen features rich wood cabinetry, granite countertops, stainless-steel appliances, a breakfast bar and abundant storage, opening to the dining and living areas for comfortable everyday living and entertaining. Tile flooring flows through the main living spaces, while attractive plank flooring adds warmth to the bedrooms. The private primary suite includes a generous walk-in closet and an en-suite bath with dual sinks and a walk-in shower. Additional highlights include vaulted ceilings, ceiling fans, indoor laundry, ample closet space and an attached one-car garage. Step outside to the screened lanai and enjoy a peaceful, tree-lined outdoor setting. Hawks Point offers resort-style amenities, including community pools, clubhouses, a fitness center, playgrounds and dog parks. Conveniently located near shopping, dining, major roadways, Tampa Bay attractions and Gulf Coast recreation. Move-in ready!
Additional Information
- Interior Features
- Open Floorplan, Split Bedroom
- Exterior Features
- Hurricane Shutters, Rain Gutters, Sidewalk, Sliding Doors
- HOA Fee
- $673
- HOA Freqency
- Quarterly
- Financing
- Cash, Conventional, FHA, VA Loan
- Location
- Paved
- Community Features
- Association Recreation - Owned, Deed Restrictions, Gated Community - No Guard, Playground, Pool, Sidewalks
- Property Description
- One Story, Attached
- Zoning
- PD
- Appliances
- Dishwasher, Disposal, Microwave, Range, Refrigerator
- Heating
- Electric
- Air Conditioning
- Central Air
- Exterior Construction
- Block, Stucco
- Exterior Features
- Hurricane Shutters, Rain Gutters, Sidewalk, Sliding Doors
- Stories
- 1
- Levels
- One
- Roof
- Shingle
- Foundation
- Slab
- Pool
- Yes
- Parking
- Garage Door Opener, Guest
- Parking Features
- Garage Door Opener, Guest
- Garage
- 1 Car Garage
- Garage Spaces
- 1
- Garage Features
- Garage Door Opener, Guest
- Elementary School
- Cypress Creek-Hb
- Middle School
- Shields-Hb
- High School
- Lennard-HB
- View
- Water
Listing courtesy of RE/MAX PROFERE. 612-865-3158
Mortgage Calculator
StellarMLS is the source of this information via Internet Data Exchange Program. All listing information is deemed reliable but not guaranteed and should be independently verified through personal inspection by appropriate professionals. Listings displayed on this website may be subject to prior sale or removal from sale. Availability of any listing should always be independently verified. Listing information is provided for consumer personal, non-commercial use, solely to identify potential properties for potential purchase. All other use is strictly prohibited and may violate relevant federal and state law. Data last updated on