2186 Marshall Drive Unit 2186, Dunedin, FL 34698
- $324,900
- 2
- BD
- 2
- BA
- 1,275
- SqFt




- List Price
- $324,900
- Status
- PENDING
- Days on Market
- 2
- MLS#
- TB8527234
- Subtype
- Residential
- Style
- One Story
- Year Built
- 1980
- Bedrooms
- 2
- Bathrooms
- 2
- Full Baths
- 2
- Living Area
- 1,275
- Lot Size
- 66,193
- Acres
- 1.52
- Subdivision
- Heather Ridge
- Building Name
- 2186
- MLS Area Major
- Dunedin
Property Description
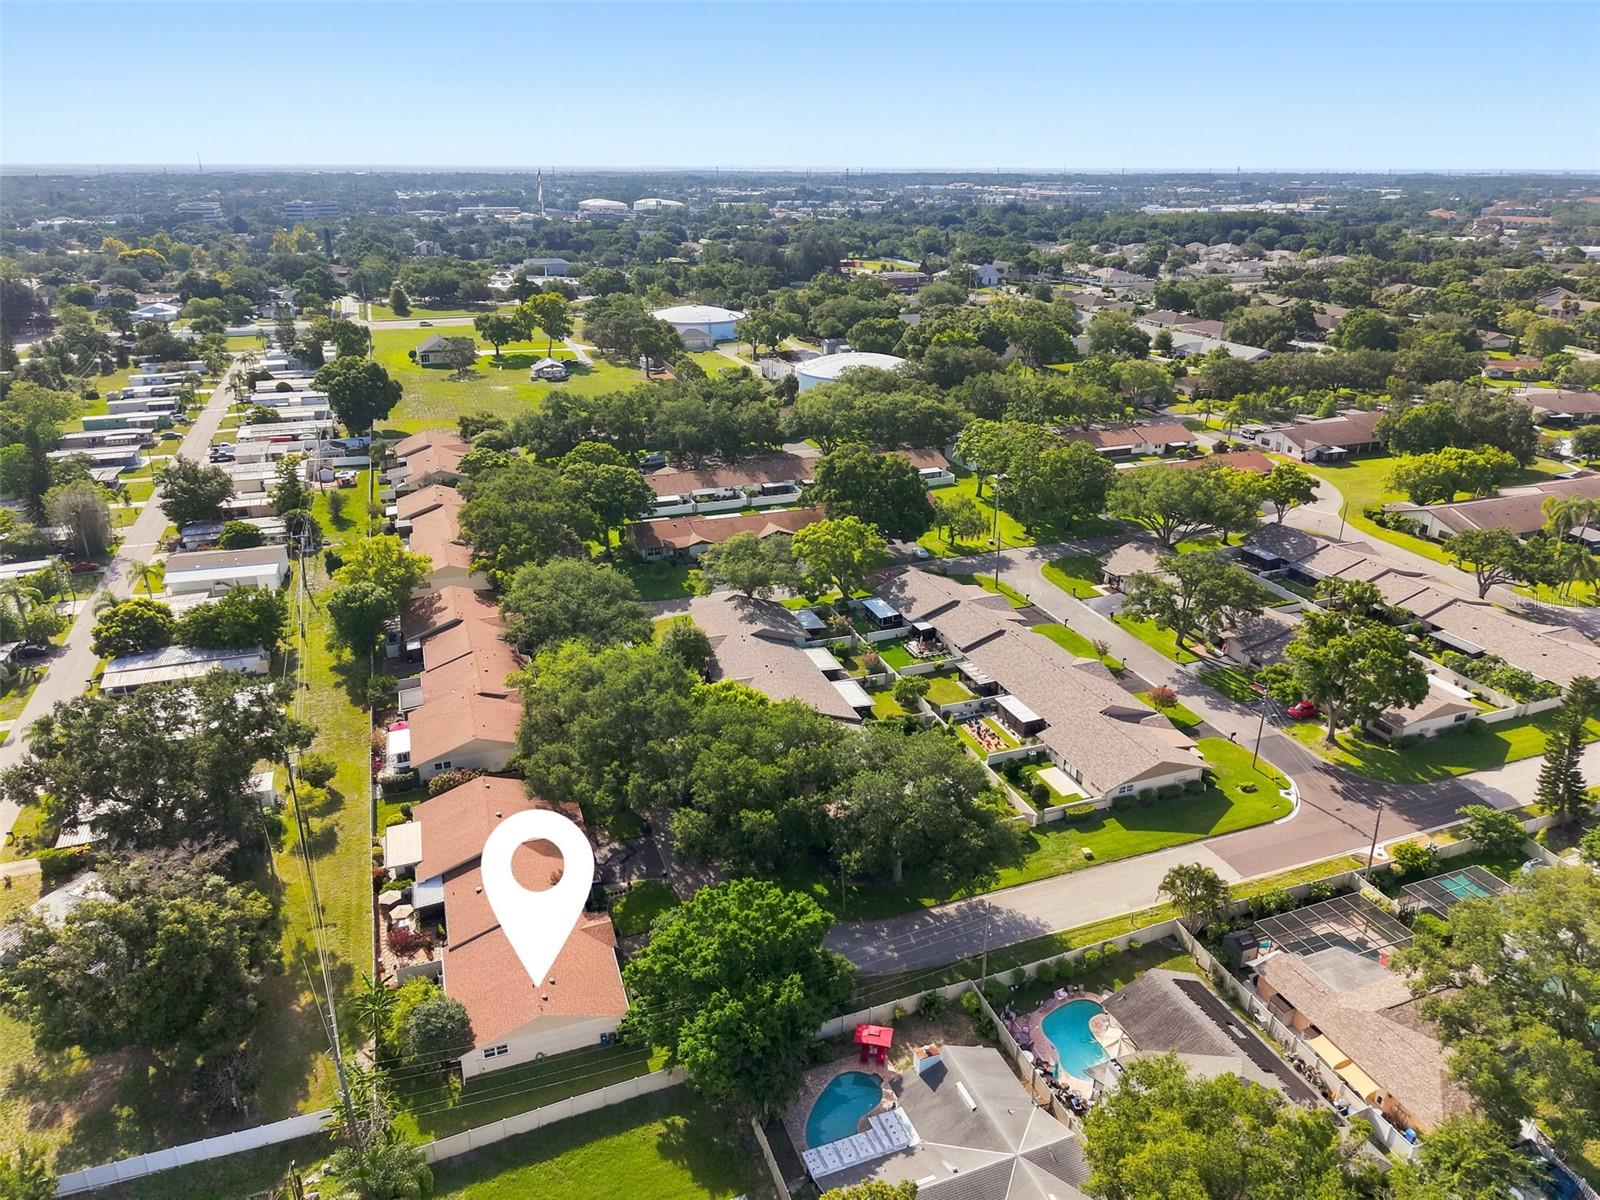
Under contract-accepting backup offers. Welcome to Heather Ridge, Dunedin’s highly sought-after 55+ pet-friendly community! This exceptional end-unit villa offers ultimate privacy, surrounded by lush landscaping and a canopy of mature trees. Step inside to a bright, airy living and dining oasis featuring dramatic vaulted ceilings, wood laminate flooring, fresh interior paint, and a premium 9-blade remote ceiling fan.The open-concept layout flows seamlessly into a fully updated kitchen equipped with newer stainless steel appliances (including a Smart Samsung refrigerator), undermount lighting, and an extended dinette breakfast bar. Enjoy ultimate peace of mind with $29,500 in recent window upgrades, featuring high-end hurricane/impact-resistant windows and a sliding glass door (2023), all outfitted with elegant, custom plantation shutters.The primary suite is a private retreat boasting backyard views, a walk-in closet, and an en-suite bath with a solar skylight, vessel sink, and walk-in shower. A generous secondary bedroom sits across from a second full bath, also featuring a bright skylight. Additional highlights include a 2021 roof, a 1-car garage with a 2023 smart garage door, and a high-tech, full-sized LG ThinQ smart washer/dryer set. This maintenance-free Dunedin gem will not last!
Additional Information
- Interior Features
- Ceiling Fans(s), Eat-in Kitchen, High Ceilings, Living Room/Dining Room Combo, Open Floorplan, Split Bedroom, Walk-In Closet(s)
- Exterior Features
- Private Mailbox, Sidewalk, Sliding Doors
- Monthly Condo Fee
- 695
- Condo Fees
- $695
- Condo Fees Term
- Monthly
- Pets Allowed
- Yes
- Pets
- Yes
- Pet Size
- Small (16-35 Lbs.)
- Building Name
- 2186
- Community Features
- Buyer Approval Required, Deed Restrictions, Pool, Street Lights
- Property Description
- One Story
- Appliances
- Dishwasher, Dryer, Microwave, Range, Refrigerator, Washer
- Heating
- Central
- Air Conditioning
- Central Air
- Exterior Construction
- Stucco, Frame
- Exterior Features
- Private Mailbox, Sidewalk, Sliding Doors
- Stories
- 1
- Levels
- One
- Roof
- Shingle
- Foundation
- Slab
- Pool
- Yes
- Pool Type
- Other
- Garage
- 1 Car Garage
- Garage Spaces
- 1
- Elementary School
- Garrison-Jones Elementary-Pn
- Middle School
- Dunedin Highland Middle-Pn
- High School
- Dunedin High-PN
Listing courtesy of KELLER WILLIAMS TAMPA PROPERTIES. 813-264-7754
Mortgage Calculator
StellarMLS is the source of this information via Internet Data Exchange Program. All listing information is deemed reliable but not guaranteed and should be independently verified through personal inspection by appropriate professionals. Listings displayed on this website may be subject to prior sale or removal from sale. Availability of any listing should always be independently verified. Listing information is provided for consumer personal, non-commercial use, solely to identify potential properties for potential purchase. All other use is strictly prohibited and may violate relevant federal and state law. Data last updated on