17409 Nw 240th Terrace, High Springs, FL 32643
- $299,900
- 4
- BD
- 3
- BA
- 1,820
- SqFt








- List Price
- $299,900
- Status
- PENDING
- Days on Market
- 23
- MLS#
- GC541795
- Subtype
- Residential
- Style
- One Story
- Architectural Style
- Ranch
- Year Built
- 1977
- Bedrooms
- 4
- Bathrooms
- 3
- Full Baths
- 2
- Half Baths
- 1
- Living Area
- 1,820
- Lot Size
- 10,890
- Acres
- 0.25
- Subdivision
- Southside Terrace
- MLS Area Major
- High Springs
Property Description
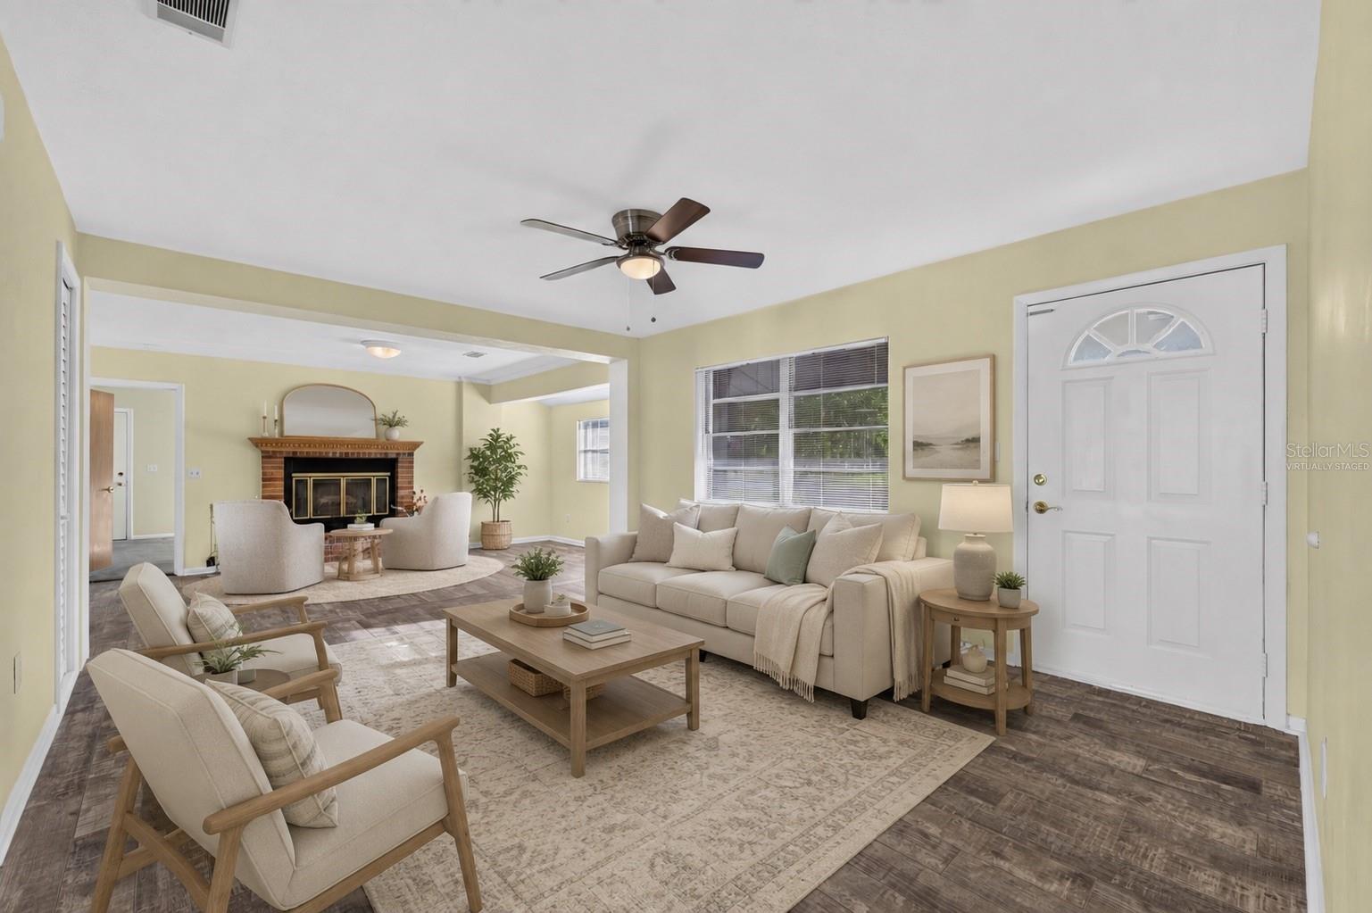
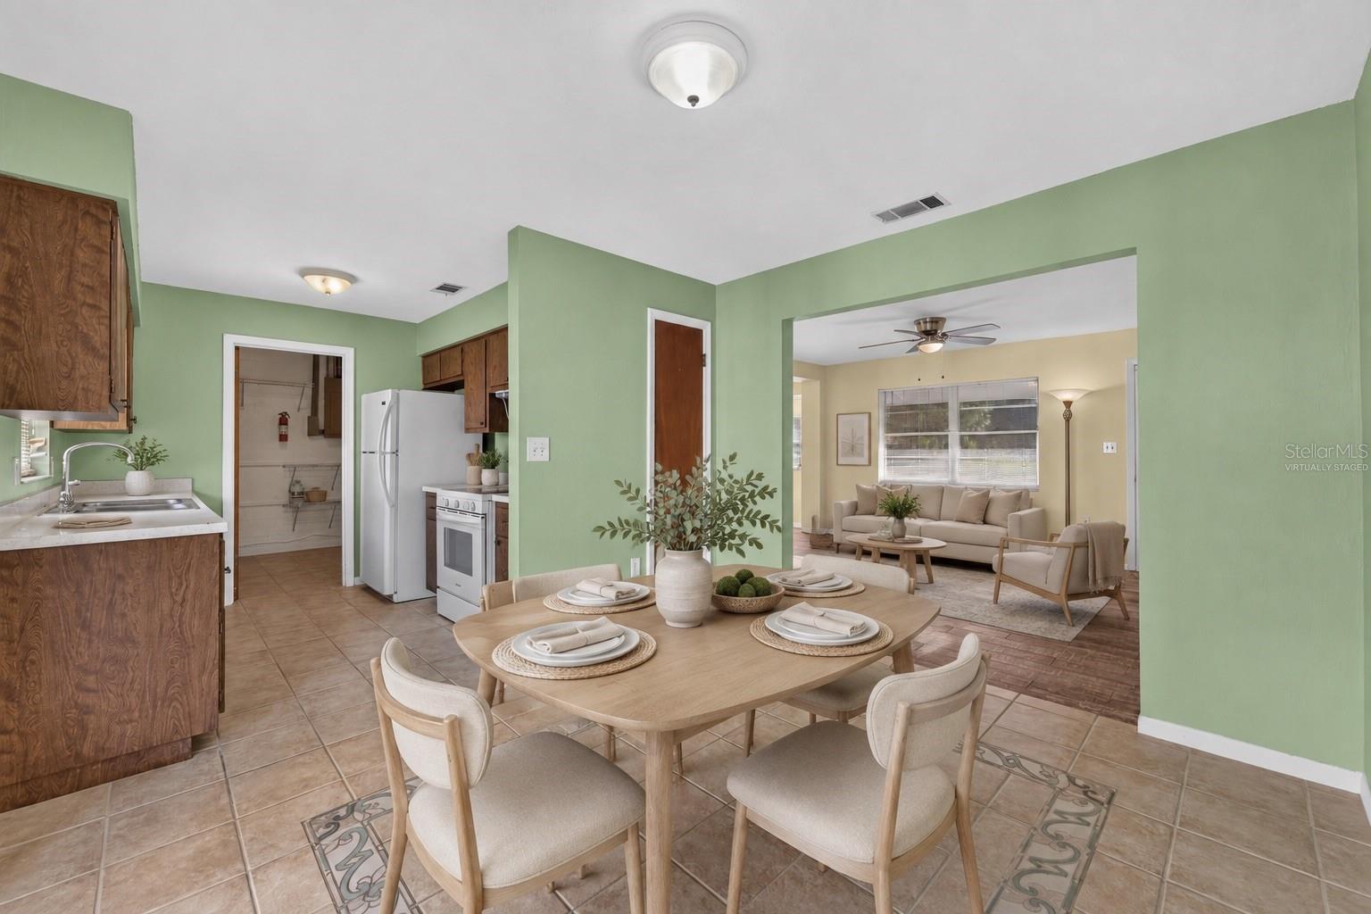
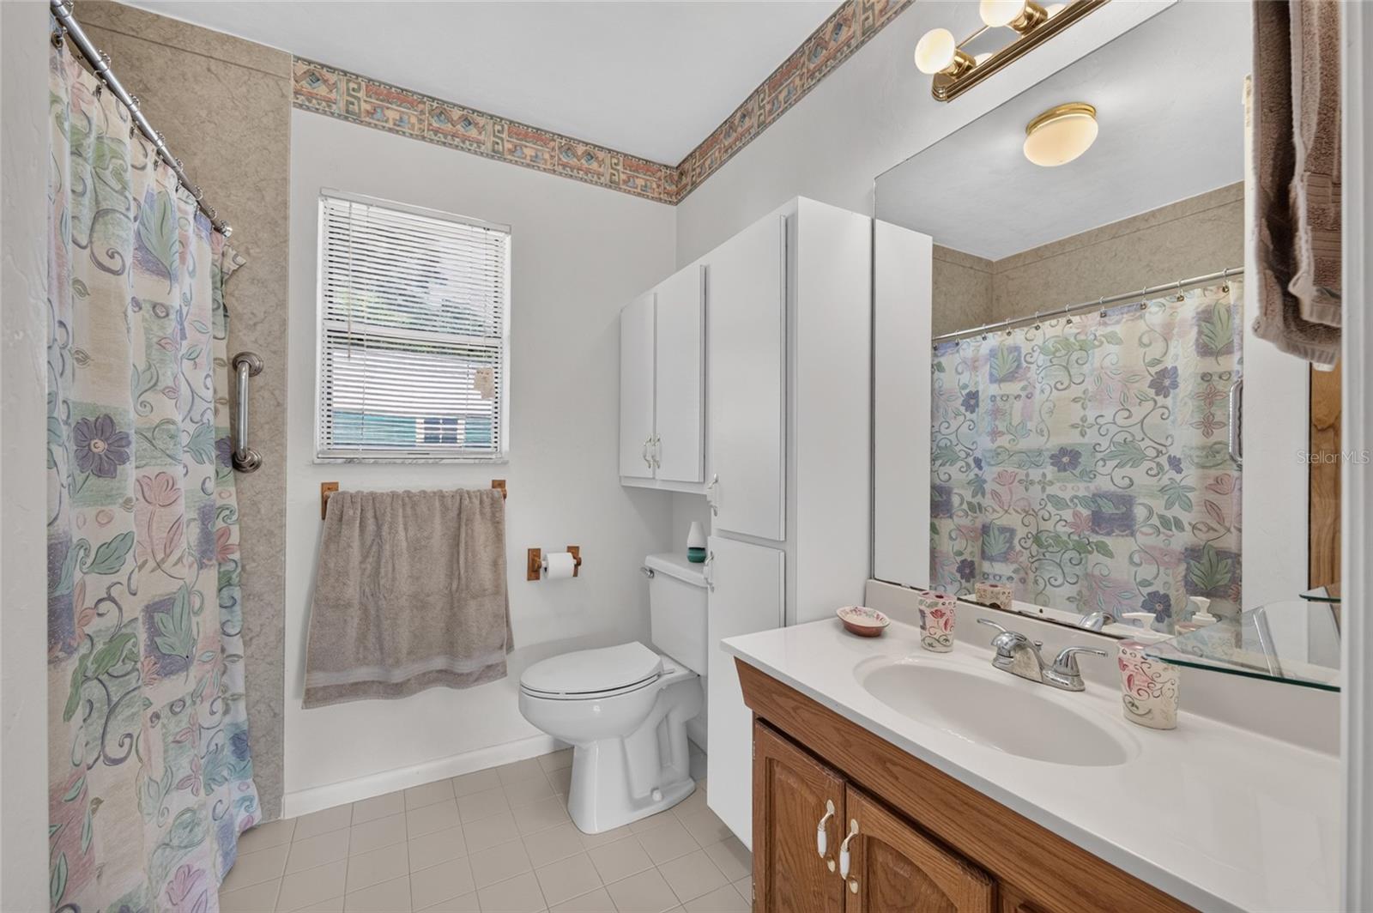
Virtually Staged. Welcome to this spacious 4-bedroom, 2.5-bath concrete block home perfectly situated on a desirable corner lot in the heart of High Springs! Offering generous living space, this well-maintained home features oversized bedrooms and an expansive living room centered around a cozy wood-burning fireplace—perfect for gathering with family and friends. The thoughtfully designed floor plan also includes a separate dining area, providing an ideal space for entertaining and everyday meals. Step outside to enjoy the newly restored TREX® back deck, designed for low-maintenance outdoor living and relaxation. The fully fenced backyard offers exceptional versatility with two large storage buildings. The 16' x 12' shed provides ample storage, while the impressive 30' x 12' building is ideal as a workshop, hobby space, or additional storage for equipment and recreational toys. Conveniently located just minutes from charming downtown High Springs, you'll enjoy easy access to local shops, restaurants, world-famous natural springs, parks, and outdoor recreation. With quick access to I-75, commuting to Gainesville and surrounding areas is simple and convenient. If you're looking for space, functionality, and an unbeatable location, this property is ready to welcome you home!
Additional Information
- Interior Features
- Ceiling Fans(s), Open Floorplan
- Exterior Features
- French Doors
- Financing
- Cash, Conventional, FHA, VA Loan
- Location
- Cleared
- Community Features
- No Deed Restriction
- Property Description
- One Story
- Zoning
- R2
- Appliances
- Dishwasher, Range, Refrigerator
- Heating
- Central, Electric
- Air Conditioning
- Central Air
- Exterior Construction
- Concrete
- Exterior Features
- French Doors
- Stories
- 1
- Levels
- One
- Roof
- Shingle
- Foundation
- Slab
- Parking
- Driveway
- Parking Features
- Driveway
- Garage Features
- Driveway
- Elementary School
- High Springs Community School-Al
- Middle School
- High Springs Community School-Al
- High School
- Santa Fe High School-AL
- View
- Garden
Listing courtesy of PEPINE REALTY. 352-226-8474
Mortgage Calculator
StellarMLS is the source of this information via Internet Data Exchange Program. All listing information is deemed reliable but not guaranteed and should be independently verified through personal inspection by appropriate professionals. Listings displayed on this website may be subject to prior sale or removal from sale. Availability of any listing should always be independently verified. Listing information is provided for consumer personal, non-commercial use, solely to identify potential properties for potential purchase. All other use is strictly prohibited and may violate relevant federal and state law. Data last updated on