8578 Se 164th Place, Summerfield, FL 34491
- $369,900
- 4
- BD
- 3
- BA
- 1,993
- SqFt




- List Price
- $369,900
- Status
- PENDING
- Days on Market
- 21
- MLS#
- G5114810
- Subtype
- Residential
- Style
- One Story
- Year Built
- 2023
- Bedrooms
- 4
- Bathrooms
- 3
- Full Baths
- 3
- Living Area
- 1,993
- Lot Size
- 9,583
- Acres
- 0.22
- Subdivision
- Orange Blossom Hills
- MLS Area Major
- Summerfield
Property Description
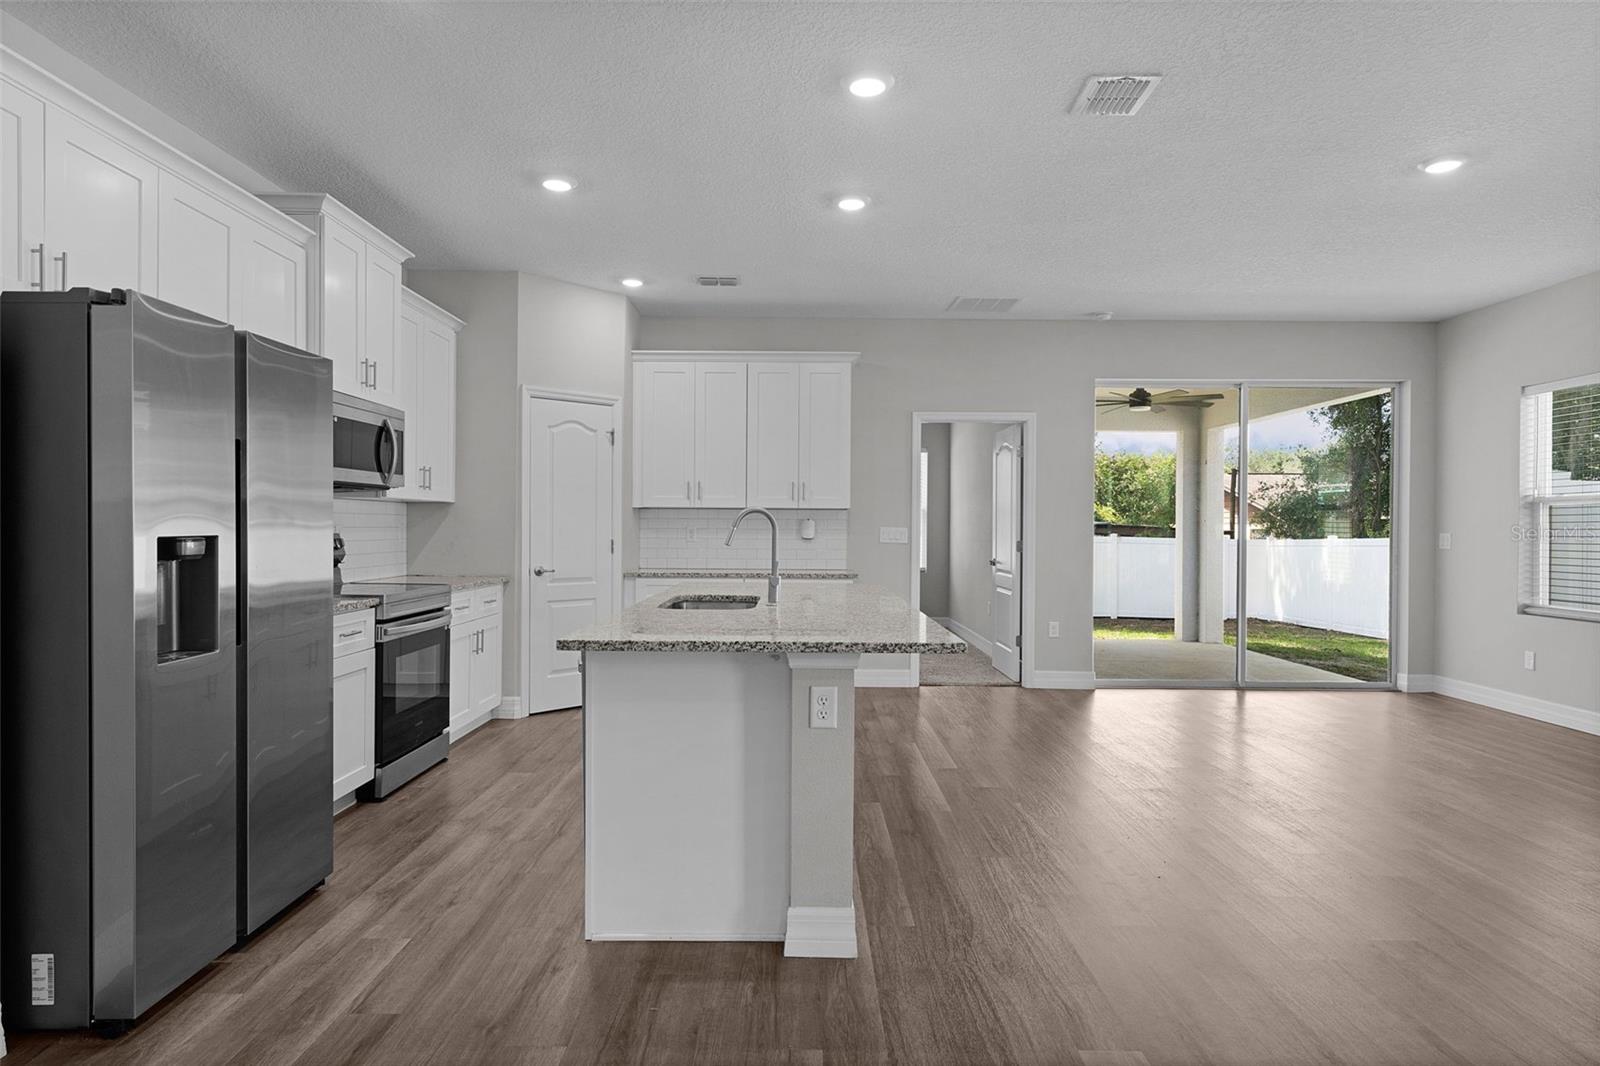
BETTER THAN NEW—and ready when you are! This beautifully maintained 4-bedroom, 3-bath home is just 2½ years young and perfectly sized for comfortable everyday living, entertaining, and everything in between. Located in a growing area surrounded by new homes, shopping, dining, and everyday conveniences, this home puts you close to everything—without making your GPS work overtime. Inside, you’ll find not one, but two private en-suite bedrooms, each with its own full bathroom. That means plenty of privacy for guests, family members, or anyone who believes sharing a bathroom is highly overrated. The open-concept kitchen truly is the heart of the home, flowing seamlessly into the main living and gathering areas. With plenty of room to cook, entertain, and supervise whatever is happening in the living room, it’s a chef’s dream—even if your signature dish is takeout. Luxury vinyl plank flooring runs throughout the main living areas, offering a clean, stylish, and easy-to-maintain finish. The bedrooms feature thick, plush carpeting for added comfort, warmth, and quiet. Step outside to a completely fenced backyard with high-quality vinyl privacy fencing—perfect for pets, playtime, backyard gatherings, or simply enjoying your own private space. A full two-car garage and a separate interior laundry room add even more convenience to this thoughtfully designed concrete block and stucco home. Why wait to build when this nearly new home is already finished, fenced, and ready for you to start enjoying?
Additional Information
- Interior Features
- Open Floorplan, Primary Bedroom Main Floor, Stone Counters, Walk-In Closet(s)
- Exterior Features
- None
- Community Features
- No Deed Restriction
- Property Description
- One Story
- Zoning
- R1
- Appliances
- Dishwasher, Disposal, Dryer, Microwave, Range, Refrigerator
- Heating
- Central
- Air Conditioning
- Central Air
- Exterior Construction
- Block, Stucco
- Exterior Features
- None
- Levels
- One
- Roof
- Shingle
- Foundation
- Slab
- Garage
- 2 Car Garage
- Garage Spaces
- 2
Listing courtesy of BLACK TIE REALTY, INC.. 352-751-7888
Mortgage Calculator
StellarMLS is the source of this information via Internet Data Exchange Program. All listing information is deemed reliable but not guaranteed and should be independently verified through personal inspection by appropriate professionals. Listings displayed on this website may be subject to prior sale or removal from sale. Availability of any listing should always be independently verified. Listing information is provided for consumer personal, non-commercial use, solely to identify potential properties for potential purchase. All other use is strictly prohibited and may violate relevant federal and state law. Data last updated on