9924 Smarty Jones Drive, Sun City Center, FL 33573
- $495,000
- 5
- BD
- 3
- BA
- 3,760
- SqFt





- List Price
- $495,000
- Status
- ACTIVE
- Days on Market
- 40
- Price Change
- ▼ $10,000 1786587395
- MLS#
- TB8527108
- Subtype
- Residential
- Style
- Two Story
- Year Built
- 2018
- Bedrooms
- 5
- Bathrooms
- 3
- Full Baths
- 3
- Living Area
- 3,760
- Lot Size
- 7,205
- Acres
- 0.17
- Subdivision
- Belmont Ph 1c-1 Pt Rep
- MLS Area Major
- Sun City Center / Ruskin
Property Description
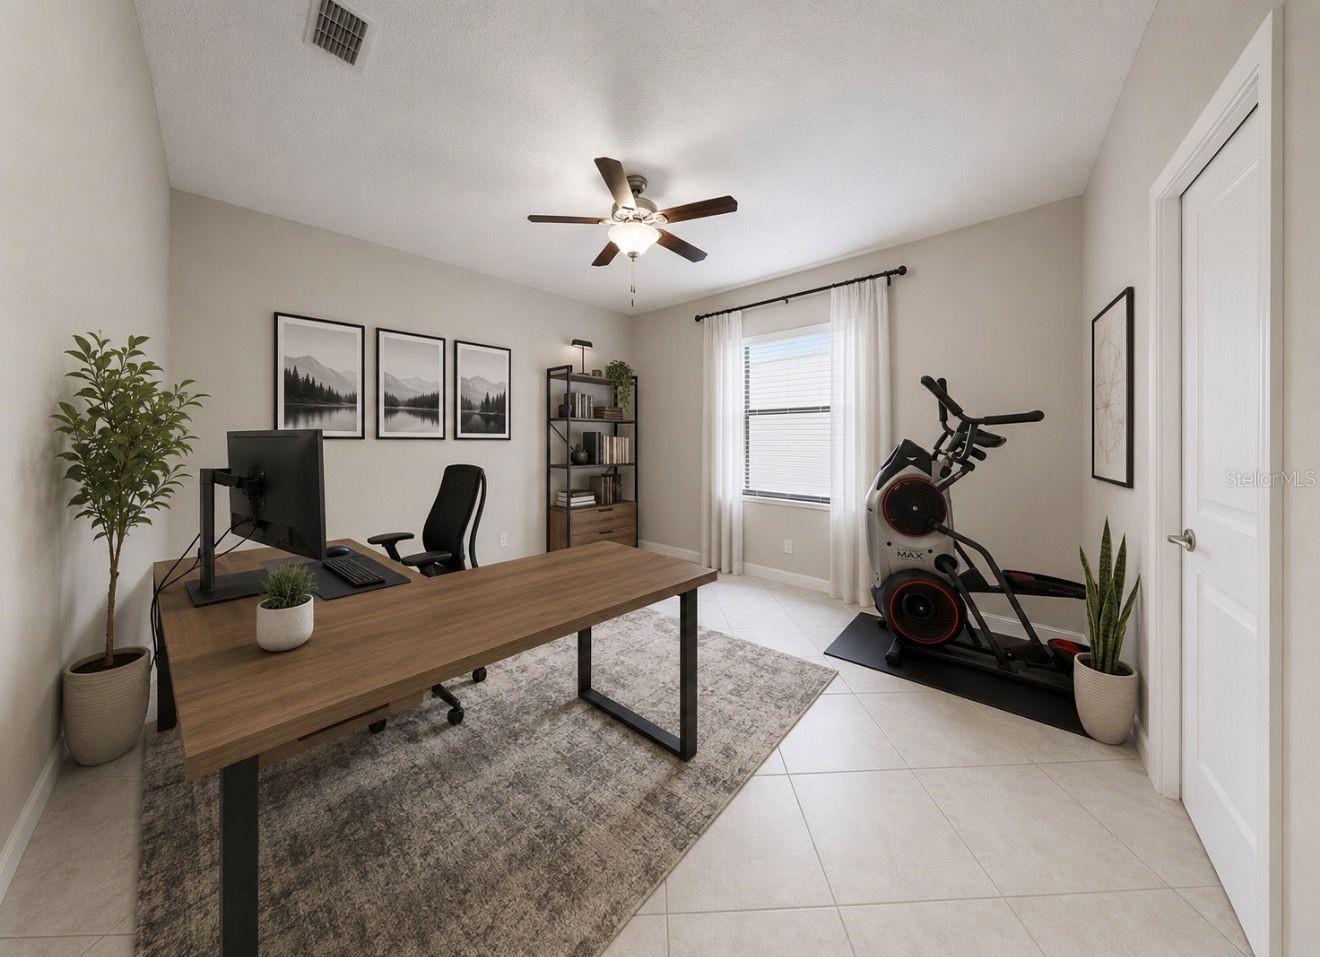
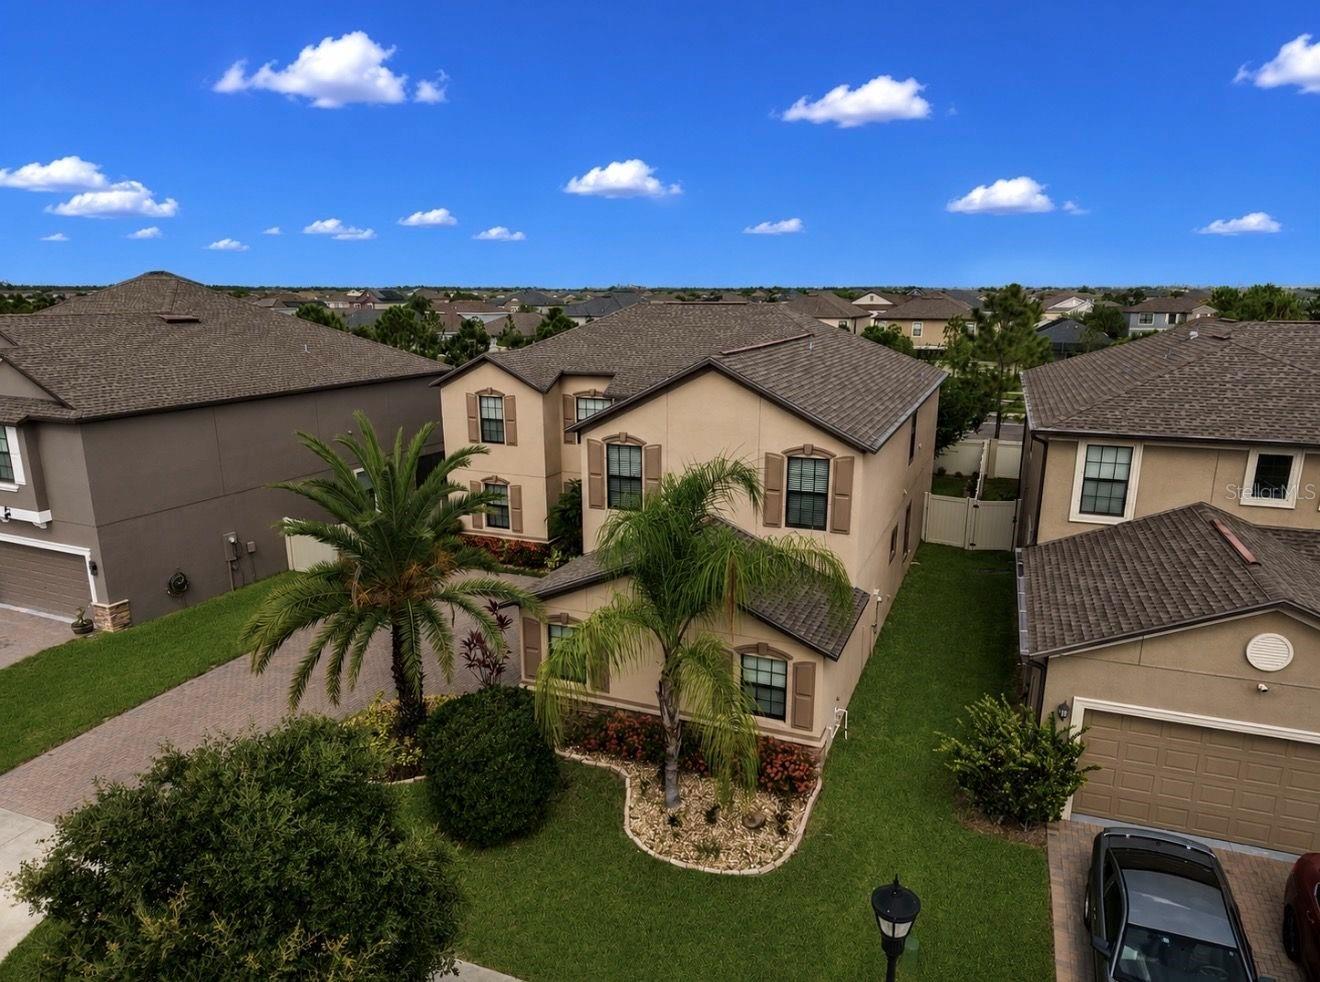
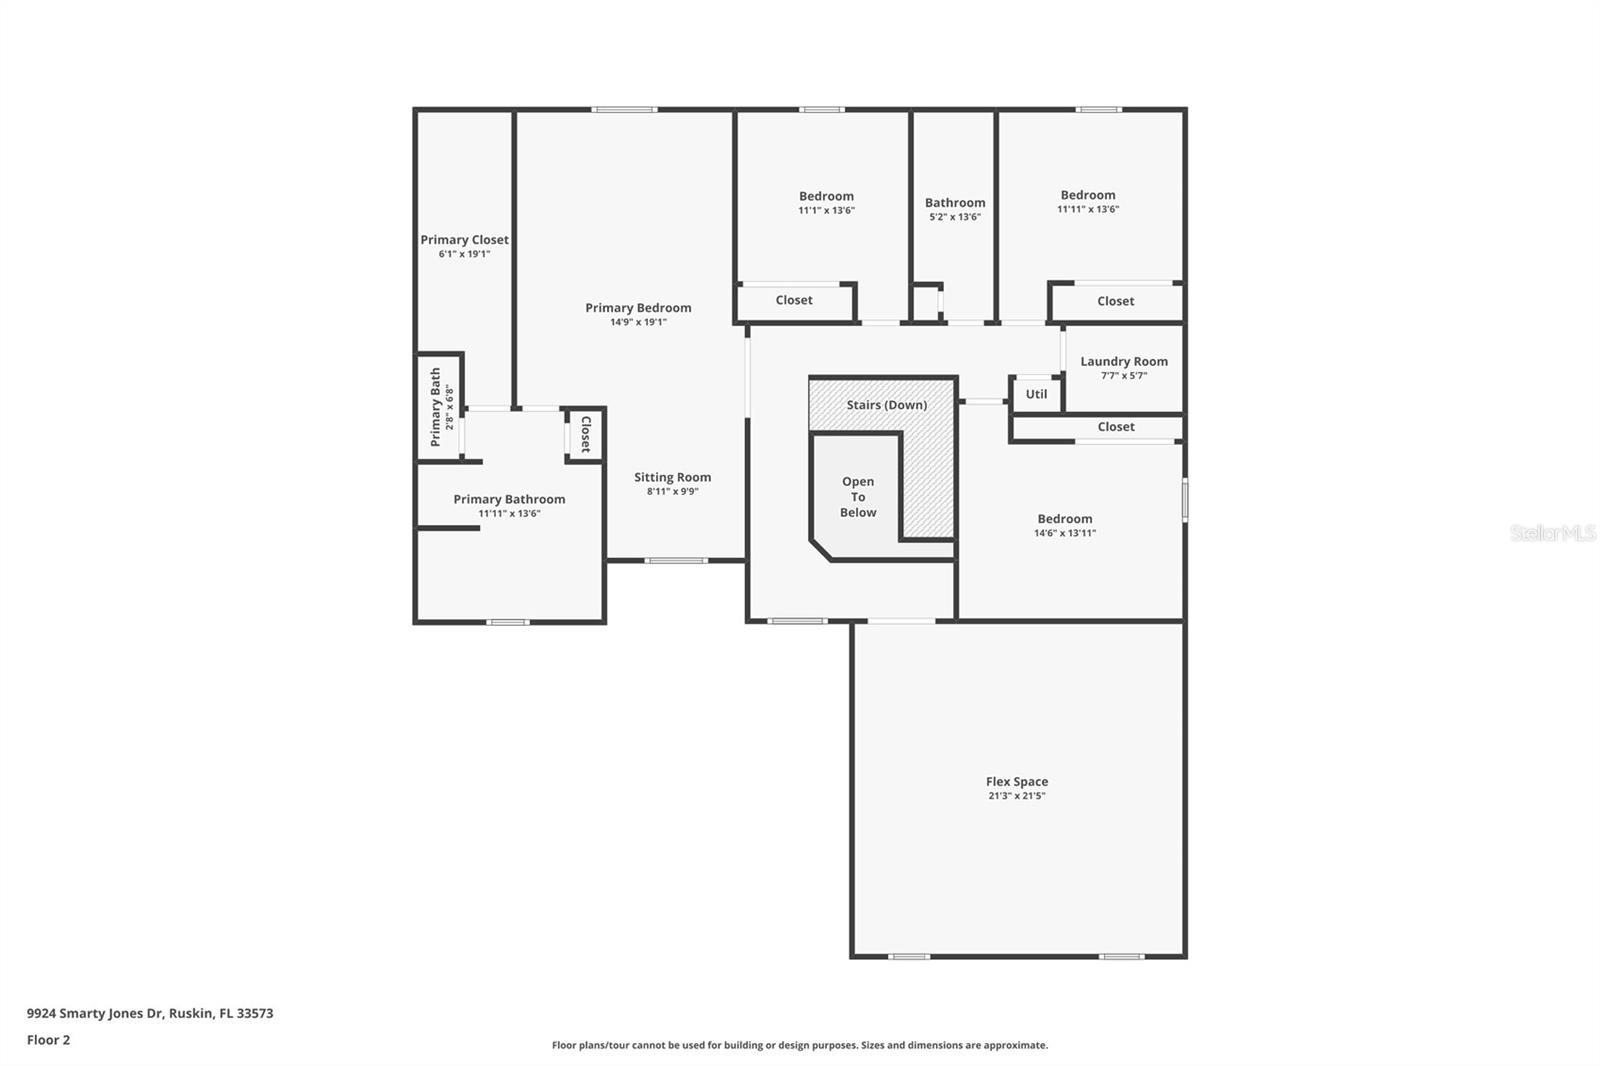
Virtually Staged. The Largest Floor Plan in Belmont – Incredible Value! Whole home Water Purification System!! Welcome to this spacious Buckingham floor plan, offering 5 bedrooms, 3 full bathrooms, a versatile loft, and a rare 3-car garage—one of the largest and most sought-after layouts in the Belmont community. Designed with both everyday living and entertaining in mind, this home offers room for everyone. A beautiful brick paver driveway and attractive landscaping create an inviting first impression. Step inside to discover soaring ceilings, abundant natural light, and an open-concept layout that feels bright, airy, and welcoming. At the heart of the home is a well-appointed kitchen featuring stainless steel appliances, a large center island with seating, ample cabinetry, a pantry, and generous prep space. The kitchen flows seamlessly into the dining area and expansive family room, creating the perfect setting for everything from weeknight dinners to holiday celebrations. Upstairs, the spacious primary suite provides a relaxing retreat with an en-suite bathroom and oversized walk-in closet. Four additional bedrooms with flexibility for family, guests, or a home office, while the upstairs loft provides even more living space for a media room, playroom, workout area, or hobby space. Step outside to enjoy the screened lanai overlooking the fully fenced backyard, offering privacy and plenty of room for pets, play, or outdoor entertaining. Located in the highly desirable Belmont community, residents enjoy resort-style amenities including pools, parks, playgrounds, walking trails, and tennis courts. Conveniently situated near shopping, dining, St. Joseph's Hospital South, the YMCA, I-75, and just a short drive to Tampa, Sarasota, and Florida's award-winning Gulf Coast beaches. Don't miss your opportunity to own one of Belmont's largest floor plans at an exceptional value. Schedule your private showing today!
Additional Information
- Amenities
- Basketball Court, Clubhouse, Park, Playground, Pool, Tennis Court(s)
- Interior Features
- Ceiling Fans(s), Chair Rail, Crown Molding, Eat-in Kitchen, High Ceilings, Kitchen/Family Room Combo, L Dining, Living Room/Dining Room Combo, Open Floorplan, PrimaryBedroom Upstairs
- Exterior Features
- Sidewalk, Sliding Doors
- Taxes
- $2,212
- HOA Fee
- $158
- HOA Freqency
- Annually
- Financing
- Cash, Conventional, FHA, VA Loan
- Location
- Landscaped, Private
- Community Features
- Clubhouse, Dog Park, Park, Playground, Pool, Sidewalks, Tennis Court(s), No Deed Restriction
- Property Description
- Two Story
- Zoning
- PD
- Appliances
- Dishwasher, Disposal, Microwave, Range, Refrigerator
- Heating
- Central
- Air Conditioning
- Central Air
- Exterior Construction
- Stucco
- Exterior Features
- Sidewalk, Sliding Doors
- Stories
- 2
- Levels
- Two
- Roof
- Shingle
- Foundation
- Slab
- Pool
- Yes
- Garage
- 3 Car Garage
- Garage Spaces
- 3
- Elementary School
- Belmont Elementary School
- Middle School
- Eisenhower-Hb
- High School
- Sumner High School
Listing courtesy of LPT REALTY, LLC. 877-366-2213
Mortgage Calculator
StellarMLS is the source of this information via Internet Data Exchange Program. All listing information is deemed reliable but not guaranteed and should be independently verified through personal inspection by appropriate professionals. Listings displayed on this website may be subject to prior sale or removal from sale. Availability of any listing should always be independently verified. Listing information is provided for consumer personal, non-commercial use, solely to identify potential properties for potential purchase. All other use is strictly prohibited and may violate relevant federal and state law. Data last updated on