10706 Sw 99th Place, Ocala, FL 34481
- $525,000
- 3
- BD
- 4
- BA
- 2,828
- SqFt








- List Price
- $525,000
- Status
- ACTIVE
- Days on Market
- 41
- Price Change
- ▼ $50,000 1786222680
- MLS#
- OM728084
- Subtype
- Residential
- Style
- One Story
- Architectural Style
- Craftsman
- Year Built
- 2024
- Bedrooms
- 3
- Bathrooms
- 4
- Full Baths
- 3
- Half Baths
- 1
- Living Area
- 2,828
- Lot Size
- 10,890
- Acres
- 0.25
- Subdivision
- Longleaf Rdg Ph Vi
- MLS Area Major
- Ocala
Property Description
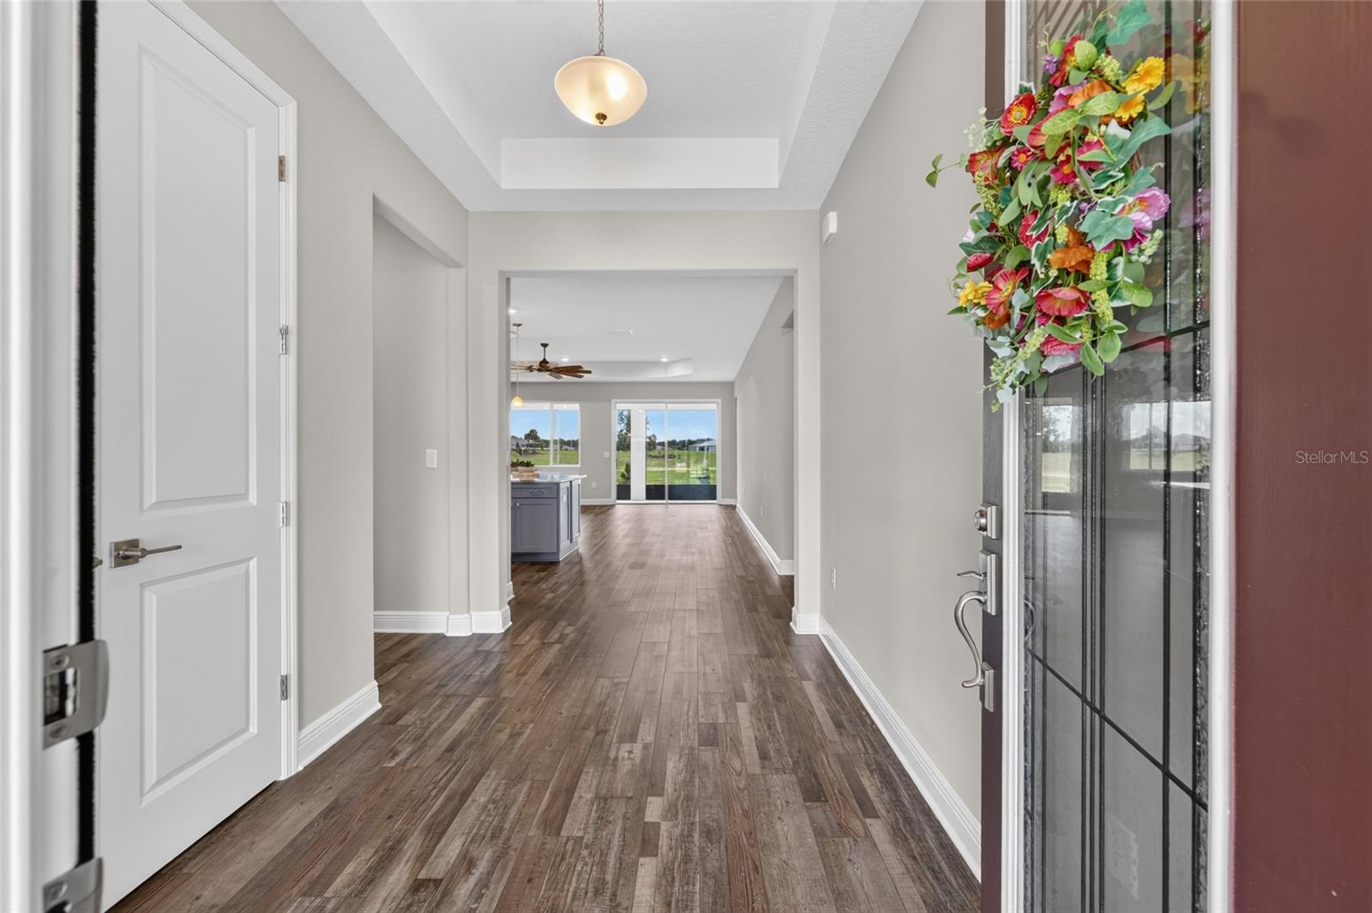
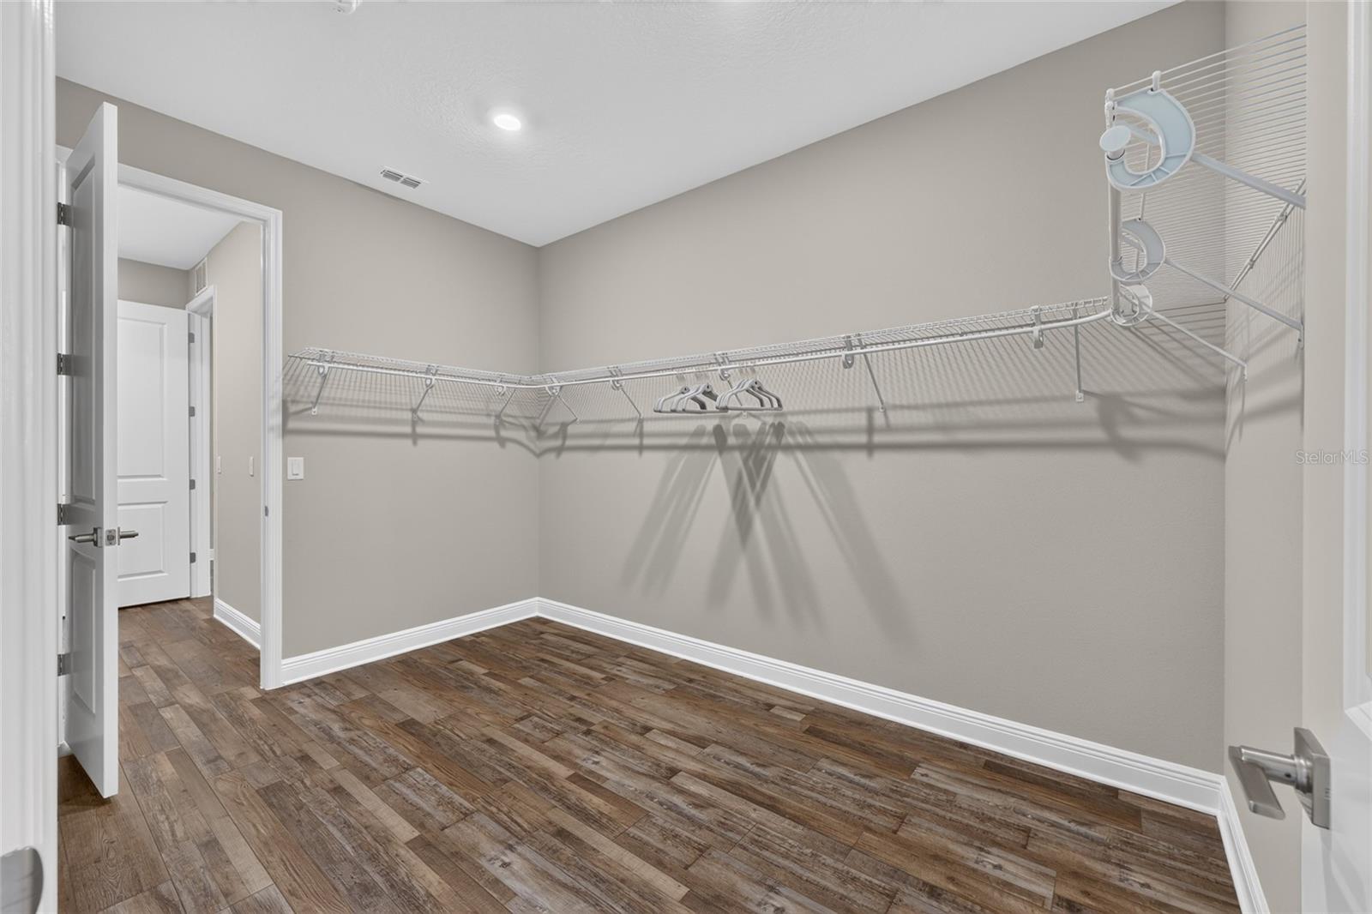
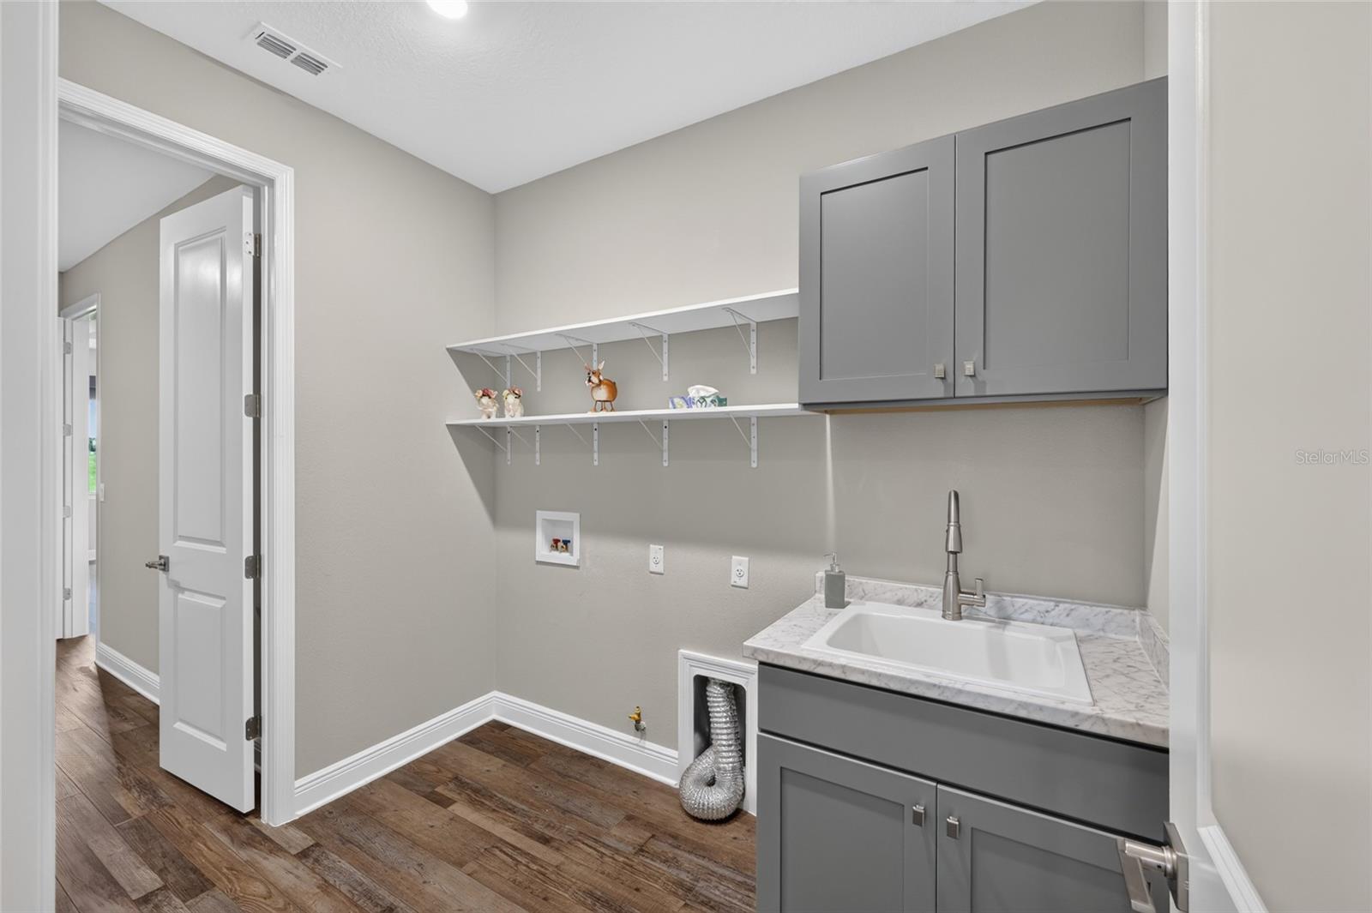
THIS POPULAR WELLINGTON MODEL CAN BE YOURS. IT'S READY! LOCATED CLOSE TO THE NEW SUMMIT CLUBHOUSE WITH ALL OF IT'S BEAUTIFUL AMMENITIES. THIS BRIGHT AND BEAUTIFUL GREAT ROOM OVERLOOKS A LARGE, PRIVATE RETENTION AREA THAT IS PERFECT FOR VIEWING NATURE'S BEAUTY. THE GRAND MASTER ON ONE SIDE WILL GIVE YOU PRIVACY AS WELL AS FUNCTUALITY. IT OFFERS AN OVERSIZED WALKIN CLOSET THAT LEADS DIRECTLY TO THE LAUNDRY ROOM. THE OTHER SIDE ALLOWS PRIVACY FOR A GUEST AND THE THIRD AREA HAS A FULL BEDROOM AND BATH AS WELL AS A FLEX ROOM FOR AN OFFICE OR MEDIA ROOM. THE THREE CAR GARAGE IS LOCATED ALL ON ONE SIDE AND IS ENETERED FROM THE BACK HALLWAY, WHERE THERE IS A HALF BATH CONVIENIENTLY LOCATED. YOU WILL LOVE THE LARGE PANTRY LOCATED THERE AS WELL.
Additional Information
- Amenities
- Pickleball Court(s), Pool, Tennis Court(s)
- Interior Features
- Ceiling Fans(s), Crown Molding, Kitchen/Family Room Combo, Open Floorplan, Primary Bedroom Main Floor, Smart Home, Solid Surface Counters, Solid Wood Cabinets, Split Bedroom, Stone Counters, Thermostat, Walk-In Closet(s), Window Treatments
- Exterior Features
- Private Entrance, Sliding Doors, Sprinkler Metered
- HOA Fee
- $493
- HOA Freqency
- Monthly
- Financing
- Cash, Conventional
- Location
- Corner Lot, Level, Paved
- Community Features
- Clubhouse, Dog Park, Fitness Center, Gated Community - No Guard, Golf Carts OK, Golf, Racquetball, Restaurant, Tennis Court(s), Street Lights, No Deed Restriction, Golf Community
- Property Description
- One Story
- Zoning
- PUD
- Appliances
- Built-In Oven, Cooktop, Dishwasher, Disposal, Exhaust Fan, Gas Water Heater, Microwave, Range Hood, Refrigerator
- Heating
- Natural Gas
- Air Conditioning
- Central Air, Humidity Control
- Exterior Construction
- Block, Stucco
- Exterior Features
- Private Entrance, Sliding Doors, Sprinkler Metered
- Stories
- 1
- Levels
- One
- Roof
- Shingle
- Foundation
- Slab
- Garage
- 3 Car Garage
- Garage Spaces
- 3
- View
- Park/Greenbelt
Listing courtesy of SOUTHERN LIVING REALTY INC. 904-710-8699
Mortgage Calculator
StellarMLS is the source of this information via Internet Data Exchange Program. All listing information is deemed reliable but not guaranteed and should be independently verified through personal inspection by appropriate professionals. Listings displayed on this website may be subject to prior sale or removal from sale. Availability of any listing should always be independently verified. Listing information is provided for consumer personal, non-commercial use, solely to identify potential properties for potential purchase. All other use is strictly prohibited and may violate relevant federal and state law. Data last updated on