3696 Se 54th Court, Ocala, FL 34480
- $429,950
- 4
- BD
- 2
- BA
- 2,078
- SqFt










- List Price
- $429,950
- Status
- PENDING
- Days on Market
- 14
- MLS#
- L4963349
- Subtype
- Residential
- Style
- One Story
- Year Built
- 2002
- Bedrooms
- 4
- Bathrooms
- 2
- Full Baths
- 2
- Living Area
- 2,078
- Lot Size
- 13,939
- Acres
- 0.32
- Subdivision
- Indian Mdws
- MLS Area Major
- Ocala
Property Description
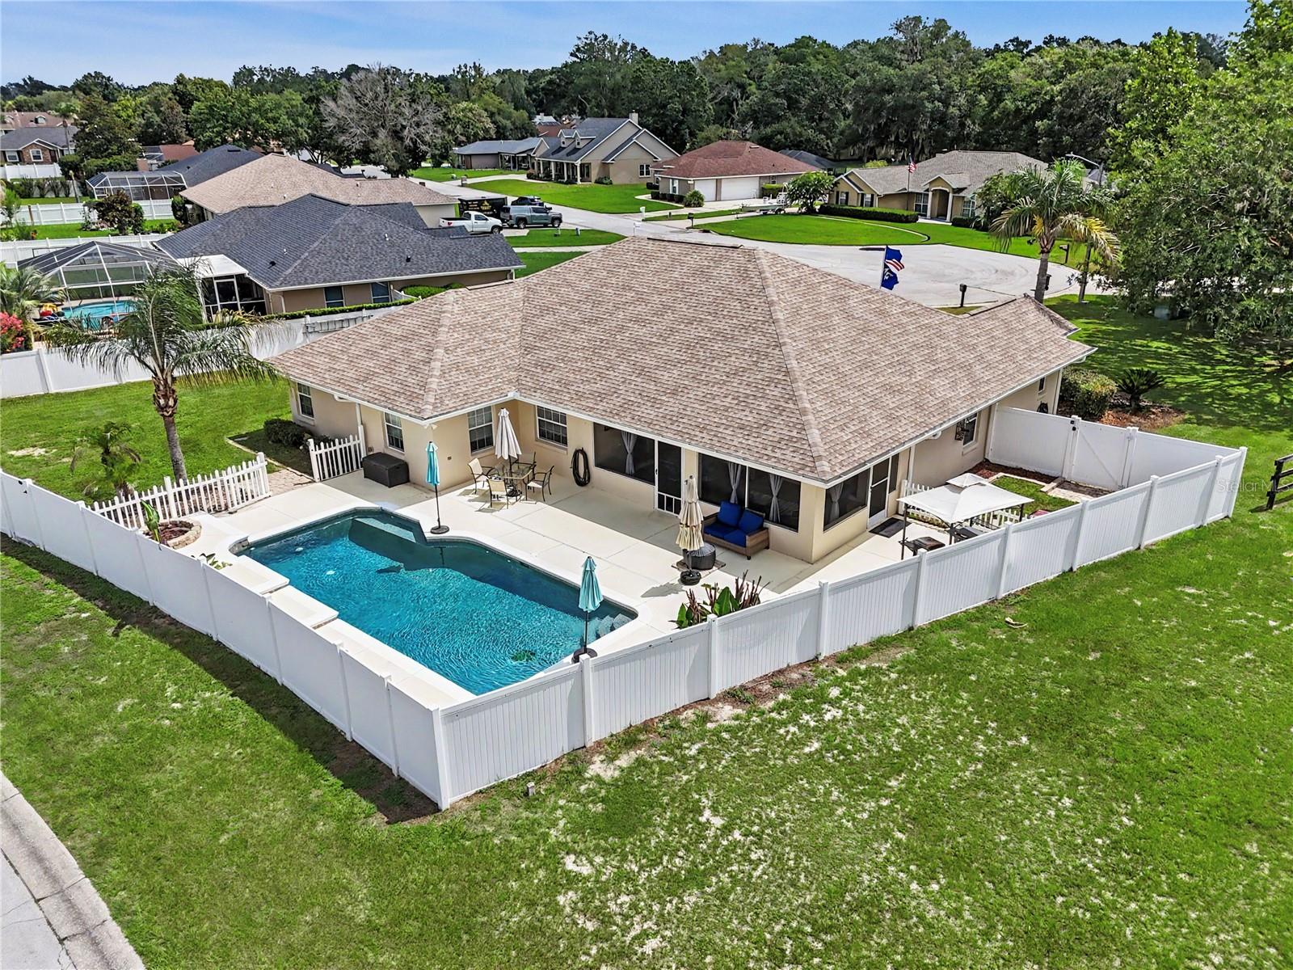
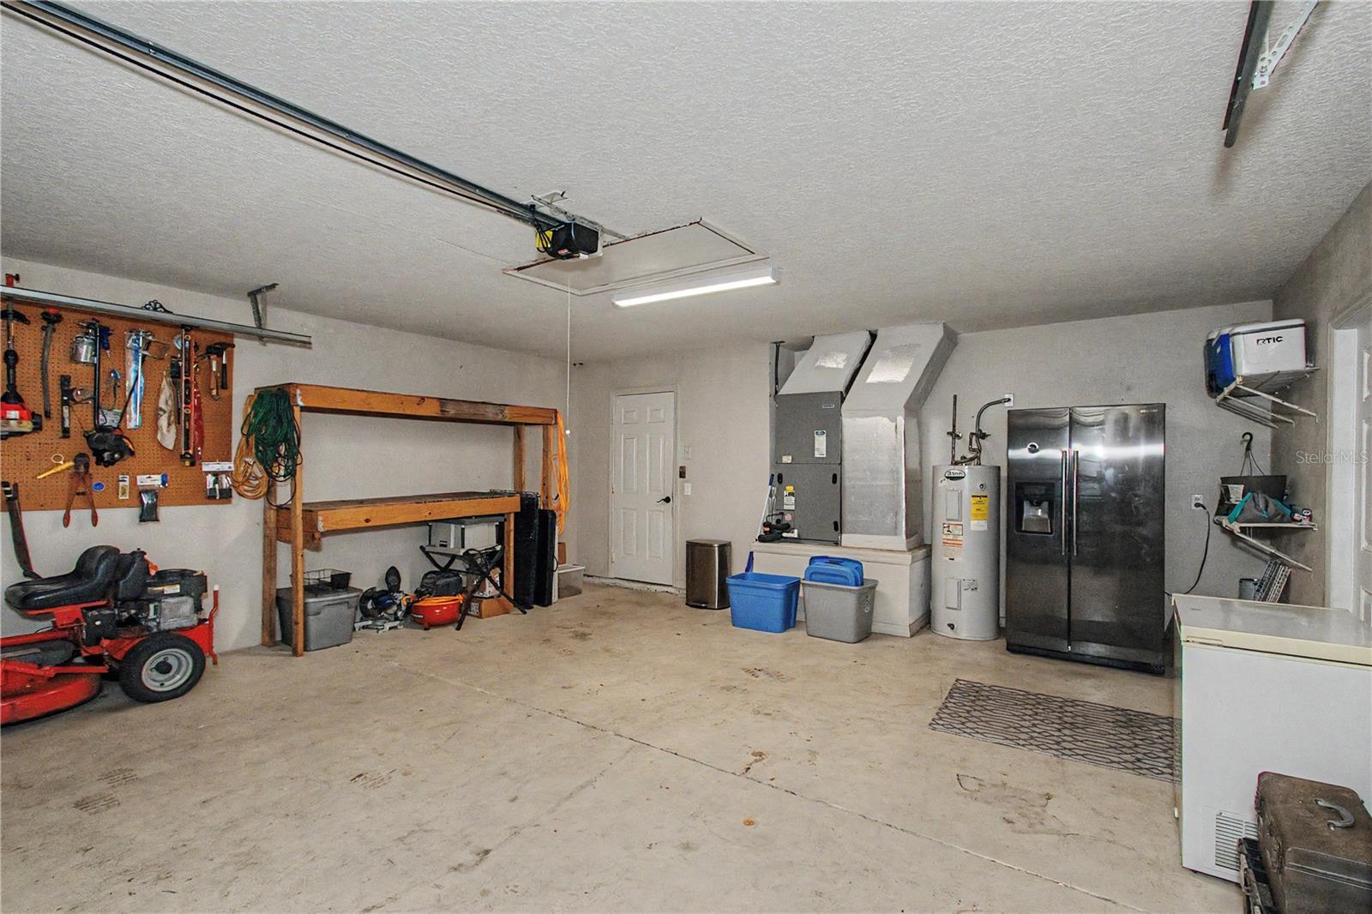
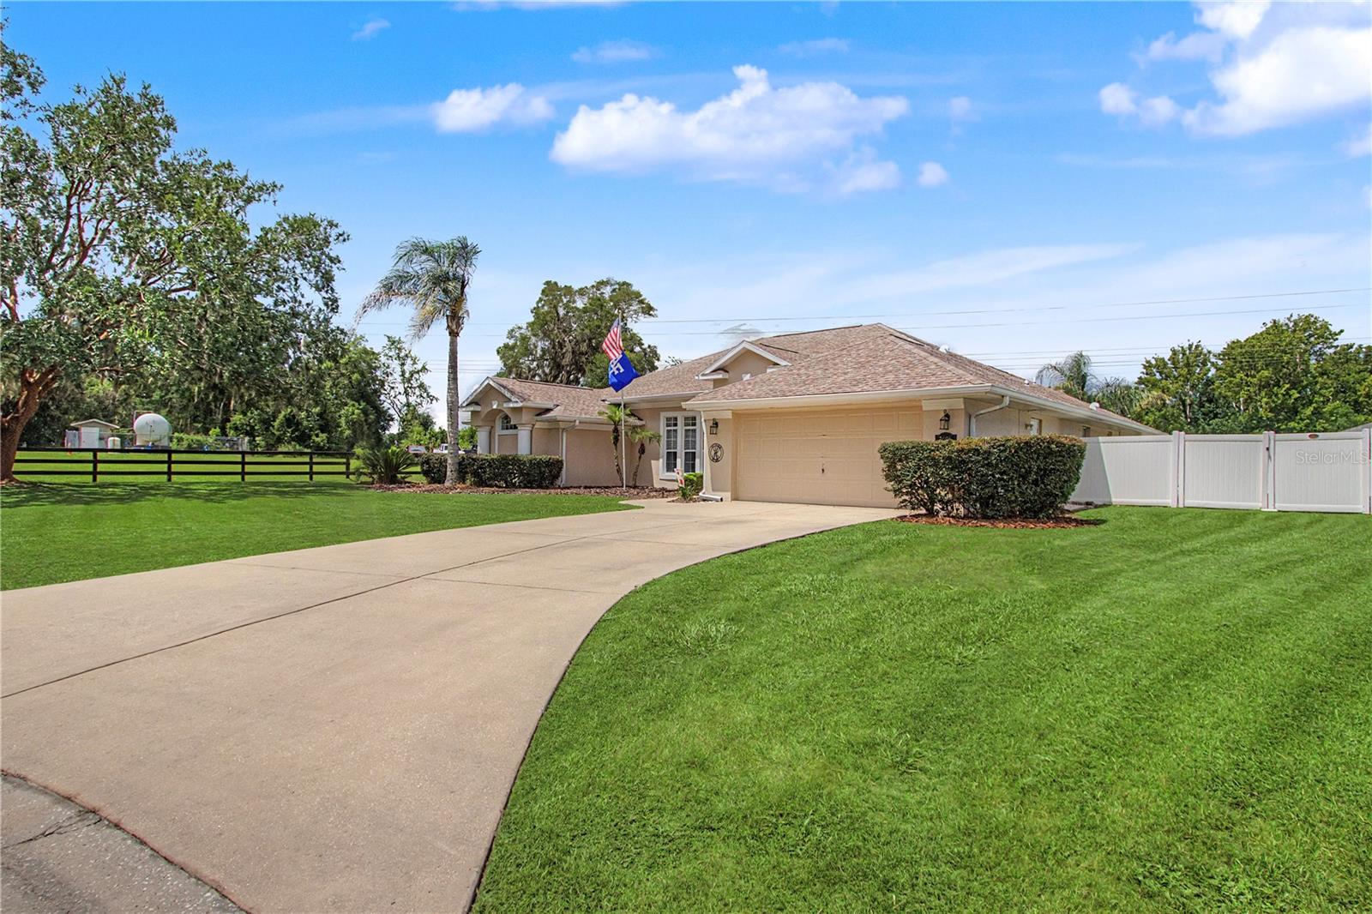
Under contract-accepting backup offers. Tucked away on a quiet cul-de-sac in one of Ocala's most desirable, top-rated school districts, 3696 SE 54th Court offers the perfect blend of comfort, privacy, and outdoor living. This nicely maintained 4-bedroom, 2-bathroom home sits on an oversized .32-acre corner lot, giving you space to spread out both inside and out. Step through the front French doors into a light-filled, open floor plan enhanced by vaulted ceilings, making every room feel spacious and inviting. With 2,078 square feet of thoughtfully laid-out living space, this home is ready for everyday living and effortless entertaining alike. But the real showstopper is out back: a true backyard oasis centered around a sparkling in-ground pool, all wrapped in privacy vinyl fencing so you can relax, swim, and entertain without a care in the world. The generous corner lot leaves plenty of yard for play, pets, gardening, or simply enjoying the Florida sunshine. Practical perks round out the package — a 2-car garage and a long driveway for extra parking for vehicles, guests, a boat, or your favorite toys. This is a rare opportunity to own a private, pool-equipped retreat in a fantastic school zone. Schedule your showing today — homes like this don't stay on the market long!
Additional Information
- Interior Features
- Cathedral Ceiling(s), High Ceilings, Open Floorplan, Primary Bedroom Main Floor, Split Bedroom, Thermostat, Vaulted Ceiling(s), Window Treatments
- Exterior Features
- French Doors, Private Yard
- Financing
- Cash, Conventional, FHA, VA Loan
- Location
- Corner Lot, Cul-De-Sac, In County, Landscaped, Level, Paved
- Community Features
- No Deed Restriction
- Property Description
- One Story
- Zoning
- R1
- Appliances
- Dishwasher, Dryer, Microwave, Range, Refrigerator, Washer
- Heating
- Electric
- Air Conditioning
- Central Air
- Exterior Construction
- Stucco
- Exterior Features
- French Doors, Private Yard
- Levels
- One
- Roof
- Shingle
- Foundation
- Block, Slab
- Pool
- Yes
- Pool Type
- Gunite, In Ground, Tile
- Garage
- 2 Car Garage
- Garage Spaces
- 2
- Elementary School
- Maplewood Elementary School-M
- Middle School
- Osceola Middle School
- High School
- Forest High School
Listing courtesy of HOMESTEAD REAL ESTATE GROUP. 352-427-1917
Mortgage Calculator
StellarMLS is the source of this information via Internet Data Exchange Program. All listing information is deemed reliable but not guaranteed and should be independently verified through personal inspection by appropriate professionals. Listings displayed on this website may be subject to prior sale or removal from sale. Availability of any listing should always be independently verified. Listing information is provided for consumer personal, non-commercial use, solely to identify potential properties for potential purchase. All other use is strictly prohibited and may violate relevant federal and state law. Data last updated on