32067 Spiceberry Street, San Antonio, FL 33576
- $289,500
- 3
- BD
- 3
- BA
- 1,634
- SqFt











- List Price
- $289,500
- Status
- ACTIVE
- Days on Market
- 40
- Price Change
- ▼ $10,000 1786815878
- MLS#
- TB8527016
- Subtype
- Residential
- Style
- Two Story
- Year Built
- 2025
- Bedrooms
- 3
- Bathrooms
- 3
- Full Baths
- 2
- Half Baths
- 1
- Living Area
- 1,634
- Lot Size
- 1,818
- Acres
- 0.04
- Subdivision
- Mirada Prcl 8c
- Building Name
- 00
- MLS Area Major
- San Antonio
Property Description
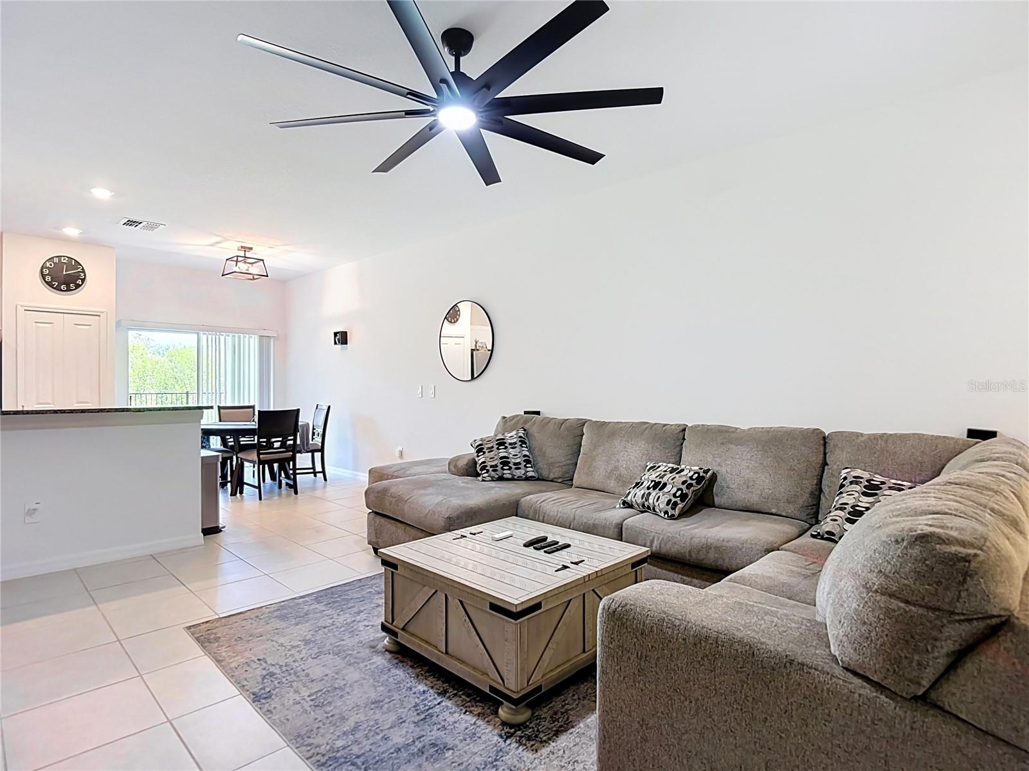
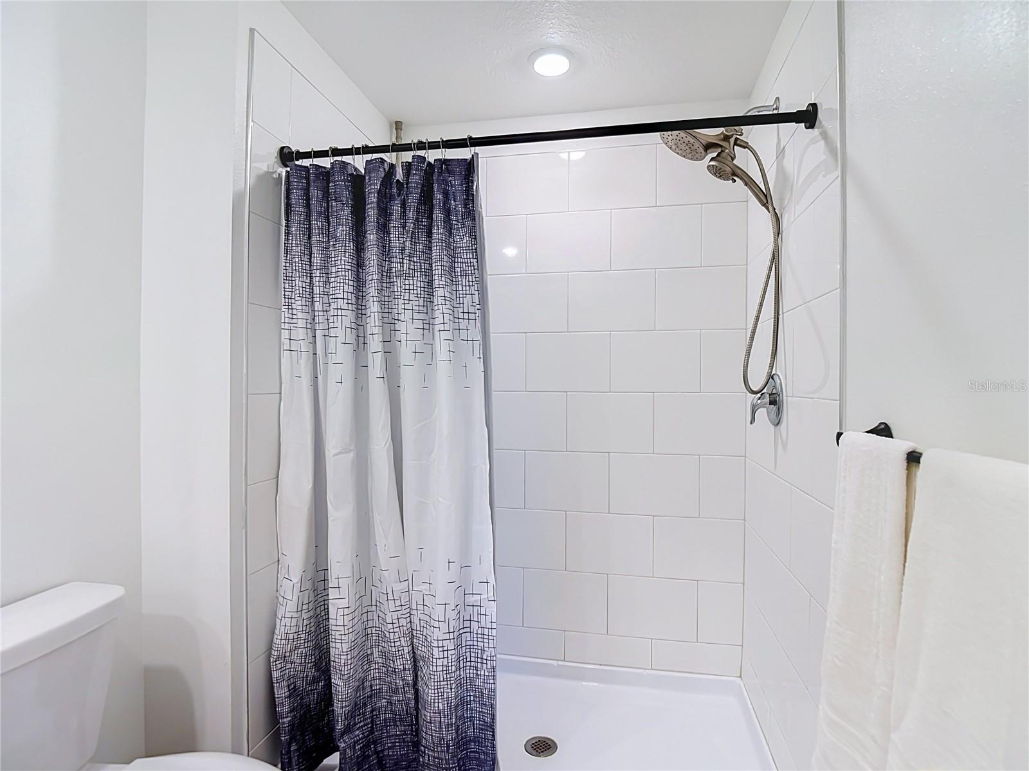
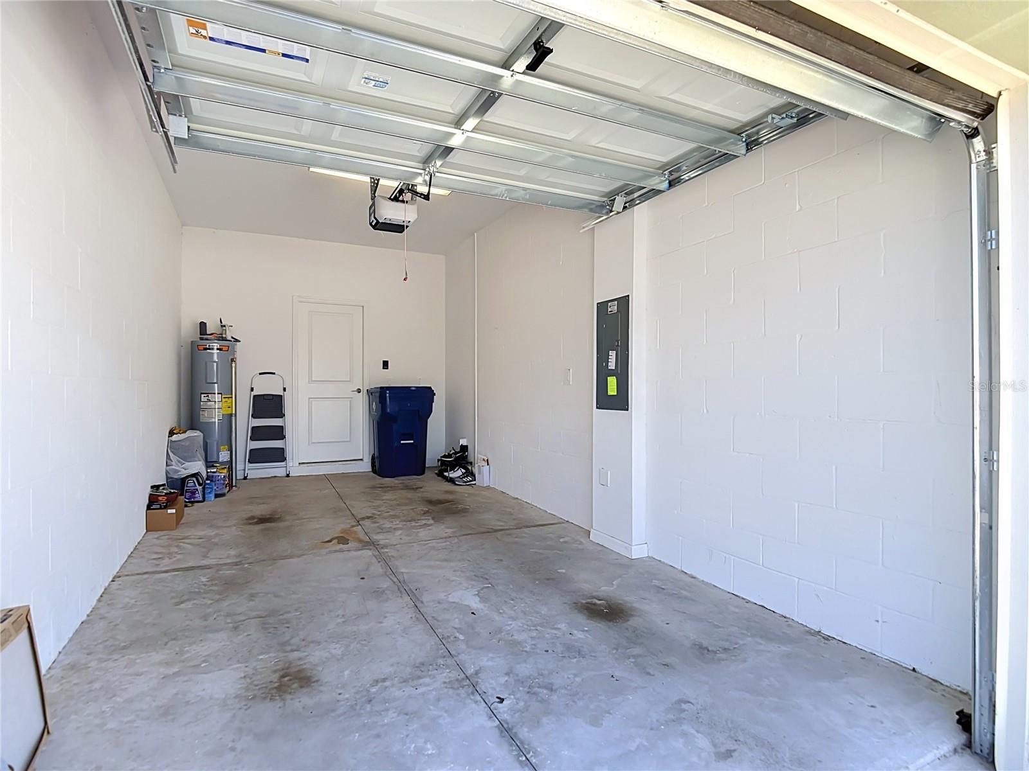
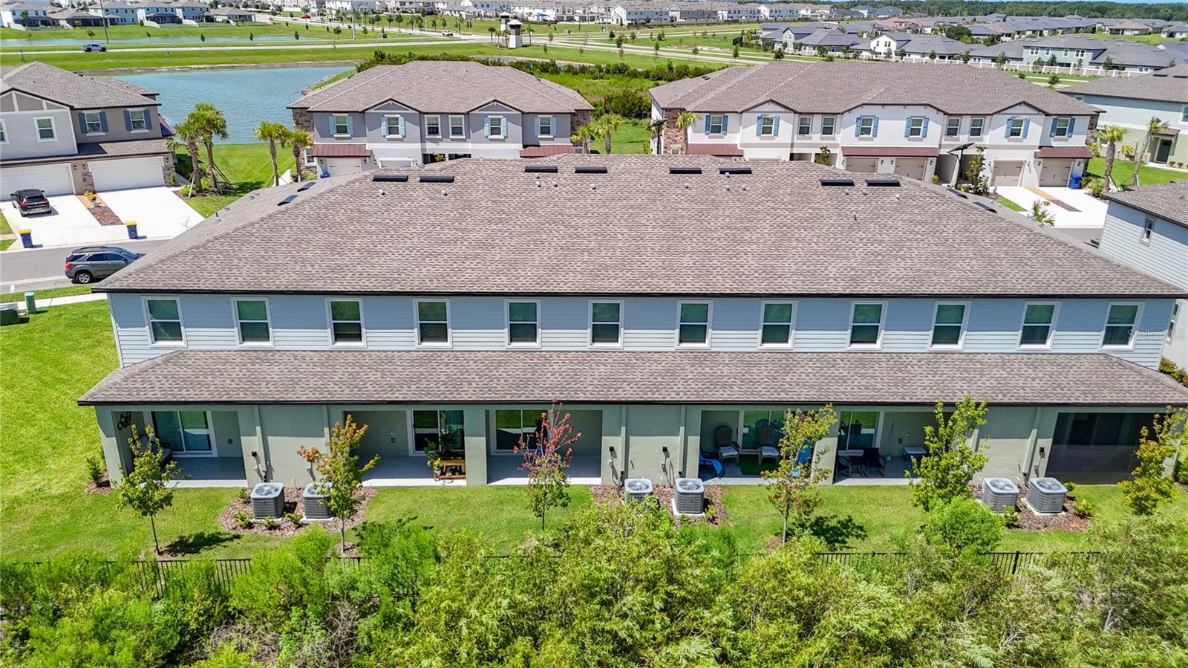
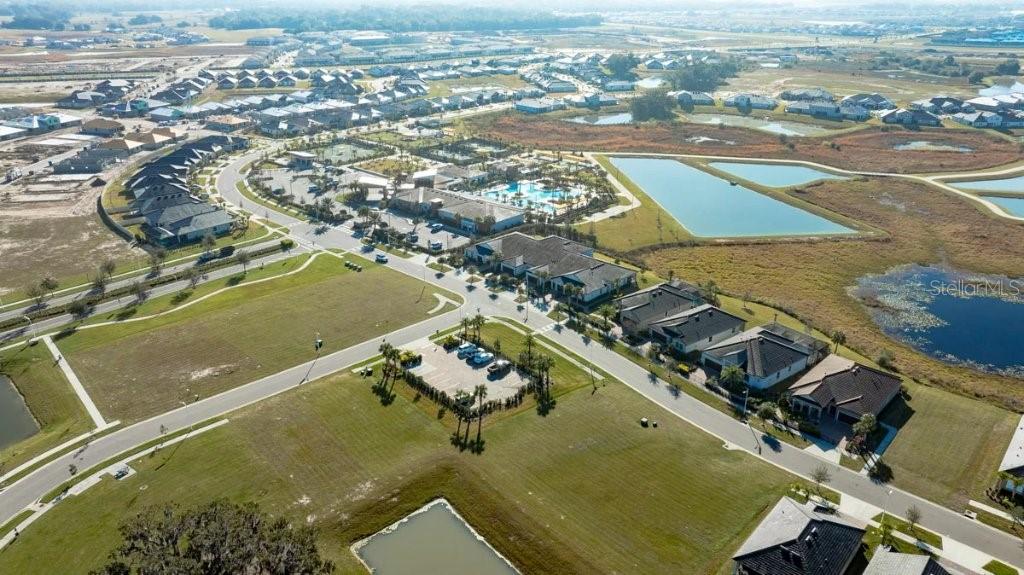
Premium conservation homesite! Why wait to build when you can move right into this beautifully maintained, one-year-old 3-bedroom, 2.5-bath townhome in the highly sought-after Mirada community? Featuring 1,634 square feet of thoughtfully designed living space, this home offers an open-concept floor plan with a spacious kitchen overlooking the dining and living areas, perfect for entertaining or everyday living. Upstairs you'll find a generous primary suite with a walk-in closet and private bath, two additional bedrooms, a versatile loft ideal for a home office or second living area, and a conveniently located laundry room. Enjoy peaceful views from the covered rear patio overlooking a scenic conservation area, offering added privacy and a beautiful natural backdrop. Additional highlights include all kitchen appliances, washer and dryer, a one-car garage, and a covered rear patio. Residents enjoy access to Mirada's spectacular 15-acre crystal lagoon, parks, playgrounds, dog parks, walking trails, and resort-style amenities, all while being just minutes from I-75, Wesley Chapel, Tampa Premium Outlets, The Shops at Wiregrass, restaurants, and more.
Additional Information
- Interior Features
- Other
- Exterior Features
- Private Entrance, Sidewalk
- Taxes
- $1,555
- HOA Fee
- $240
- HOA Freqency
- Monthly
- Financing
- Cash, Conventional, FHA, VA Loan
- Community Features
- Dog Park, Park, Pool, Sidewalks, No Deed Restriction
- Property Description
- Two Story
- Zoning
- MPUD
- Appliances
- Dishwasher, Disposal, Dryer, Microwave, Range, Refrigerator, Washer
- Heating
- Central
- Air Conditioning
- Central Air
- Exterior Construction
- Block, Stucco
- Exterior Features
- Private Entrance, Sidewalk
- Levels
- Two
- Roof
- Shingle
- Foundation
- Slab
- Pool
- Yes
- Garage
- 1 Car Garage
- Garage Spaces
- 1
- Elementary School
- San Antonio-Po
- Middle School
- Pasco Middle-Po
- High School
- Pasco High-PO
Listing courtesy of PEOPLE'S CHOICE REALTY SVC LLC. 813-933-0677
Mortgage Calculator
StellarMLS is the source of this information via Internet Data Exchange Program. All listing information is deemed reliable but not guaranteed and should be independently verified through personal inspection by appropriate professionals. Listings displayed on this website may be subject to prior sale or removal from sale. Availability of any listing should always be independently verified. Listing information is provided for consumer personal, non-commercial use, solely to identify potential properties for potential purchase. All other use is strictly prohibited and may violate relevant federal and state law. Data last updated on