333 Lake Howard Dr Nw Unit 102D, Winter Haven, FL 33880
- $110,000
- 2
- BD
- 2
- BA
- 1,030
- SqFt






- List Price
- $110,000
- Status
- PENDING
- Days on Market
- 5
- MLS#
- P4939253
- Subtype
- Residential
- Style
- One Story
- Architectural Style
- Other
- Year Built
- 1973
- Bedrooms
- 2
- Bathrooms
- 2
- Full Baths
- 2
- Living Area
- 1,030
- Subdivision
- Imperial Harbours
- Building Name
- 1
- MLS Area Major
- Winter Haven/Eloise/JPV/Wahnetta
Property Description
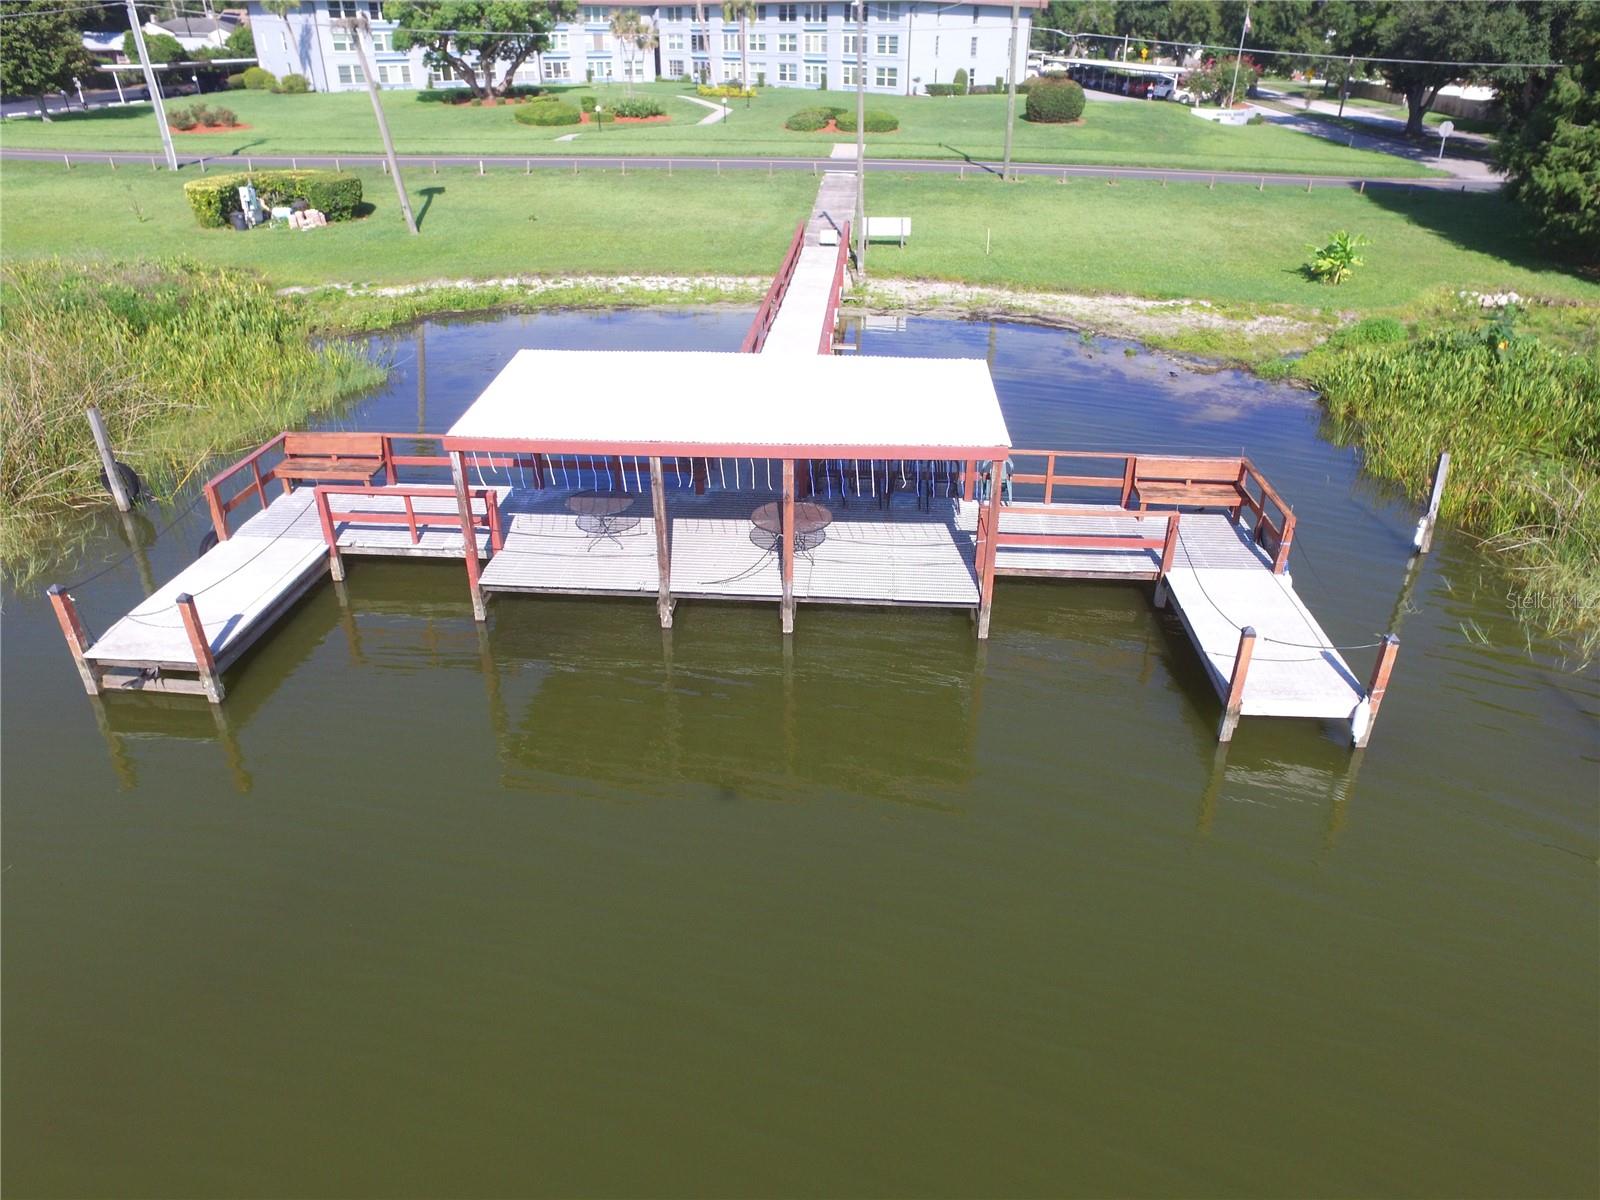
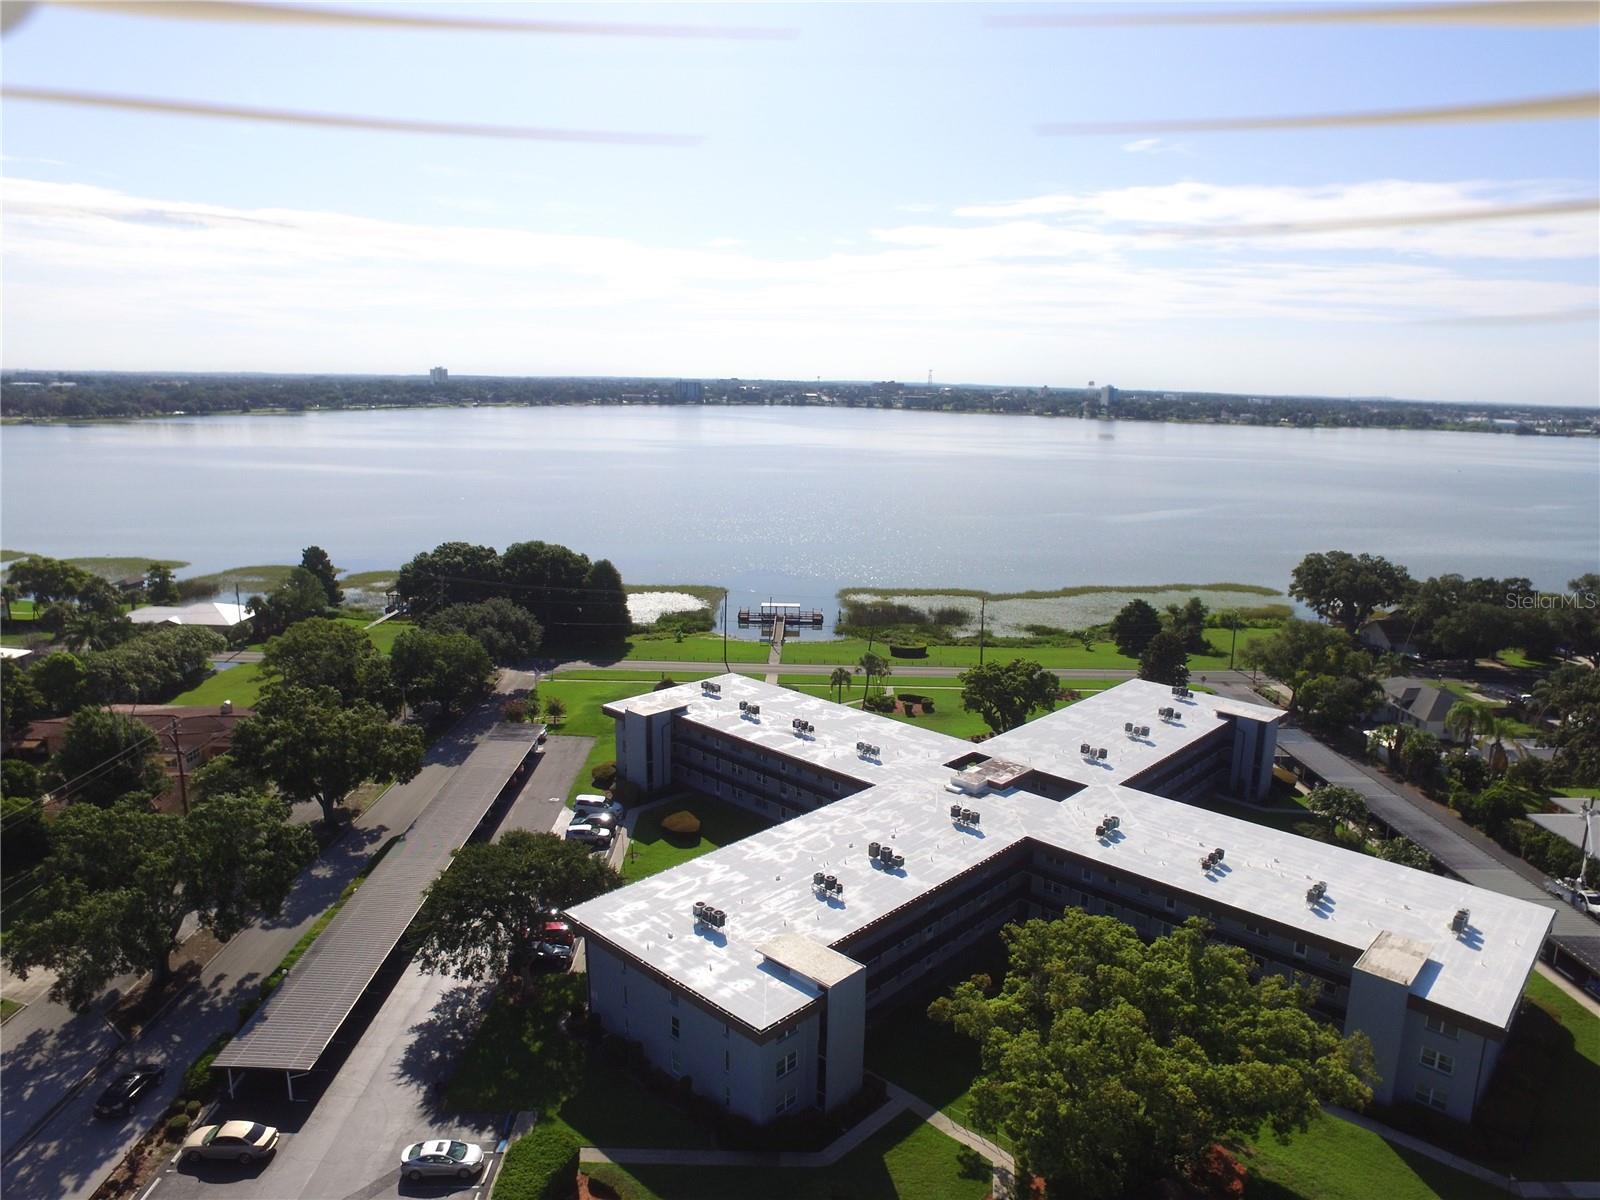
Under contract-accepting backup offers. FIRST FLOOR BEAUTY! This move-in-ready 2 bedroom 2 bath condo is just what you've been waiting to find. 2025 was a big year with loads of quality updates in each room. The kitchen boasts updated quartz countertops, sparkling glass backsplash, sleek white soft close Shaker cabinets, and various stainless steel appliances. The stack washer/dryer is @1yr, and is tucked in next to the new hot water tank. Each bathroom has lovely upgrades including cabinets, tile, and luxurious sliding glass shower doors. You'll enjoy the neutral colors throughout, and the lush carpet (1yr) in the main areas will keep your toes cozy. There are 2 designated parking spaces, one covered. The Florida room has a nice walk-in-closet, and is a sunny space for reading or crafts. Imperial Harbours' reasonable monthly fee of $441.05 includes basic cable, water, sewer, garbage, exterior maintenance, and all community amenities. You only pay for your electric. Relax in the heated pool, enjoy fishing or sunrises from the community pier. Extra fun can be found on the shuffleboard courts, billiards room, and tidy exercise room. The convenient location is minutes to restaurants, grocery stores, and charming downtown Winter Haven. Call today for your private viewing. Step inside, fall in love. Make it yours!
Additional Information
- Amenities
- Cable TV, Elevators, Fitness Center, Laundry, Maintenance, Pool, Recreation Facilities, Shuffleboard Court, Storage, Vehicle Restrictions
- Interior Features
- Living Room/Dining Room Combo, Open Floorplan, Primary Bedroom Main Floor, Split Bedroom, Walk-In Closet(s)
- Exterior Features
- Sidewalk
- HOA Freqency
- Monthly
- Monthly Condo Fee
- 441
- Condo Fees
- $441
- Condo Fees Term
- Monthly
- Pets Allowed
- Yes
- Pets
- Yes
- Max Pet Weight
- 30
- Pet Size
- Small (16-35 Lbs.)
- Building Name
- 1
- Financing
- Cash, Conventional
- Location
- City Limits
- Community Features
- Deed Restrictions, Fitness Center, Pool, Special Community Restrictions, Maintenance Free
- Property Description
- One Story
- Zoning
- CONDO
- Appliances
- Dishwasher, Range, Range Hood, Refrigerator, Washer
- Heating
- Central, Electric
- Air Conditioning
- Central Air
- Exterior Construction
- Block
- Exterior Features
- Sidewalk
- Stories
- 3
- Levels
- One
- Roof
- Other
- Foundation
- Slab
- Pool
- Yes
- Pool Type
- Heated
- Parking
- Assigned, Covered
- Parking Features
- Assigned, Covered
- Garage
- 1 Car Carport
- Garage Features
- Assigned, Covered
- View
- Garden
Listing courtesy of CENTURY 21 WATSON & MYERS REALTY. 863-324-1000
Mortgage Calculator
StellarMLS is the source of this information via Internet Data Exchange Program. All listing information is deemed reliable but not guaranteed and should be independently verified through personal inspection by appropriate professionals. Listings displayed on this website may be subject to prior sale or removal from sale. Availability of any listing should always be independently verified. Listing information is provided for consumer personal, non-commercial use, solely to identify potential properties for potential purchase. All other use is strictly prohibited and may violate relevant federal and state law. Data last updated on