9686 Se 176th Street, Summerfield, FL 34491
- $249,900
- 2
- BD
- 2
- BA
- 1,390
- SqFt




- List Price
- $249,900
- Status
- PENDING
- Days on Market
- 8
- MLS#
- G5114787
- Subtype
- Residential
- Style
- One Story
- Year Built
- 1993
- Bedrooms
- 2
- Bathrooms
- 2
- Full Baths
- 2
- Living Area
- 1,390
- Lot Size
- 9,148
- Acres
- 0.21
- Subdivision
- Spruce Creek South
- MLS Area Major
- Summerfield
Property Description
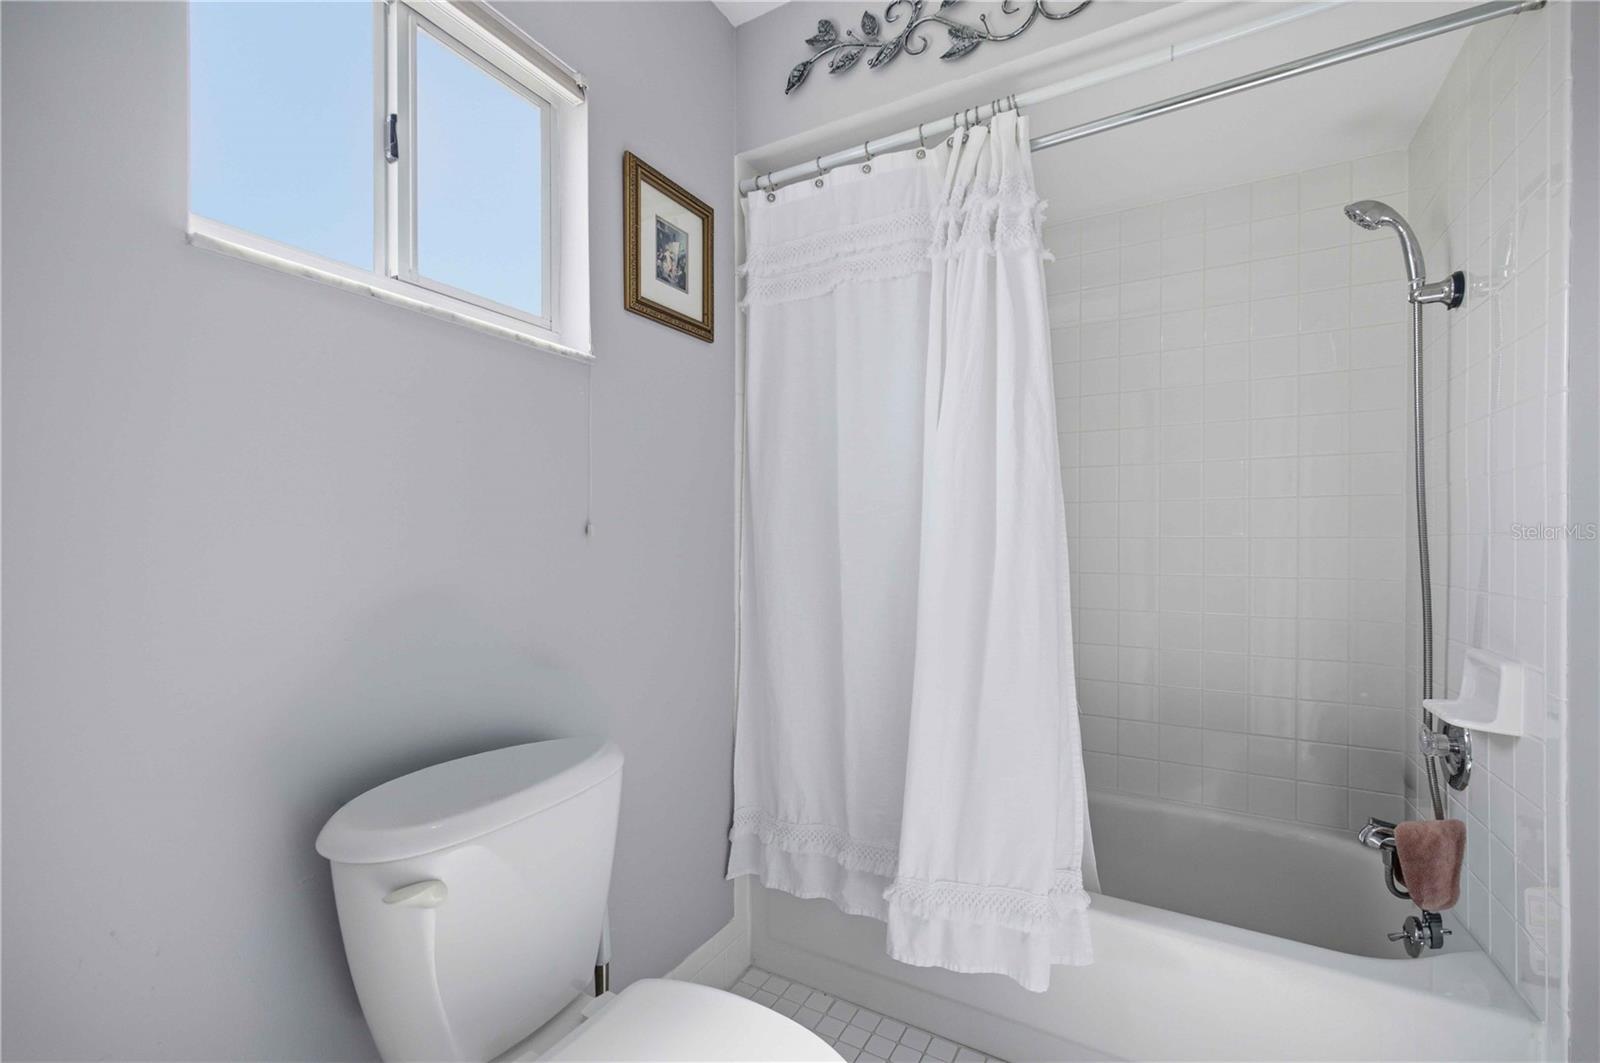
Under contract-accepting backup offers. Welcome to this pristine Palm model, ideally situated on a desirable corner lot in a sought-after 55+ gated golf community. Conveniently located Close to the Club house on the Main Entrance Road for easy in and out quick access. This beautifully maintained 2-bedroom, 2-bath home offers the perfect blend of comfort, style, and modern updates. Step inside to discover soaring vaulted ceilings that create an open, airy feel throughout the living and dining areas. Beautiful laminate wood flooring flows seamlessly throughout the main living areas, while ceramic tile flooring is featured in the wet areas. The enclosed Florida Room provides additional year-round living space, and just beyond, you'll find a newer birdcage-enclosed patio—perfect for relaxing outdoors or entertaining guests. Modern recessed lighting with customizable color settings adds a contemporary touch to the Florida Room. The sparkling kitchen has been tastefully updated with newer appliances, and cabinetry with overhead lighting, a convenient breakfast bar overlooking the dining area, and stunning modern seamless resin countertops. A solar tube in both the kitchen and living room fills the home with abundant natural light. These durable, stain-resistant countertops offer the elegant appearance of natural stone with unique artistic designs, combining beauty with exceptional functionality. The spacious primary suite features a private en-suite bathroom, while the comfortable guest bedroom is conveniently located across the hall from the guest bathroom, offering privacy for family and visitors alike. Both bathrooms showcase the same attractive resin countertops found throughout the home. A separate inside laundry room, conveniently located just off the kitchen, adds to the home's practical layout. Major mechanical updates provide peace of mind, including a new roof (2024), HVAC system (2022), and hot water heater (2022). Residents enjoy an active lifestyle with an impressive clubhouse offering year-round social events and amenities, including a heated swimming pool, Jacuzzi, his-and-her spas, a fitness center, and numerous clubs and activities. Outdoor enthusiasts will appreciate the tennis courts, pickleball courts, shuffleboard, softball field, bike trail, dog park, and much more. Additional resident parking is available behind the softball field for a nominal semiannual or annual fee. Location is everything, and this home delivers! This 55+ gated community with 24-hour guarded security is conveniently located just minutes from hospitals, specialty medical clinics, pharmacies, grocery stores, restaurants, shopping, salons, and other everyday conveniences. Best of all, you're only about two miles from The Villages Town Square, a popular destination offering nightly live entertainment, an excellent selection of restaurants, specialty shopping, and a vibrant atmosphere. A furniture package is available for separate purchase and may be negotiated at the seller's discretion. Furniture does not convey with the sale. As an added bonus, the gas golf cart currently shown in the garage is included with the purchase of the home! Don't miss this exceptional opportunity to own a beautifully updated home in one of Central Florida's most desirable active adult communities. Schedule your private showing today and start enjoying the Florida lifestyle you've been dreaming of!
Additional Information
- Amenities
- Clubhouse, Fence Restrictions, Fitness Center, Gated, Golf Course, Pickleball Court(s), Pool, Racquetball, Recreation Facilities, Sauna, Security, Shuffleboard Court, Spa/Hot Tub, Storage, Tennis Court(s), Trail(s)
- Interior Features
- Cathedral Ceiling(s), Ceiling Fans(s), High Ceilings, L Dining, Open Floorplan, Primary Bedroom Main Floor, Thermostat, Vaulted Ceiling(s), Walk-In Closet(s), Window Treatments
- Exterior Features
- Private Mailbox, Rain Gutters, Sliding Doors
- HOA Fee
- $179
- HOA Freqency
- Monthly
- Financing
- Cash, Conventional, FHA, VA Loan
- Community Features
- Clubhouse, Deed Restrictions, Dog Park, Fitness Center, Gated Community - Guard, Golf Carts OK, Golf, Pool, Racquetball, Restaurant, Tennis Court(s), Golf Community, Security
- Property Description
- One Story
- Zoning
- PUD
- Appliances
- Built-In Oven, Dishwasher, Disposal, Dryer, Electric Water Heater, Ice Maker, Microwave, Range, Range Hood, Refrigerator, Washer
- Heating
- Central, Electric, Other
- Air Conditioning
- Central Air
- Exterior Construction
- Vinyl Siding, Frame
- Exterior Features
- Private Mailbox, Rain Gutters, Sliding Doors
- Stories
- 1
- Levels
- One
- Roof
- Shingle
- Foundation
- Slab
- Pool
- Yes
- Garage
- 2 Car Garage
- Garage Spaces
- 2
- Elementary School
- Belleview Elementary School
- Middle School
- Belleview Middle School
- High School
- Belleview High School
Listing courtesy of RE/MAX PREMIER REALTY LADY LK. 352-753-2029
Mortgage Calculator
StellarMLS is the source of this information via Internet Data Exchange Program. All listing information is deemed reliable but not guaranteed and should be independently verified through personal inspection by appropriate professionals. Listings displayed on this website may be subject to prior sale or removal from sale. Availability of any listing should always be independently verified. Listing information is provided for consumer personal, non-commercial use, solely to identify potential properties for potential purchase. All other use is strictly prohibited and may violate relevant federal and state law. Data last updated on