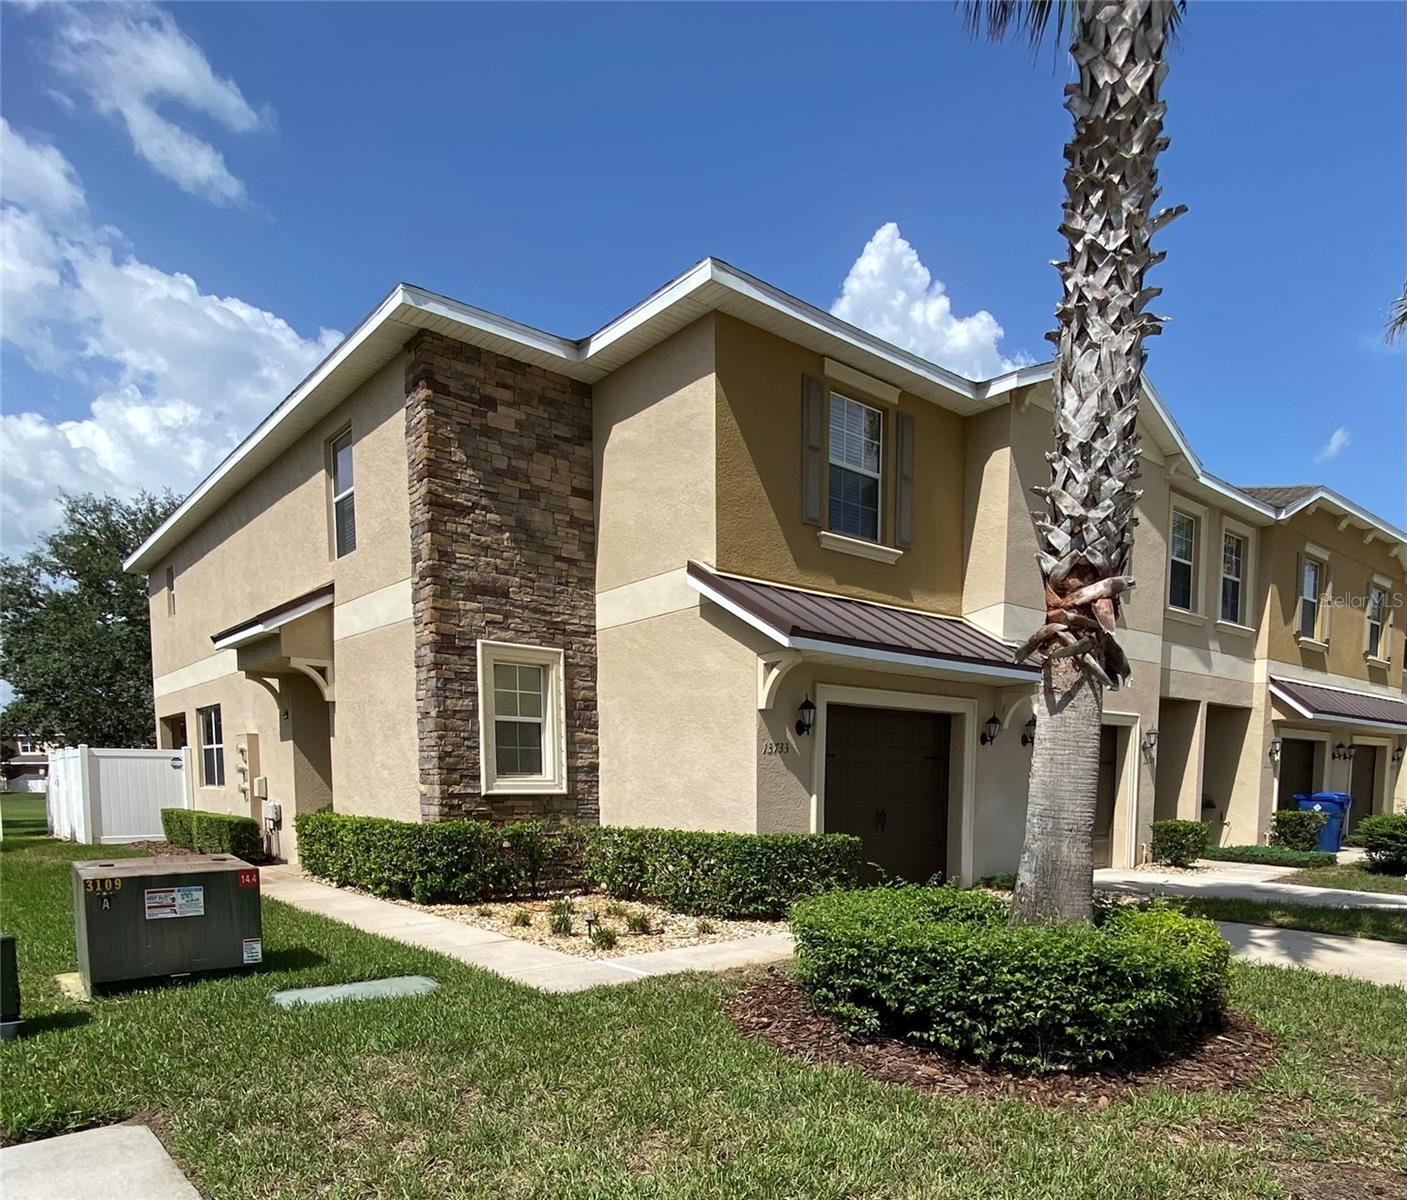
13733 Rosette Road, Hudson, FL 34669
- $245,000
- 3
- BD
- 3
- BA
- 1,787
- SqFt




- List Price
- $245,000
- Status
- PENDING
- Days on Market
- 16
- MLS#
- TB8526929
- Subtype
- Residential
- Style
- Two Story, Attached
- Architectural Style
- Florida
- Year Built
- 2016
- Bedrooms
- 3
- Bathrooms
- 3
- Full Baths
- 2
- Half Baths
- 1
- Living Area
- 1,787
- Lot Size
- 2,828
- Acres
- 0.06
- Subdivision
- Verandah Twnhms
- Building Name
- 13733
- MLS Area Major
- Hudson/Port Richey
Property Description
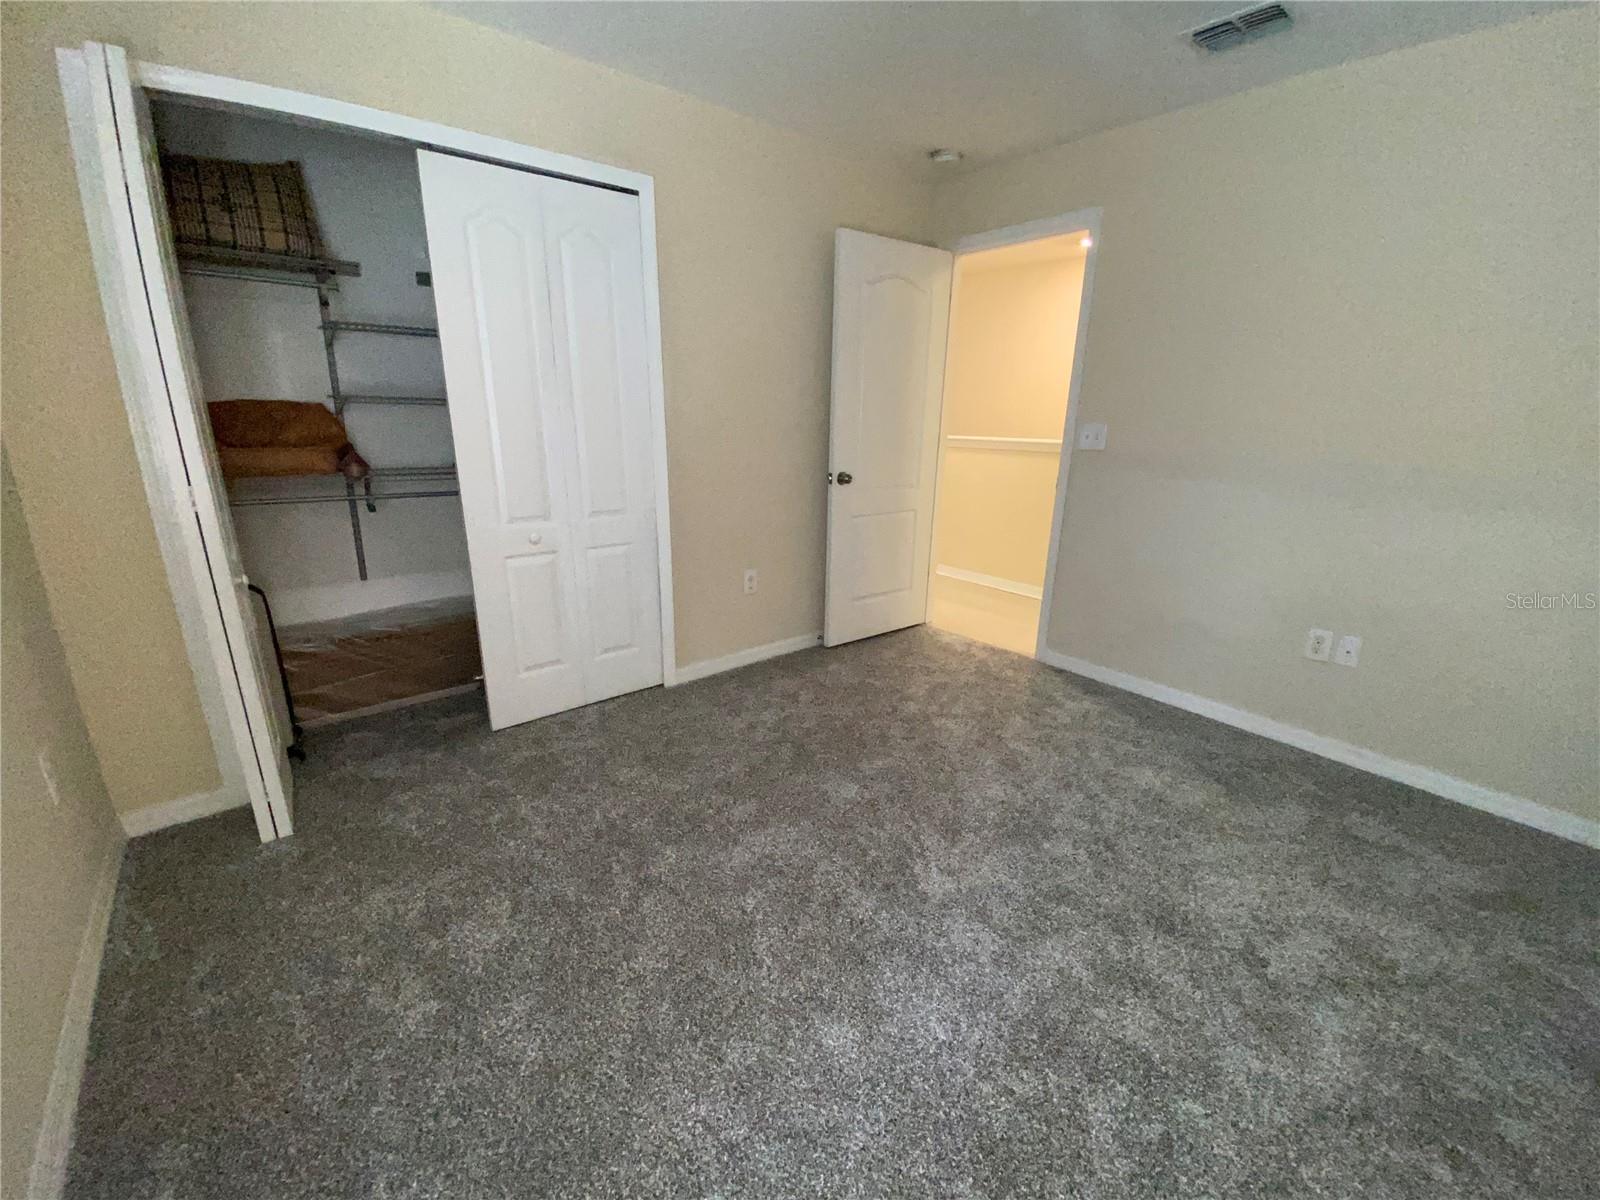
Under contract-accepting backup offers. Welcome home to this beautifully maintained 3-bedroom, 2.5-bath corner-unit townhome with a 1-car garage, located in the highly sought-after Verandah Townhome community. Step inside to find a convenient half bath for guests and a spacious open-concept layout designed for comfortable everyday living. The kitchen features granite countertops, a full appliance package, a large pantry, and bar seating for casual dining, plus a convenient desk area just off the kitchen. A dedicated dining space and generously sized living room provide plenty of room to relax and entertain. Upstairs, you’ll find all three bedrooms, including a spacious primary suite with a walk-in closet and private ensuite bath featuring dual vanities and a large walk-in shower. The two secondary bedrooms share a full bath with a tub/shower combination. Step outside through the rear door to enjoy the oversized fenced paver patio—perfect for relaxing or entertaining—with serene natural views and added privacy. Ideally located near shopping, dining, entertainment, and medical facilities, this home offers both comfort and convenience. Don’t miss your opportunity to make it yours—schedule your showing today!
Additional Information
- Interior Features
- High Ceilings, Living Room/Dining Room Combo, PrimaryBedroom Upstairs, Stone Counters, Thermostat, Walk-In Closet(s), Window Treatments
- Exterior Features
- Sidewalk, Sliding Doors
- HOA Fee
- $279
- HOA Freqency
- Monthly
- Financing
- Cash, Conventional, FHA, USDA Loan, VA Loan
- Location
- Paved
- Community Features
- Deed Restrictions, Pool, Sidewalks
- Property Description
- Two Story, Attached
- Zoning
- MPUD
- Appliances
- Dishwasher, Disposal, Dryer, Electric Water Heater, Microwave, Range, Refrigerator, Washer
- Heating
- Central
- Air Conditioning
- Central Air
- Exterior Construction
- Block, Stucco, Frame
- Exterior Features
- Sidewalk, Sliding Doors
- Stories
- 2
- Levels
- Two
- Roof
- Shingle
- Foundation
- Slab
- Pool
- Yes
- Parking
- Garage Door Opener
- Parking Features
- Garage Door Opener
- Garage
- 1 Car Garage
- Garage Spaces
- 1
- Garage Features
- Garage Door Opener
- Elementary School
- Moon Lake-Po
- Middle School
- Crews Lake Middle-Po
- High School
- Hudson High-PO
- View
- Trees/Woods, Water
Listing courtesy of RE/MAX CHAMPIONS. 727-807-7887
Mortgage Calculator
StellarMLS is the source of this information via Internet Data Exchange Program. All listing information is deemed reliable but not guaranteed and should be independently verified through personal inspection by appropriate professionals. Listings displayed on this website may be subject to prior sale or removal from sale. Availability of any listing should always be independently verified. Listing information is provided for consumer personal, non-commercial use, solely to identify potential properties for potential purchase. All other use is strictly prohibited and may violate relevant federal and state law. Data last updated on