1014 Hardwood Drive, Valrico, FL 33596
- $339,900
- 3
- BD
- 2
- BA
- 1,332
- SqFt




- List Price
- $339,900
- Status
- ACTIVE
- Days on Market
- 29
- Price Change
- ▼ $10,000 1786044559
- MLS#
- TB8526886
- Subtype
- Residential
- Style
- One Story
- Year Built
- 1990
- Bedrooms
- 3
- Bathrooms
- 2
- Full Baths
- 2
- Living Area
- 1,332
- Lot Size
- 16,000
- Acres
- 0.37
- Subdivision
- Oakdale Riverview Estates Un 4
- MLS Area Major
- Valrico
Property Description
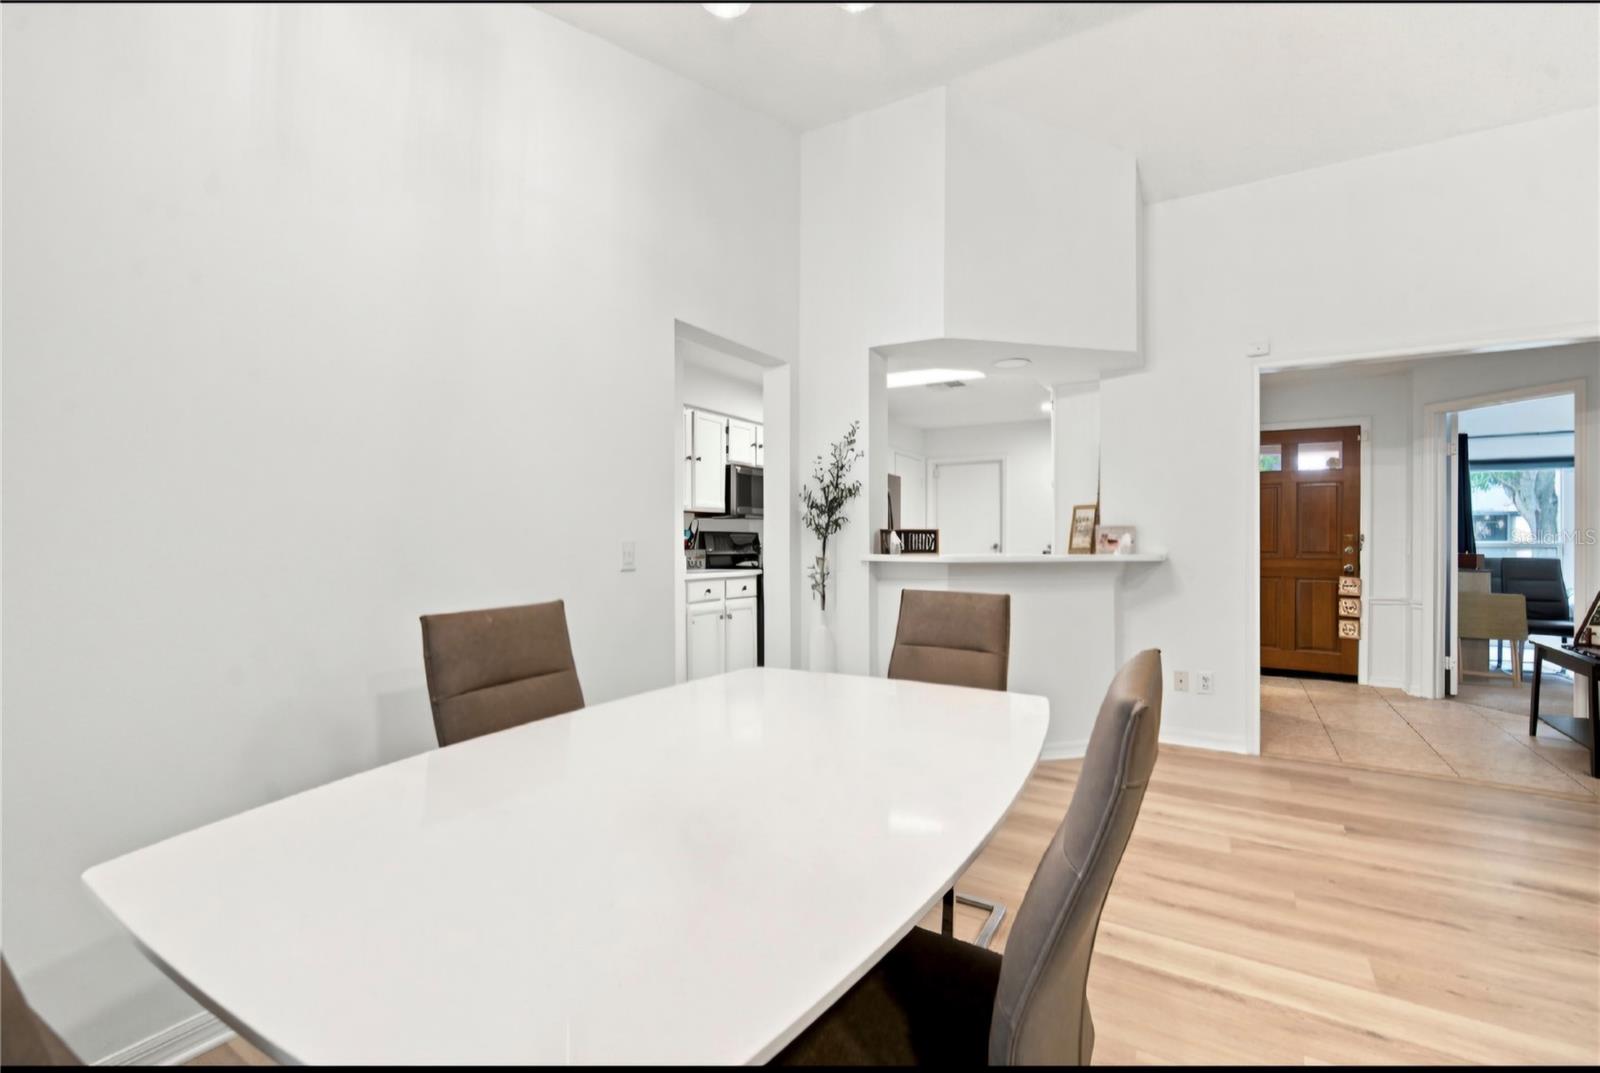
Just a short walk from the popular Three Bulls Tavern & Brewery, this beautifully updated 3-bedroom, 2-bath pool home offers the perfect blend of lifestyle, privacy, and convenience in the highly desirable Oakdale community of Valrico. Nestled on a premium homesite backing to a tranquil pond and conservation area, you'll enjoy exceptional privacy with no rear neighbors while being just minutes from shopping, restaurants, parks, top-rated schools, and major commuter routes. Inside, the thoughtfully designed split-bedroom floor plan provides both functionality and privacy. The inviting living room is anchored by a cozy fireplace, while the updated kitchen features quartz countertops and opens seamlessly to the main living areas. Luxury vinyl plank flooring, tastefully updated bathrooms, and energy-efficient windows add modern style, comfort, and efficiency throughout. Step outside to your own private backyard retreat, where an expansive screened lanai and in-ground pool overlook peaceful pond and conservation views. Whether you're entertaining friends, enjoying a quiet morning coffee, or unwinding after a short stroll home from Three Bulls, this outdoor space offers the best of Florida living. Oakdale is one of Valrico's most established and sought-after communities, known for its mature oak trees, low HOA, no CDD fees, and unbeatable location just off Bell Shoals Road. Homes with private conservation views, updated finishes, and this level of walkability rarely become available.
Additional Information
- Interior Features
- Cathedral Ceiling(s), Ceiling Fans(s), Eat-in Kitchen, High Ceilings, Open Floorplan, Solid Surface Counters, Solid Wood Cabinets, Stone Counters, Thermostat, Vaulted Ceiling(s), Walk-In Closet(s)
- Exterior Features
- French Doors, Sidewalk, Sliding Doors
- HOA Fee
- $168
- HOA Freqency
- Annually
- Financing
- Cash, Conventional, FHA, VA Loan
- Location
- Conservation Area, City Limits, Landscaped, Paved
- Community Features
- No Deed Restriction
- Property Description
- One Story
- Zoning
- PD
- Appliances
- Dishwasher, Disposal, Dryer, Microwave, Range, Range Hood, Refrigerator, Washer
- Heating
- Central, Electric
- Air Conditioning
- Central Air
- Exterior Construction
- Block, Concrete, Stucco
- Exterior Features
- French Doors, Sidewalk, Sliding Doors
- Stories
- 1
- Levels
- One
- Roof
- Built-Up, Shingle
- Foundation
- Block, Slab
- Pool
- Yes
- Pool Type
- Fiberglass, Heated, In Ground, Lighting, Pool Sweep, Screen Enclosure
- Parking
- Driveway, Garage Door Opener, On Street
- Parking Features
- Driveway, Garage Door Opener, On Street
- Garage
- 2 Car Garage
- Garage Spaces
- 2
- Garage Features
- Driveway, Garage Door Opener, On Street
- Elementary School
- Cimino-Hb
- Middle School
- Burns-Hb
- High School
- Bloomingdale-HB
- View
- Trees/Woods, Water
Listing courtesy of REALTY ONE GROUP INNOVATION. 561-501-0055
Mortgage Calculator
StellarMLS is the source of this information via Internet Data Exchange Program. All listing information is deemed reliable but not guaranteed and should be independently verified through personal inspection by appropriate professionals. Listings displayed on this website may be subject to prior sale or removal from sale. Availability of any listing should always be independently verified. Listing information is provided for consumer personal, non-commercial use, solely to identify potential properties for potential purchase. All other use is strictly prohibited and may violate relevant federal and state law. Data last updated on