13842 Bee Tree Court, Hudson, FL 34669
- $399,900
- 4
- BD
- 3
- BA
- 2,592
- SqFt






- List Price
- $399,900
- Status
- ACTIVE
- Days on Market
- 42
- MLS#
- TB8526834
- Subtype
- Residential
- Style
- One Story
- Architectural Style
- Florida
- Year Built
- 2017
- Bedrooms
- 4
- Bathrooms
- 3
- Full Baths
- 3
- Living Area
- 2,592
- Lot Size
- 13,095
- Acres
- 0.30
- Subdivision
- Lakeside Ph 1a 2a & 05
- MLS Area Major
- Hudson/Port Richey
Property Description
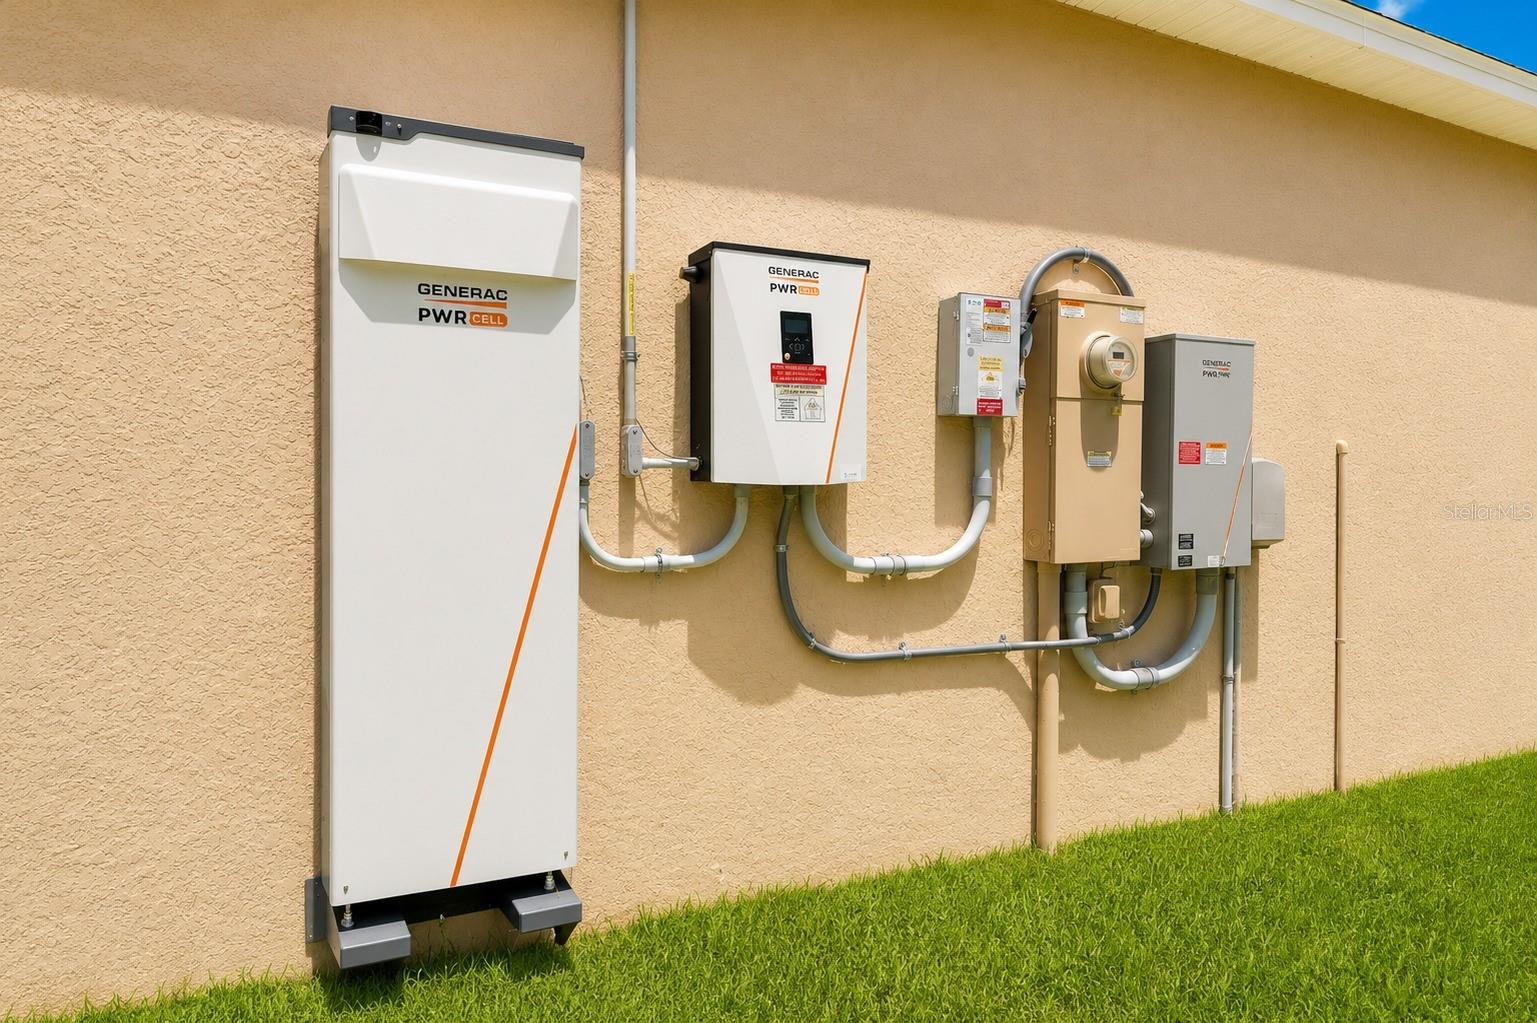
Virtually Staged. Beautiful 4/3 priced to move. This amazing floor plan boasts almost 2,600 SF plus a 3-car garage, and screened lanai. Built in 2017, this home is in move-in condition with bonus features like a complete solar system / backup Generac solar battery; and a full security system (combined cost over $60K; installed in 2022). Come and see for yourself. Carpet, tile and crown molding throughout. Spacious, open kitchen. All inside appliances to stay, including ceiling fans, and washer and dryer. Outside, enjoy the screened lanai, the lush, green grass, and vinyl privacy fence (installed in 2024). You will also enjoy privacy with no neighbors to the rear. The community features a clubhouse, pool, fitness center, dog park and more. Easy access to the Suncoast (Tampa) and US19 (St. Pete and Pasco and Pinellas beaches). Images enhanced only to de-clutter.
Additional Information
- Interior Features
- Ceiling Fans(s), Walk-In Closet(s)
- Exterior Features
- Lighting, Rain Gutters, Sidewalk, Sliding Doors, Sprinkler Metered
- Taxes
- $2,614
- HOA Fee
- $77
- HOA Freqency
- Monthly
- Financing
- Cash, Conventional, FHA, VA Loan
- Location
- Cleared, Landscaped, Oversized Lot, Sidewalk, Paved
- Community Features
- Clubhouse, Dog Park, Fitness Center, Golf Carts OK, Playground, Pool, Sidewalks, Tennis Court(s), No Deed Restriction
- Property Description
- One Story
- Zoning
- MPUD
- Appliances
- Dishwasher, Dryer, Microwave, Range, Refrigerator, Washer
- Heating
- Central
- Air Conditioning
- Central Air
- Exterior Construction
- Block, Concrete, Stucco
- Exterior Features
- Lighting, Rain Gutters, Sidewalk, Sliding Doors, Sprinkler Metered
- Levels
- One
- Roof
- Shingle
- Foundation
- Slab
- Pool
- Yes
- Garage
- 3 Car Garage
- Garage Spaces
- 3
- Elementary School
- Moon Lake-Po
- Middle School
- Crews Lake Middle-Po
- High School
- Hudson High-PO
Listing courtesy of CJELLIS & COMPANY INC. 813-445-8600
Mortgage Calculator
StellarMLS is the source of this information via Internet Data Exchange Program. All listing information is deemed reliable but not guaranteed and should be independently verified through personal inspection by appropriate professionals. Listings displayed on this website may be subject to prior sale or removal from sale. Availability of any listing should always be independently verified. Listing information is provided for consumer personal, non-commercial use, solely to identify potential properties for potential purchase. All other use is strictly prohibited and may violate relevant federal and state law. Data last updated on