17333 Nw 243rd Street, High Springs, FL 32643
- $264,900
- 4
- BD
- 2
- BA
- 1,096
- SqFt






- List Price
- $264,900
- Status
- ACTIVE
- Days on Market
- 31
- Price Change
- ▼ $5,000 1786682487
- MLS#
- GC541775
- Subtype
- Residential
- Style
- One Story
- Architectural Style
- Traditional
- Year Built
- 1962
- Bedrooms
- 4
- Bathrooms
- 2
- Full Baths
- 2
- Living Area
- 1,096
- Lot Size
- 10,019
- Acres
- 0.23
- Subdivision
- Southside Terrace
- MLS Area Major
- High Springs
Property Description
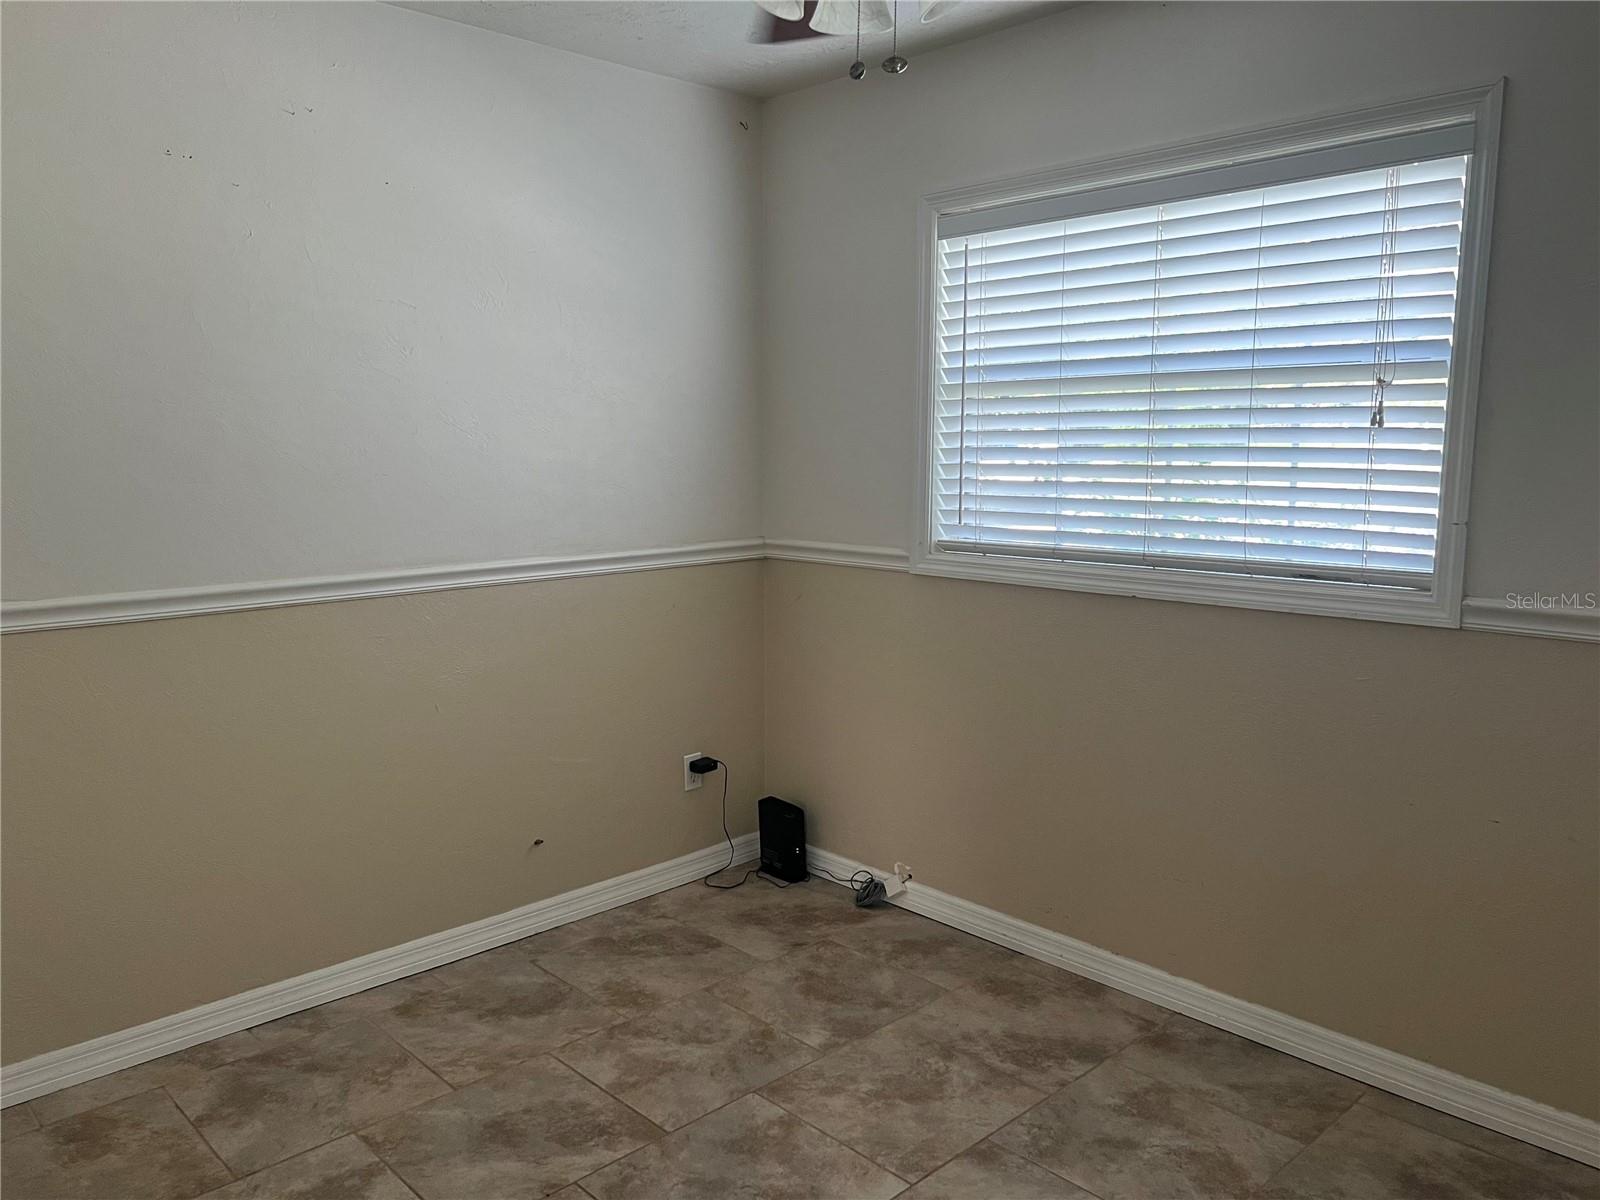
Welcome home to this charming 4-bedroom, 2-bath concrete block residence situated on a generous 0.23-acre lot in the heart of High Springs. Featuring a desirable split-bedroom floor plan and easy-maintenance tile flooring throughout, this home offers both comfort and functionality. The open-concept living room, kitchen, and dining area create an inviting space for everyday living and entertaining. The primary suite includes a private bath with a walk-in shower, while the guest bathroom offers a convenient tub/shower combination. An inside laundry room comes complete with a washer and dryer. Step outside to enjoy the fully fenced backyard, featuring two utility buildings, a chicken pen, and plenty of room for gardening, pets, or outdoor activities. A covered patio just off the kitchen provides the perfect spot for relaxing or dining outdoors, while the additional uncovered side patio is ideal for family gatherings and weekend cookouts. Additional highlights include a durable metal roof, a circular driveway with ample parking, and a convenient location just minutes from downtown High Springs, Gainesville, Lake City, and I-75. The home is zoned for High Springs Community School and Santa Fe High School. Nature lovers will appreciate being close to the area's renowned rivers and crystal-clear springs, offering endless opportunities for swimming, kayaking, tubing, and outdoor recreation. Don't miss this wonderful opportunity to own a comfortable home in one of North Central Florida's most desirable communities!
Additional Information
- Interior Features
- Ceiling Fans(s), Eat-in Kitchen, Primary Bedroom Main Floor, Split Bedroom, Window Treatments
- Exterior Features
- Storage
- Financing
- Cash, Conventional
- Location
- City Limits, Level, Paved
- Community Features
- No Deed Restriction
- Property Description
- One Story
- Zoning
- R2
- Appliances
- Dishwasher, Dryer, Electric Water Heater, Microwave, Range, Refrigerator, Washer
- Heating
- Central, Electric
- Air Conditioning
- Central Air
- Exterior Construction
- Block
- Exterior Features
- Storage
- Stories
- 1
- Levels
- One
- Roof
- Metal
- Foundation
- Slab
- Parking
- Circular Driveway
- Parking Features
- Circular Driveway
- Garage Features
- Circular Driveway
- Elementary School
- High Springs Community School-Al
- Middle School
- High Springs Community School-Al
- High School
- Santa Fe High School-AL
Listing courtesy of FORRESTER REALTY, LLC. 386-454-3633
Mortgage Calculator
StellarMLS is the source of this information via Internet Data Exchange Program. All listing information is deemed reliable but not guaranteed and should be independently verified through personal inspection by appropriate professionals. Listings displayed on this website may be subject to prior sale or removal from sale. Availability of any listing should always be independently verified. Listing information is provided for consumer personal, non-commercial use, solely to identify potential properties for potential purchase. All other use is strictly prohibited and may violate relevant federal and state law. Data last updated on