7312 Mako Drive, Hudson, FL 34667
- $206,000
- 3
- BD
- 2
- BA
- 1,300
- SqFt








- List Price
- $206,000
- Status
- PENDING
- Days on Market
- 11
- MLS#
- W7887425
- Subtype
- Residential
- Style
- One Story
- Year Built
- 1973
- Bedrooms
- 3
- Bathrooms
- 2
- Full Baths
- 2
- Living Area
- 1,300
- Lot Size
- 6,000
- Acres
- 0.14
- Subdivision
- Sea Pines
- MLS Area Major
- Hudson/Bayonet Point/Port Richey
Property Description
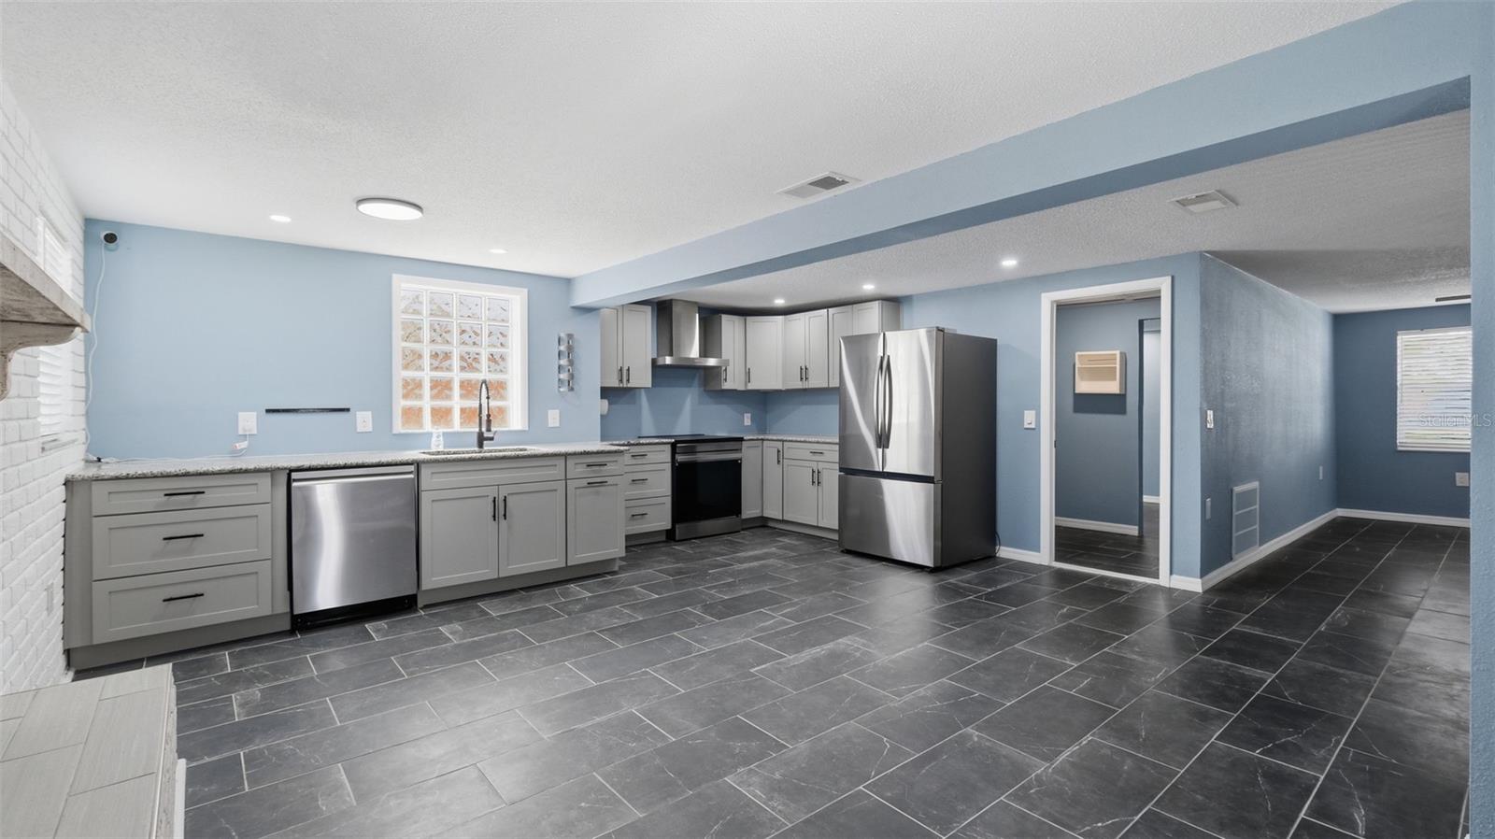
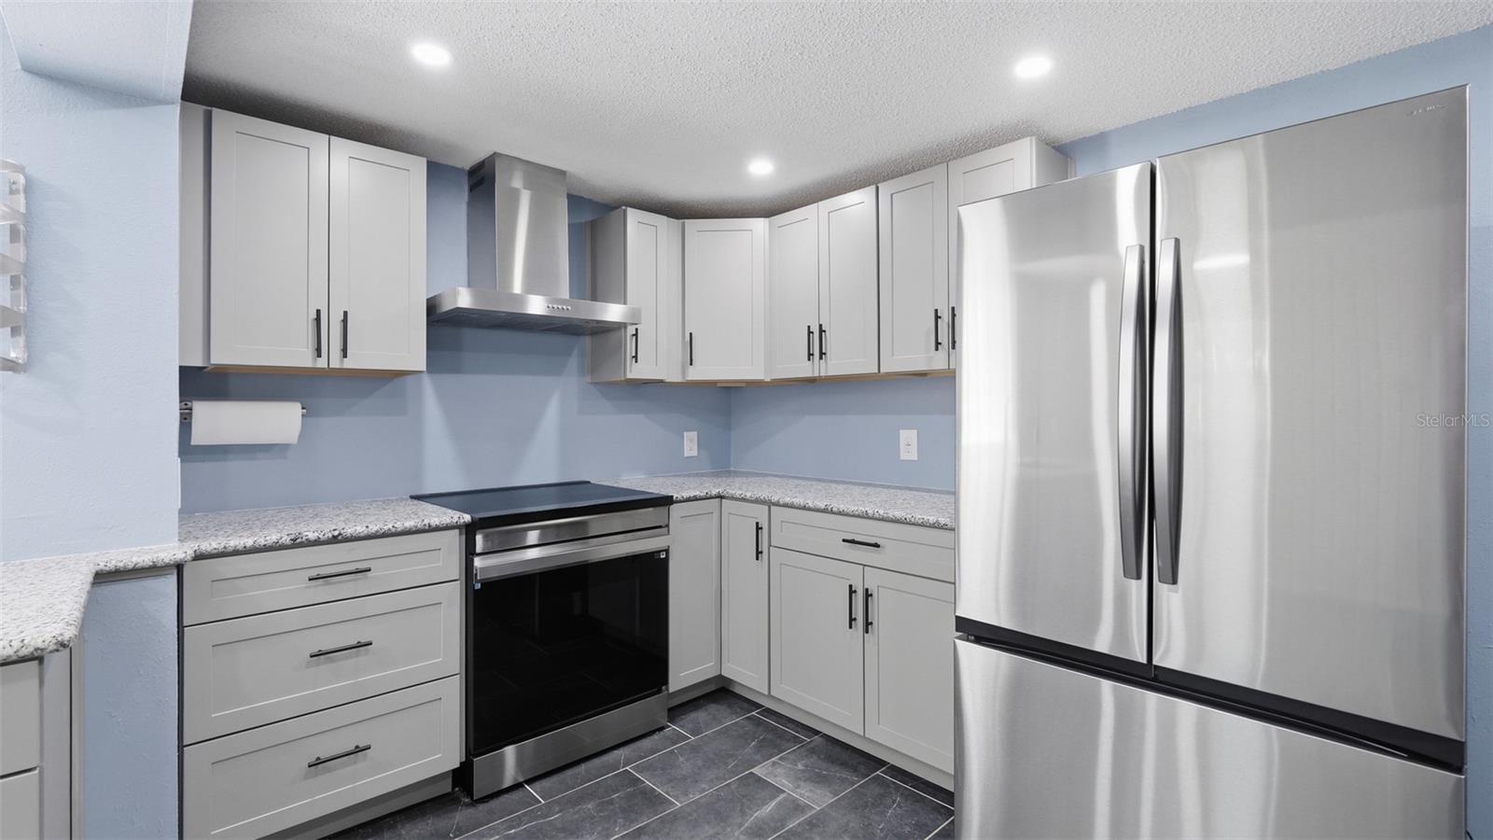
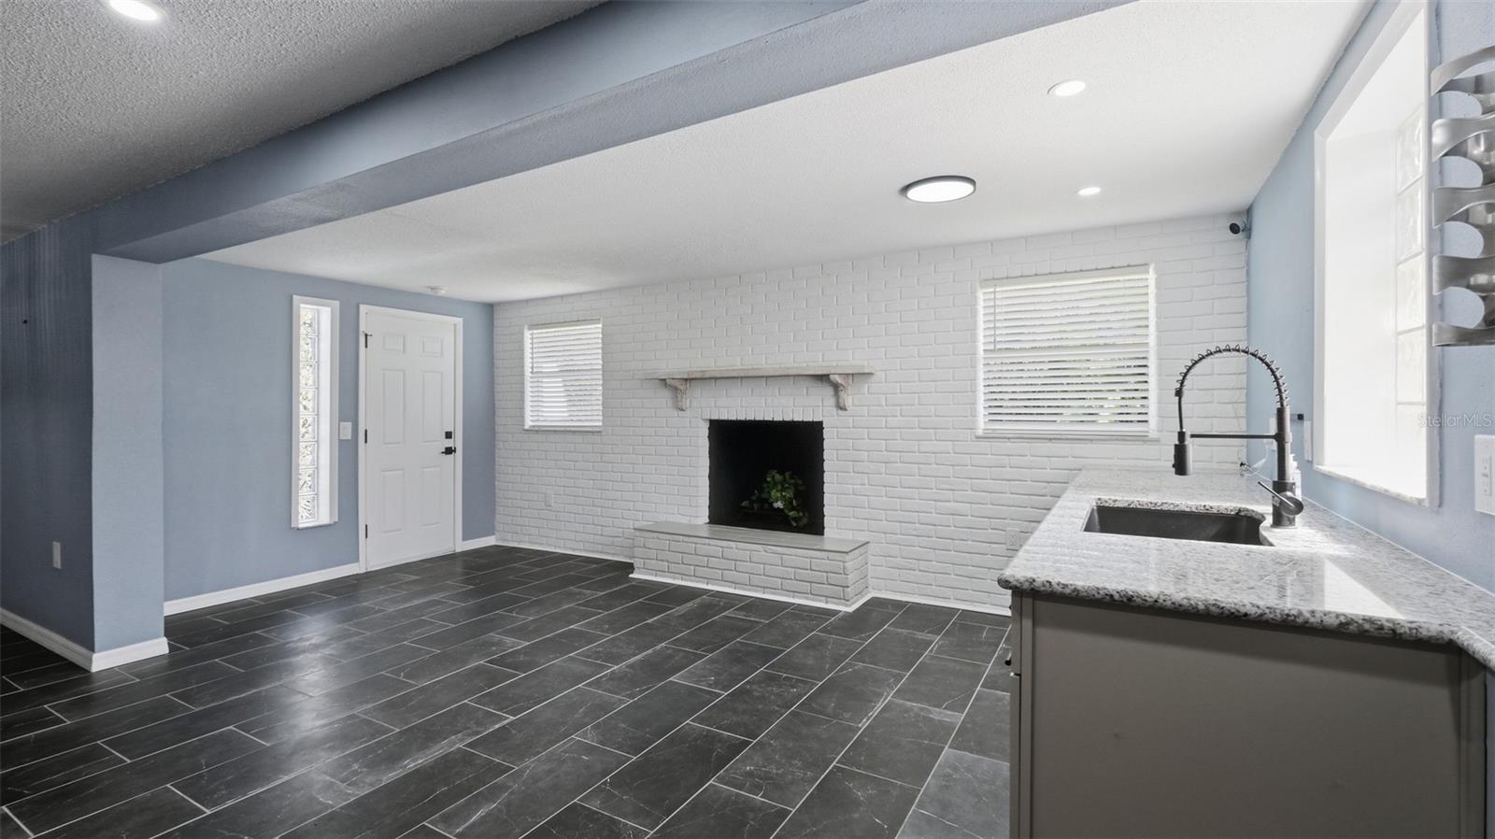
Under contract-accepting backup offers. *UNDER CONTRACT-TAKING BACKUP OFFERS* 7312 Mako Dr., Hudson, FL 34667 — Welcome home to this beautifully remodeled 3 bedroom, 2 bathroom home, located in a desirable waterfront community offering easy access to the community boat ramp. Featuring a fresh, modern feel throughout, this property has been freshly painted inside and out and offers stylish updates designed for comfortable Florida living. Major updates provide peace of mind, including a roof replaced in 2020 and AC replaced in 2017. The spacious layout includes a cozy fireplace, updated living spaces, and a converted garage providing ample space for your primary bedroom with a fully updated primary bath. Step outside and enjoy the fully fenced backyard with plenty of room to relax, entertain, and embrace the Florida lifestyle. The oversized driveway provides ample parking, plus an additional gate offers convenient access for storing your boat, RV, or recreational toys. Located just minutes from local shopping, restaurants, medical facilities, and everyday conveniences, this home combines comfort and convenience with the relaxed waterfront vibe Hudson is known for. Spend your days boating, fishing, kayaking, or simply enjoying the coastal Florida lifestyle with easy access to the community boat ramp. Don’t miss your opportunity to own this move-in-ready home in a fantastic waterfront community — schedule your private showing today!
Additional Information
- Interior Features
- Ceiling Fans(s), Living Room/Dining Room Combo
- Exterior Features
- None
- Financing
- Cash, Conventional, FHA, VA Loan
- Community Features
- No Deed Restriction
- Property Description
- One Story
- Zoning
- R4
- Appliances
- Dishwasher, Range, Refrigerator
- Heating
- Central, Electric
- Air Conditioning
- Central Air
- Exterior Construction
- Block, Stucco
- Exterior Features
- None
- Stories
- 1
- Levels
- One
- Roof
- Shingle
- Foundation
- Slab
- Garage
- 1 Car Garage
- Garage Spaces
- 1
- Elementary School
- Hudson Primary Academy (K-3)
- Middle School
- Bayonet Point Middle-Po
- High School
- Hudson High-PO
Listing courtesy of HORIZON PALM REALTY GROUP. 352-398-0666
Mortgage Calculator
StellarMLS is the source of this information via Internet Data Exchange Program. All listing information is deemed reliable but not guaranteed and should be independently verified through personal inspection by appropriate professionals. Listings displayed on this website may be subject to prior sale or removal from sale. Availability of any listing should always be independently verified. Listing information is provided for consumer personal, non-commercial use, solely to identify potential properties for potential purchase. All other use is strictly prohibited and may violate relevant federal and state law. Data last updated on