5618 Summerland Hills Drive, Lakeland, FL 33812
- $535,000
- 4
- BD
- 2
- BA
- 2,414
- SqFt










- List Price
- $535,000
- Status
- PENDING
- Days on Market
- 7
- MLS#
- L4963332
- Subtype
- Residential
- Style
- One Story
- Architectural Style
- Contemporary, Traditional
- Year Built
- 2001
- Bedrooms
- 4
- Bathrooms
- 2
- Full Baths
- 2
- Living Area
- 2,414
- Lot Size
- 15,500
- Acres
- 0.36
- Subdivision
- Summerland Hills South
- MLS Area Major
- Lakeland
Property Description
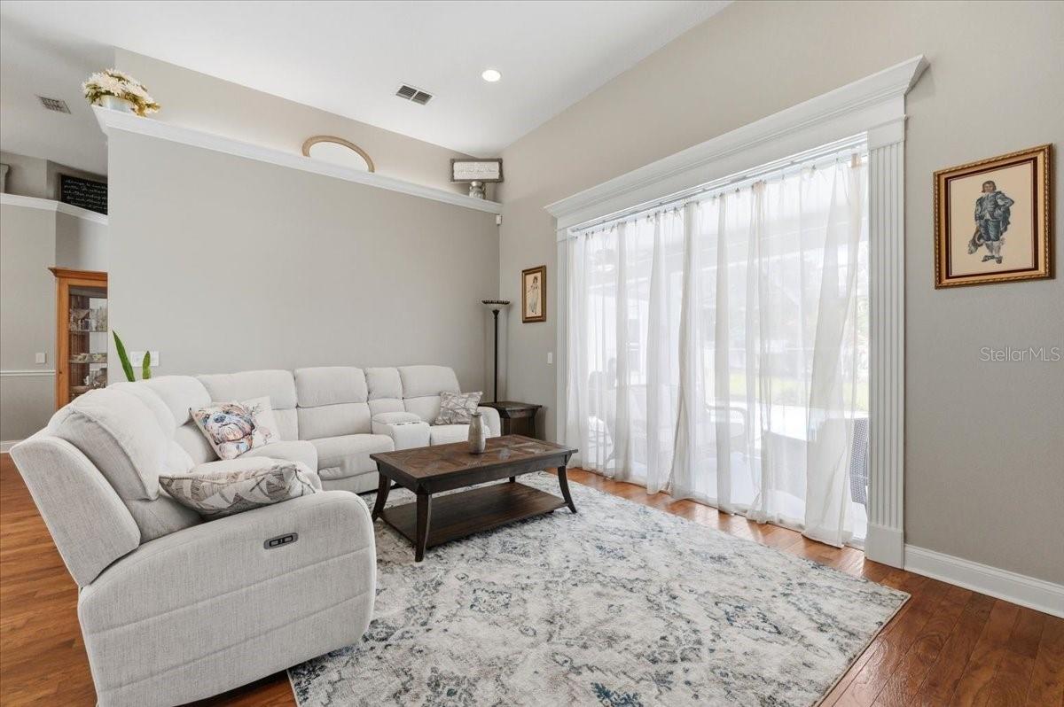
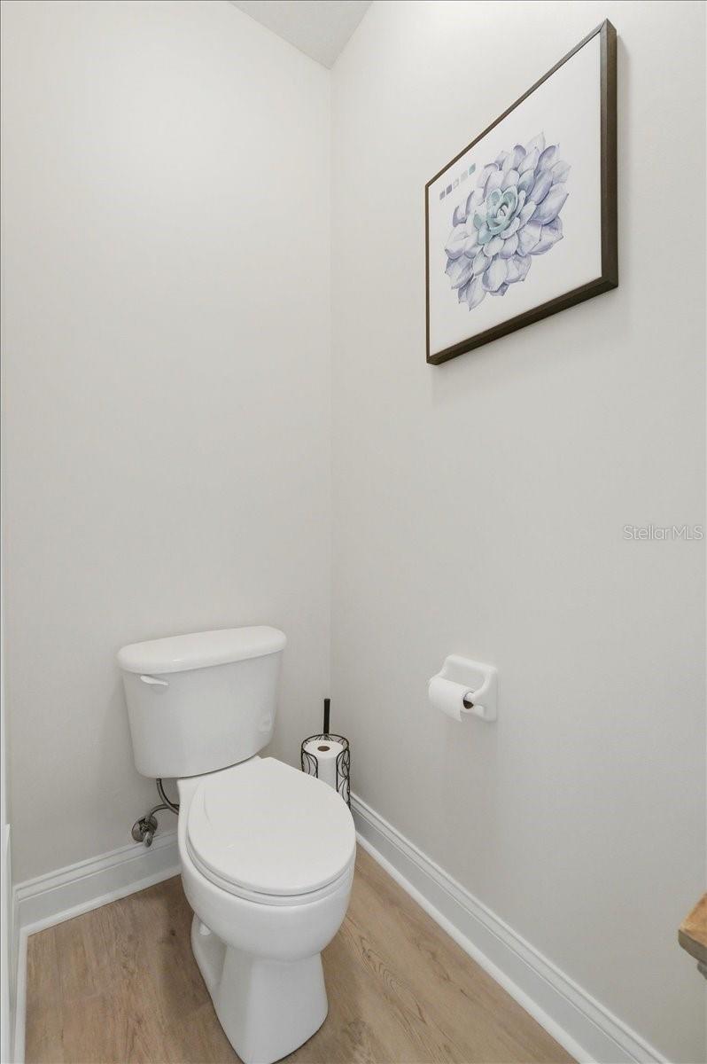
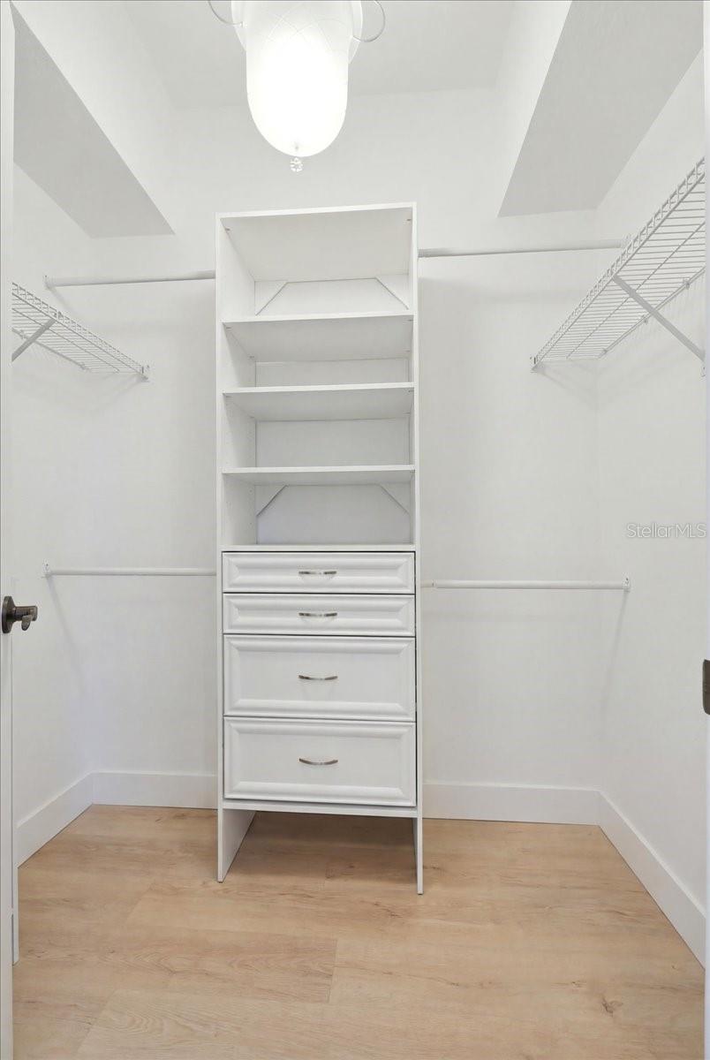
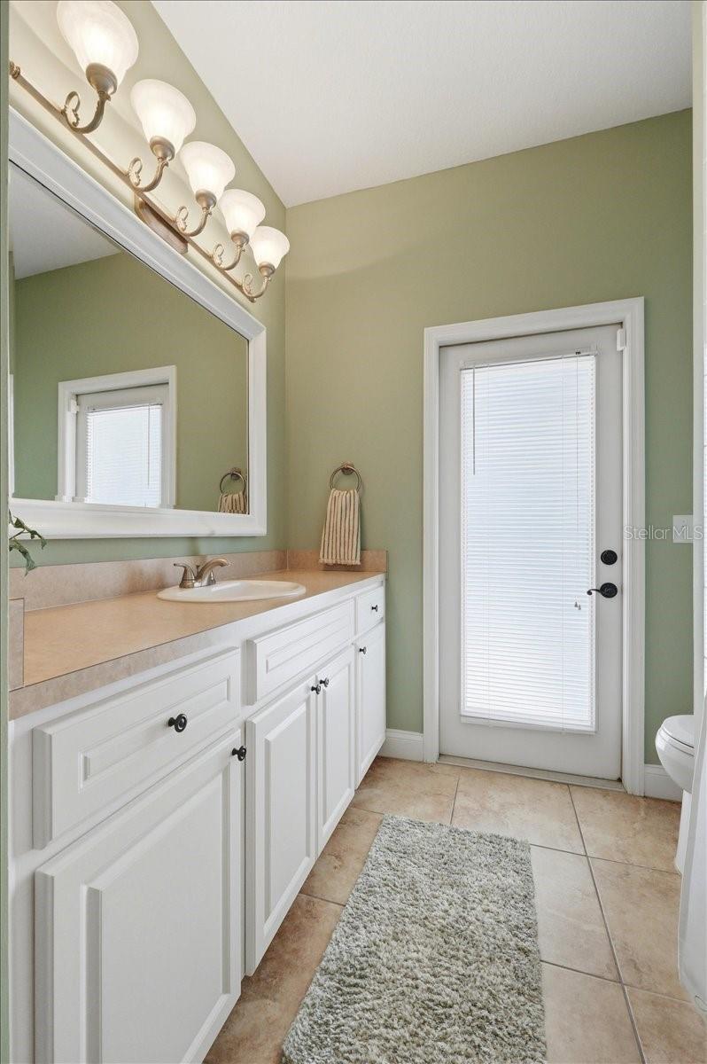
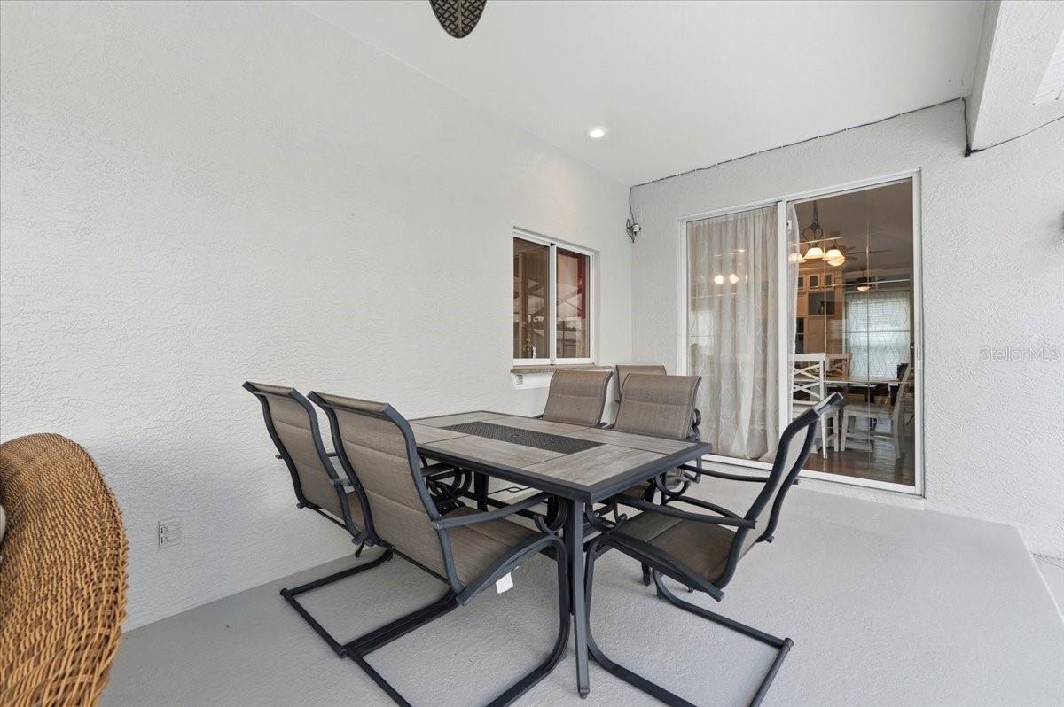
Under contract-accepting backup offers. Welcome to this beautifully maintained 4-bedroom, 2-bathroom pool home in the desirable gated Summerland Hills community of Lakeland. Situated on a spacious corner lot, this exceptional one-story traditional home offers the perfect combination of comfort, elegance, and thoughtful updates, with an ideal layout for both everyday living and entertaining. A welcoming front porch, landscaping, and fresh exterior paint create an inviting first impression. Inside, you’ll find high ceilings, lots of natural light, a desirable split-bedroom floor plan, and beautiful real hardwood floors throughout the main living areas. The formal living and dining spaces provide an elegant setting for entertaining, highlighted by exquisite sliding glass doors that open to the covered lanai and screened pool area, creating a seamless indoor-outdoor living experience. An open and spacious family room with built-in cabinetry, and a comfortable gathering space, that flows naturally into the kitchen and dining nook where there is another sliding door leading to the lanai. The kitchen features white cabinetry, granite countertops, breakfast bar seating, pantry storage, and newer stainless-steel appliances, including a refrigerator and dishwasher installed in 2025. Tray ceilings throughout the home add architectural character and sophistication. The private primary suite offers a relaxing retreat with direct access to the patio, a sitting area, and a beautifully appointed ensuite bathroom featuring separate his-and-her vanities, a garden tub with jacuzzi jets, walk-in shower, private water closet, linen closet, and generous his-and-her closets. The three additional bedrooms provide flexibility for family, guests, hobbies, or a home office. Two bedrooms feature walk-in closets, while the fourth bedroom offers a large closet with elegant French doors and is currently used as an office. The secondary bathroom has been freshly painted and includes convenient access to the pool area. Enjoy the Florida lifestyle year-round in the screened pool enclosure featuring a heated pool with an integrated spa, a large, covered patio perfect for outdoor dining and entertaining, and a beautifully landscaped, fenced backyard offering privacy and relaxation. Major improvements include energy-efficient windows (2021), roof replacement (2021), HVAC system (2020), exterior paint (2024), and updated flooring. Additional features include an interior laundry room, security alarm system, and a spacious three-car garage. Located in the sought-after George Jenkins High School and Valley View school areas, this move-in-ready home offers the perfect blend of location, lifestyle, and convenience within a desirable gated community. Schedule your private showing today and discover why this Summerland Hills pool home is the perfect place to call home.
Additional Information
- Amenities
- Gated
- Interior Features
- Ceiling Fans(s), Crown Molding, High Ceilings, Kitchen/Family Room Combo, Open Floorplan, Primary Bedroom Main Floor, Split Bedroom, Stone Counters, Tray Ceiling(s), Walk-In Closet(s)
- Exterior Features
- French Doors, Lighting, Sliding Doors
- HOA Fee
- $600
- HOA Freqency
- Annually
- Financing
- Cash, Conventional, FHA, VA Loan
- Location
- Corner Lot, In County, Paved
- Community Features
- Community Mailbox, Deed Restrictions, Gated Community - No Guard, Street Lights
- Property Description
- One Story
- Zoning
- RES
- Appliances
- Dishwasher, Disposal, Electric Water Heater, Microwave, Range, Refrigerator
- Heating
- Central
- Air Conditioning
- Central Air
- Exterior Construction
- Block, Stucco
- Exterior Features
- French Doors, Lighting, Sliding Doors
- Levels
- One
- Roof
- Shingle
- Foundation
- Slab
- Pool
- Yes
- Pool Type
- Fiberglass, Heated, In Ground, Screen Enclosure
- Parking
- Garage Door Opener, Garage Faces Side, Oversized
- Parking Features
- Garage Door Opener, Garage Faces Side, Oversized
- Garage
- 3 Car Garage
- Garage Spaces
- 3
- Garage Features
- Garage Door Opener, Garage Faces Side, Oversized
- Elementary School
- Valleyview Elem
- Middle School
- Lakeland Highlands Middl
- High School
- George Jenkins High
Listing courtesy of REGAL REAL ESTATE LLC. 863-660-7927
Mortgage Calculator
StellarMLS is the source of this information via Internet Data Exchange Program. All listing information is deemed reliable but not guaranteed and should be independently verified through personal inspection by appropriate professionals. Listings displayed on this website may be subject to prior sale or removal from sale. Availability of any listing should always be independently verified. Listing information is provided for consumer personal, non-commercial use, solely to identify potential properties for potential purchase. All other use is strictly prohibited and may violate relevant federal and state law. Data last updated on