505 Clearfield Road, Brandon, FL 33511
- $390,900
- 4
- BD
- 2
- BA
- 1,524
- SqFt






- List Price
- $390,900
- Status
- ACTIVE
- Days on Market
- 38
- Price Change
- ▼ $5,000 1786828850
- MLS#
- TB8526691
- Subtype
- Residential
- Style
- One Story
- Year Built
- 1967
- Bedrooms
- 4
- Bathrooms
- 2
- Full Baths
- 2
- Living Area
- 1,524
- Lot Size
- 8,500
- Acres
- 0.20
- Subdivision
- Brandon Terrace Park Unit 1
- MLS Area Major
- Brandon
Property Description
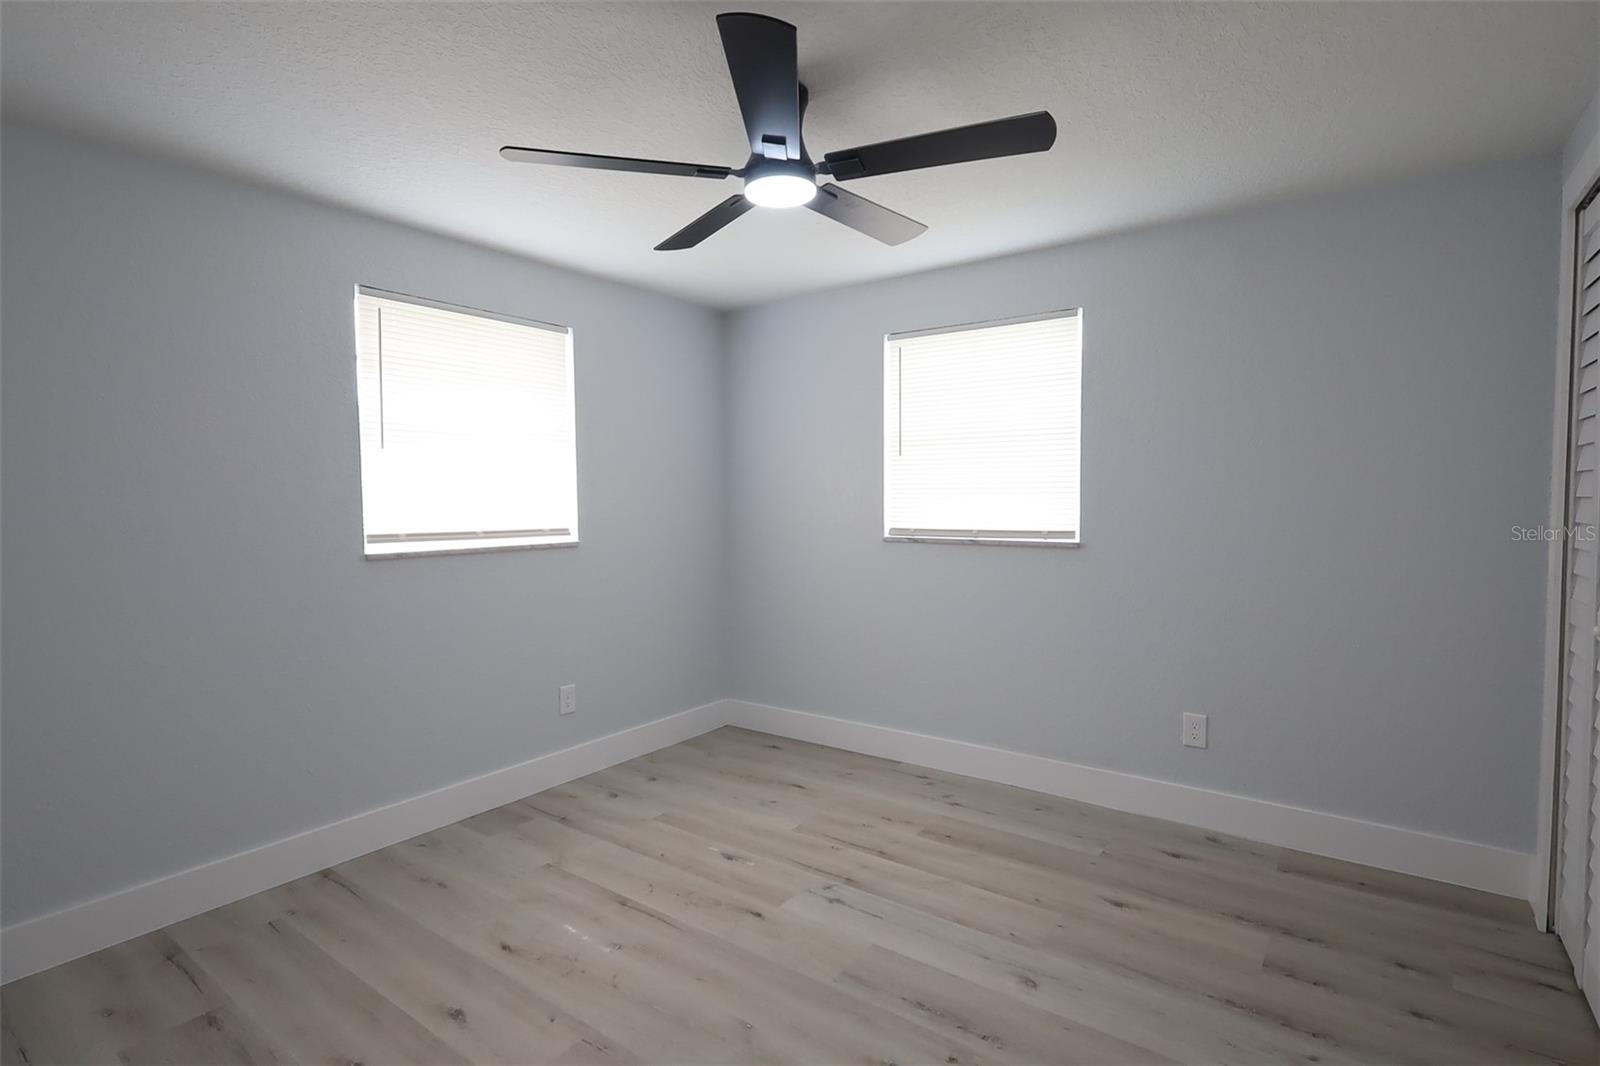
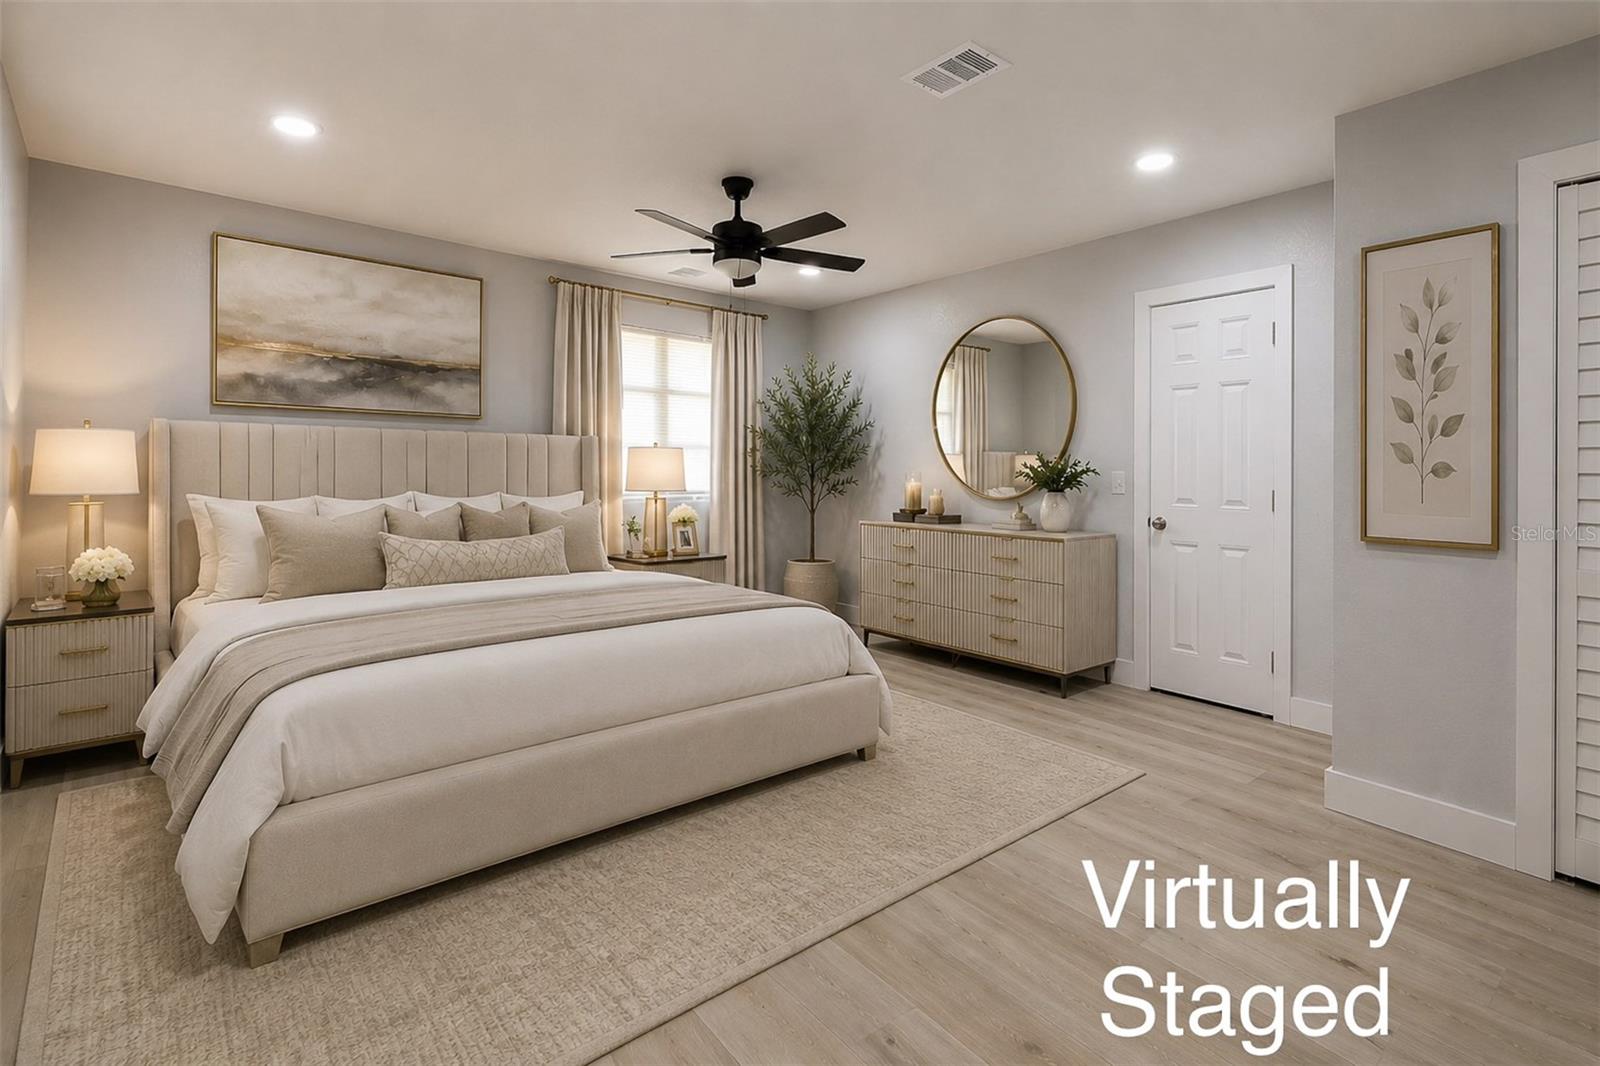
Virtually Staged. Welcome to this Charming 4-bedroom and 2-bath corner-lot, completely updated block home situated on a fully fenced backyard—perfect for entertaining, pets, gardening, or creating your dream outdoor oasis. A magnificent mature shade tree enhances the property's curb appeal and provides a peaceful setting to enjoy Florida living. Inside, you'll find a bright and inviting layout filled with natural light and designed for comfortable everyday living. The home's neutral exterior, updated roof, and clean landscaping deliver excellent curb appeal. At the same time, the expansive yard offers endless possibilities for future additions (see staged images), such as a pool, patio, workshop, or outdoor kitchen! Property Highlights: Completely renovated block home Spacious corner lot with excellent curb appeal Large, fenced backyard with plenty of room to play or entertain Beautiful mature shade tree Bright, functional floor plan Brand new roof Ideal for first-time buyers, families, or investors Conveniently located near schools, shopping, dining, parks, and major roadways Whether you're looking for your first home or your next investment opportunity, this property offers comfort, space, and endless potential. Don't miss your chance to own this charming home—schedule your private showing today!
Additional Information
- Interior Features
- Ceiling Fans(s), Living Room/Dining Room Combo, Open Floorplan, Solid Surface Counters
- Exterior Features
- Lighting
- Financing
- Cash, Conventional, FHA, VA Loan
- Location
- Corner Lot
- Community Features
- No Deed Restriction
- Property Description
- One Story
- Zoning
- RSC-6
- Appliances
- Convection Oven, Dishwasher, Electric Water Heater, Microwave, Range, Refrigerator
- Heating
- Electric
- Air Conditioning
- Central Air
- Exterior Construction
- Block, Concrete
- Exterior Features
- Lighting
- Levels
- One
- Roof
- Shingle
- Foundation
- Block, Slab
- Parking
- Driveway, Off Street
- Parking Features
- Driveway, Off Street
- Garage Features
- Driveway, Off Street
- View
- City
Listing courtesy of HOME PRIME REALTY LLC. 8134974441
Mortgage Calculator
StellarMLS is the source of this information via Internet Data Exchange Program. All listing information is deemed reliable but not guaranteed and should be independently verified through personal inspection by appropriate professionals. Listings displayed on this website may be subject to prior sale or removal from sale. Availability of any listing should always be independently verified. Listing information is provided for consumer personal, non-commercial use, solely to identify potential properties for potential purchase. All other use is strictly prohibited and may violate relevant federal and state law. Data last updated on