1861 Se 56th Court, Ocala, FL 34480
- $325,000
- 3
- BD
- 2
- BA
- 2,052
- SqFt




- List Price
- $325,000
- Status
- ACTIVE
- Days on Market
- 36
- MLS#
- OM728022
- Subtype
- Residential
- Style
- One Story
- Year Built
- 1983
- Bedrooms
- 3
- Bathrooms
- 2
- Full Baths
- 2
- Living Area
- 2,052
- Lot Size
- 14,375
- Acres
- 0.33
- Subdivision
- Evergreen
- MLS Area Major
- Ocala
Property Description
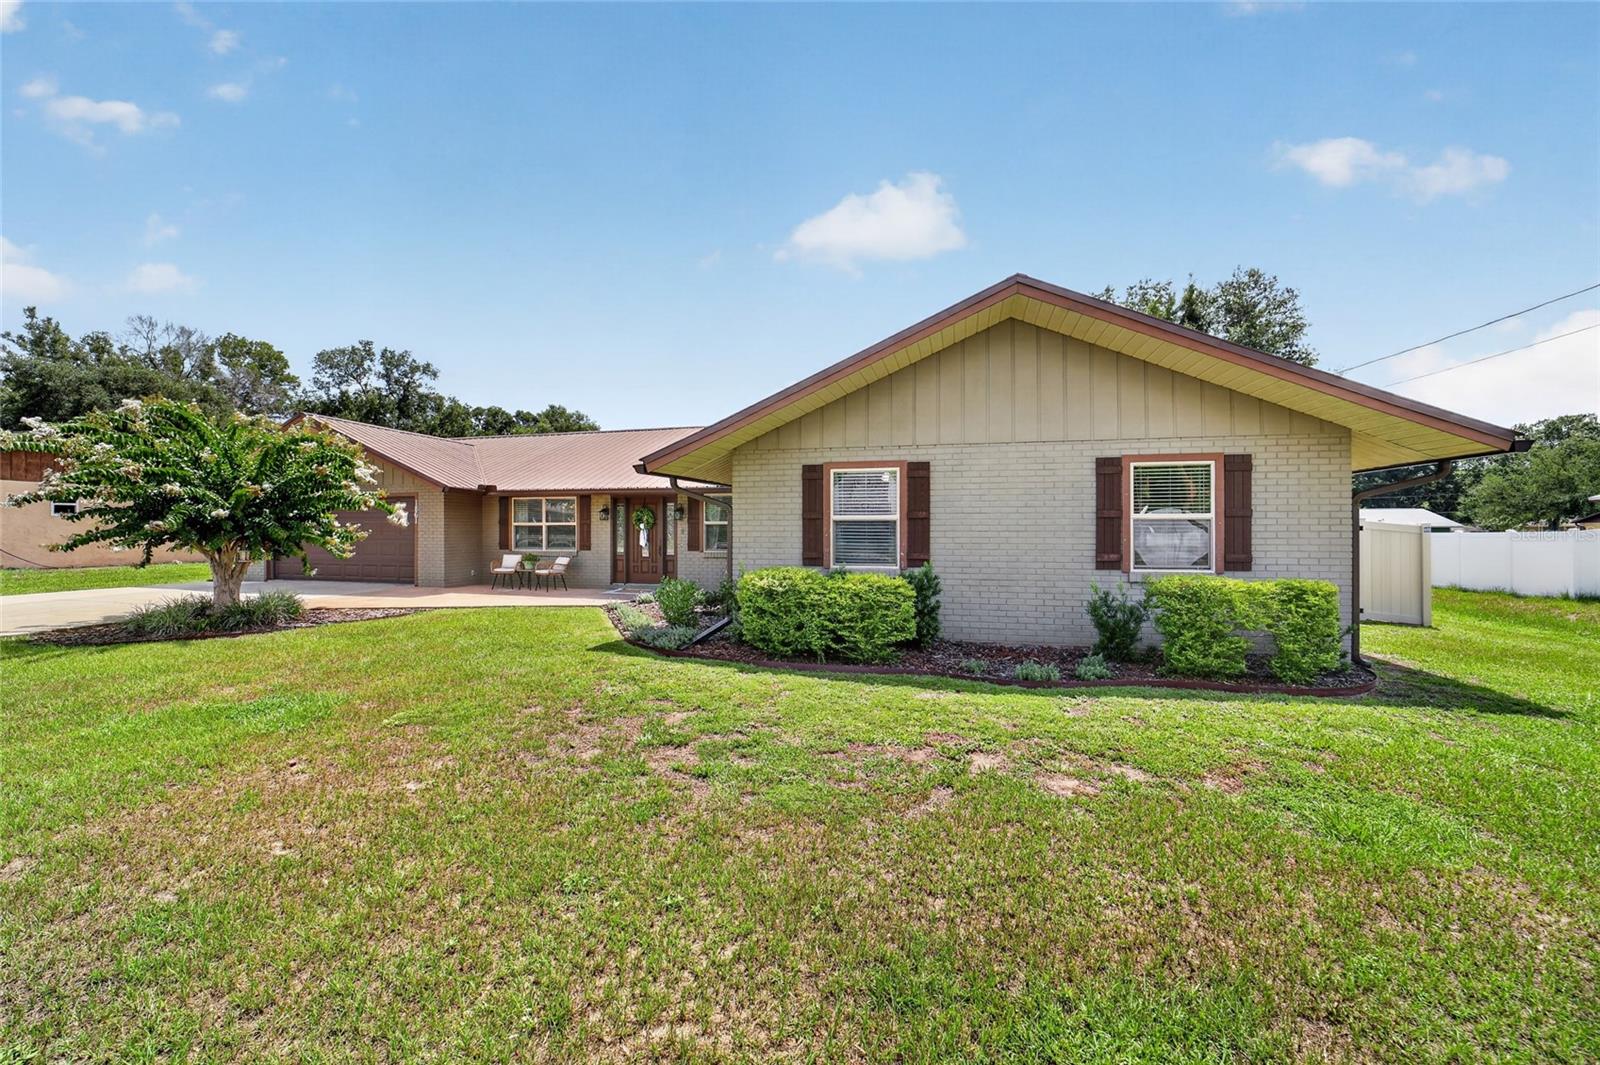
Beautifully renovated and full of charm, this Southeast Ocala home welcomes you with inviting curb appeal and move-in ready living. Step inside to discover a thoughtfully updated interior featuring a stunning kitchen with custom wood cabinetry, quartz countertops, subway tile backsplash, stainless steel appliances, and an open layout that flows seamlessly into the dining and living areas. The living room is centered around a cozy wood burning fireplace, creating the perfect gathering space. The spacious primary suite offers a large walk-in closet with built in storage and a recently renovated en-suite bathroom. Two generously sized guest bedrooms share an updated guest bathroom, while the versatile flex room is ideal as a den, playroom or gym. A separate office space and oversized laundry room add to the home's functionality. The expansive, privacy-fenced backyard features a covered living area, perfect for relaxing or entertaining friends. A durable metal roof and newer AC system provide added peace of mind, making this home truly move in ready.
Additional Information
- Interior Features
- Ceiling Fans(s), Living Room/Dining Room Combo, Open Floorplan, Solid Surface Counters, Walk-In Closet(s)
- Exterior Features
- Private Yard, Rain Gutters
- Community Features
- No Deed Restriction
- Property Description
- One Story
- Zoning
- R1
- Appliances
- Dishwasher, Microwave, Range, Refrigerator
- Heating
- Central
- Air Conditioning
- Central Air
- Exterior Construction
- Stucco, Frame
- Exterior Features
- Private Yard, Rain Gutters
- Stories
- 1
- Levels
- One
- Roof
- Metal
- Foundation
- Block
- Garage
- 2 Car Garage
- Garage Spaces
- 2
- Elementary School
- Maplewood Elementary School-M
- Middle School
- Osceola Middle School
- High School
- Forest High School
Listing courtesy of NEXT GENERATION REALTY OF MARION COUNTY. 352-342-9730
Mortgage Calculator
StellarMLS is the source of this information via Internet Data Exchange Program. All listing information is deemed reliable but not guaranteed and should be independently verified through personal inspection by appropriate professionals. Listings displayed on this website may be subject to prior sale or removal from sale. Availability of any listing should always be independently verified. Listing information is provided for consumer personal, non-commercial use, solely to identify potential properties for potential purchase. All other use is strictly prohibited and may violate relevant federal and state law. Data last updated on