7945 Midway Drive Terrace Unit H201, Ocala, FL 34472
- $94,900
- 2
- BD
- 2
- BA
- 840
- SqFt






- List Price
- $94,900
- Status
- ACTIVE
- Days on Market
- 42
- MLS#
- OM728020
- Subtype
- Residential
- Style
- One Story
- Year Built
- 1987
- Bedrooms
- 2
- Bathrooms
- 2
- Full Baths
- 2
- Living Area
- 840
- Lot Size
- 490
- Acres
- 0.01
- Subdivision
- Derby Downs Condo
- Building Name
- H
- MLS Area Major
- Ocala
Property Description
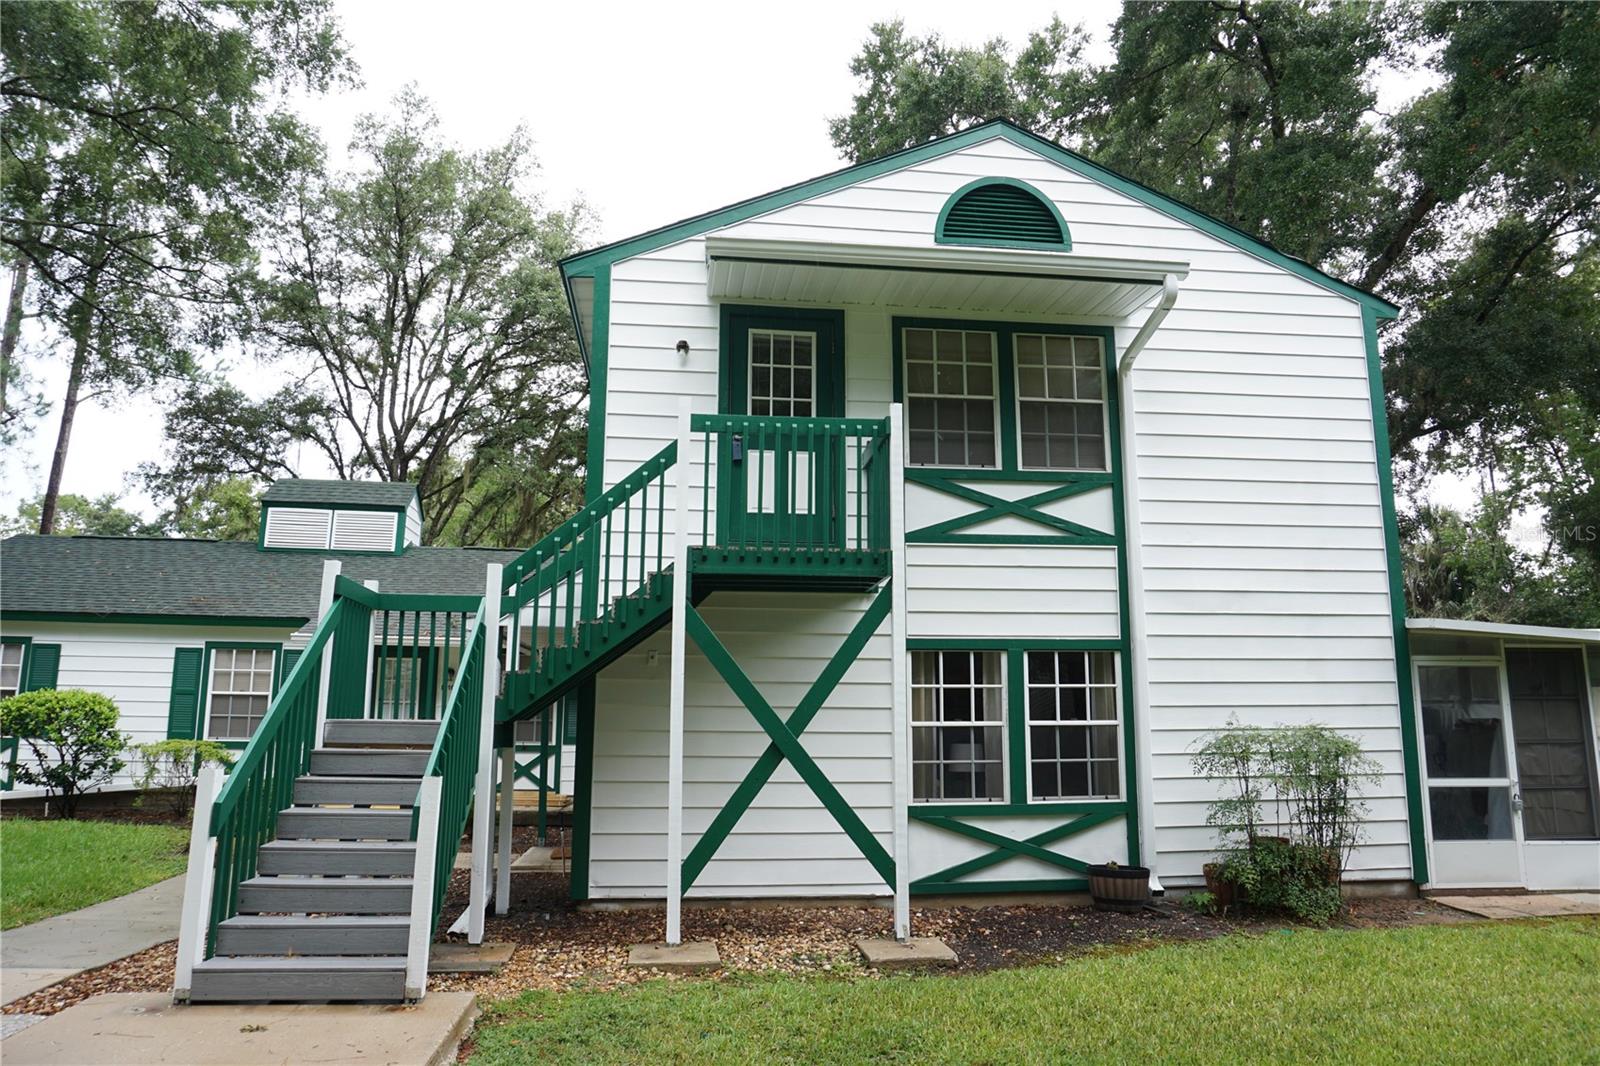
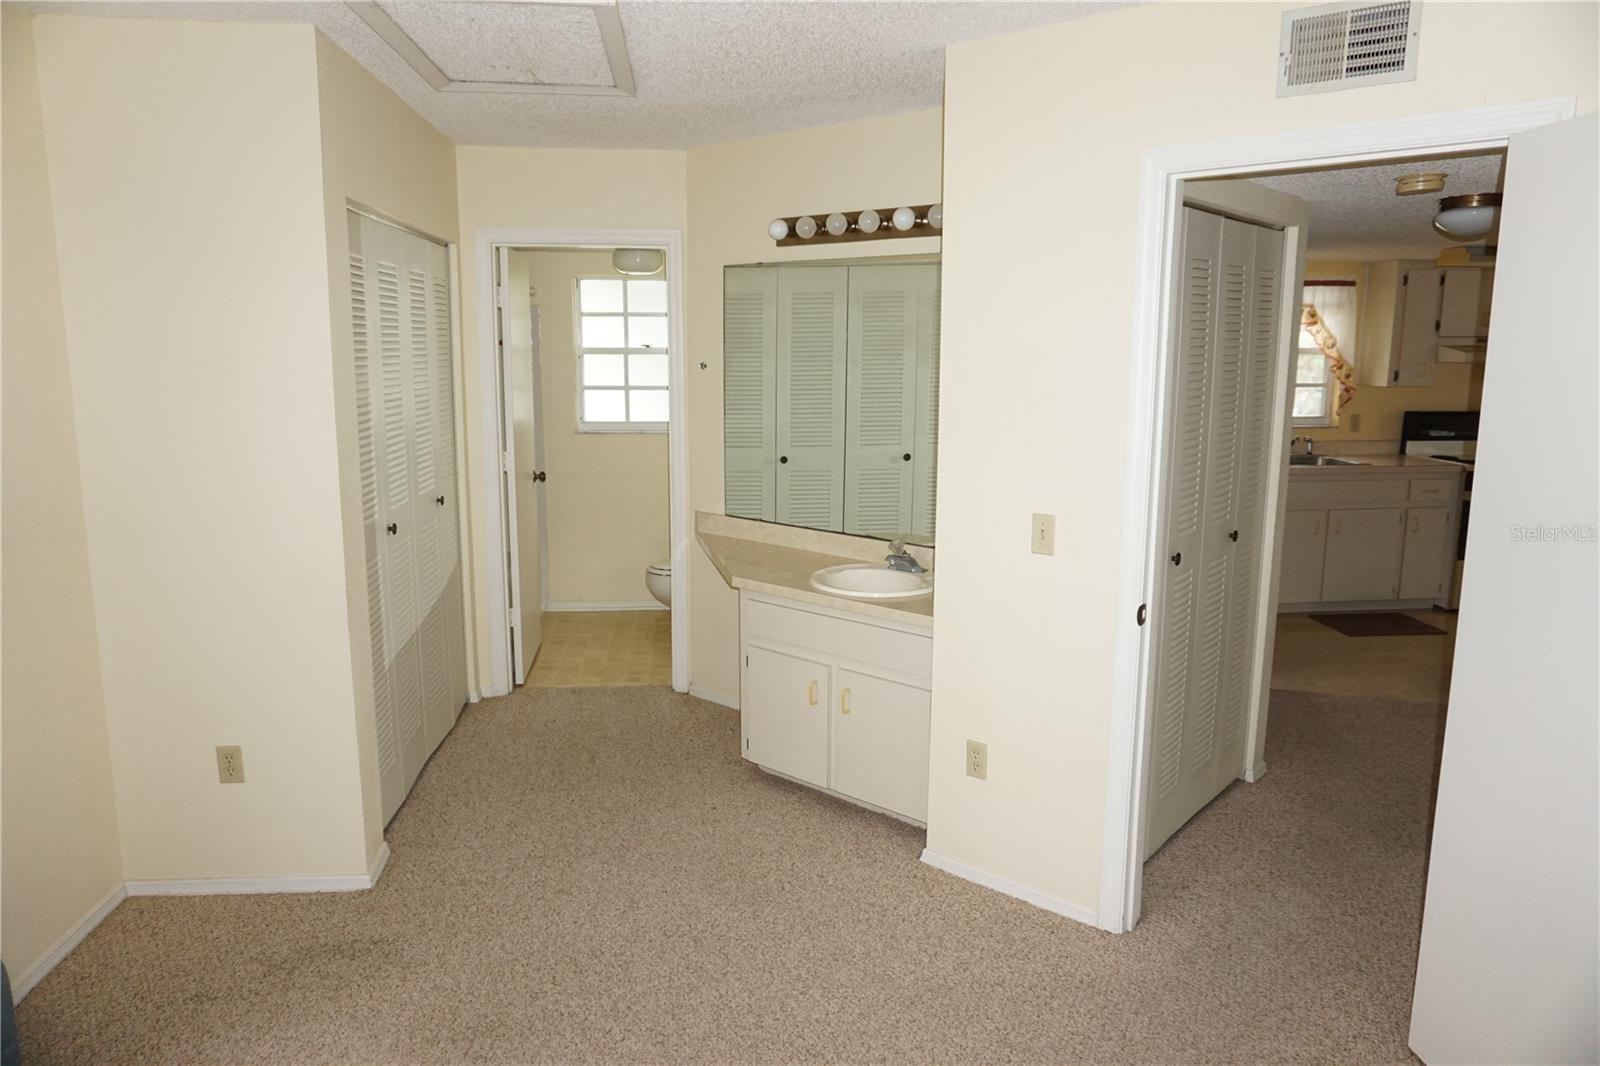
This 2 Bedroom 2 Bath Condo is an upstairs unit with a view of both the golf course and lake. Located in the 55+ community of Derby Downs which is on a dead-end street with a golf course surrounding its perimeters along with lakes and greenways which keeps it more private. The neighborhood has lots of shade and beauty from the oak trees along with the style and color of the buildings which lend to the equestrian look. The outside maintenance of the building and grounds along with new roofs are part of the included amenities. Publix and Walmart are 6 minutes away. The rest of Ocala is a close drive with many restaurants, shopping, parks, entertainment, springs, lakes, golfing and much more. The Villages with all of its entertainment options is nearby also. Residents can use Silver Springs Shores Community Center with pools, pickleball, exercise room, community center and activities. Don't miss this one, priced to sell. Owner financing possible from 50% down.
Additional Information
- Amenities
- Cable TV, Maintenance
- Interior Features
- Open Floorplan
- Exterior Features
- Private Mailbox, Sidewalk
- HOA Fee
- $337
- HOA Freqency
- Monthly
- Pets Allowed
- Yes
- Pets
- Yes
- Max Pet Weight
- 25
- Pet Size
- Small (16-35 Lbs.)
- Building Name
- H
- Financing
- Cash, Conventional, FHA, Owner Financing, VA Loan
- Location
- In County, Street Dead-End, Paved
- Community Features
- Buyer Approval Required, Community Mailbox, Deed Restrictions, Street Lights, Maintenance Free
- Property Description
- One Story
- Zoning
- R3
- Appliances
- Dryer, Electric Water Heater, Range, Range Hood, Refrigerator, Washer
- Heating
- Electric
- Air Conditioning
- Central Air
- Exterior Construction
- HardiPlank Type, Frame
- Exterior Features
- Private Mailbox, Sidewalk
- Stories
- 1
- Levels
- One
- Roof
- Shingle
- Foundation
- Slab
- View
- Golf Course, Water
Listing courtesy of PREFERRED PROPERTIES OF CEN/FL. 352-694-9691
Mortgage Calculator
StellarMLS is the source of this information via Internet Data Exchange Program. All listing information is deemed reliable but not guaranteed and should be independently verified through personal inspection by appropriate professionals. Listings displayed on this website may be subject to prior sale or removal from sale. Availability of any listing should always be independently verified. Listing information is provided for consumer personal, non-commercial use, solely to identify potential properties for potential purchase. All other use is strictly prohibited and may violate relevant federal and state law. Data last updated on