777 Halifax Avenue, Winter Park, FL 32792
- $1,500,000
- 5
- BD
- 5
- BA
- 3,109
- SqFt












- List Price
- $1,500,000
- Status
- ACTIVE
- Days on Market
- 23
- MLS#
- O6422901
- Subtype
- Residential
- Style
- Two Story
- Year Built
- 2021
- Bedrooms
- 5
- Bathrooms
- 5
- Full Baths
- 4
- Half Baths
- 1
- Living Area
- 3,109
- Lot Size
- 10,114
- Acres
- 0.23
- Subdivision
- Park Manor First Add
- MLS Area Major
- Winter Park/Aloma
Property Description
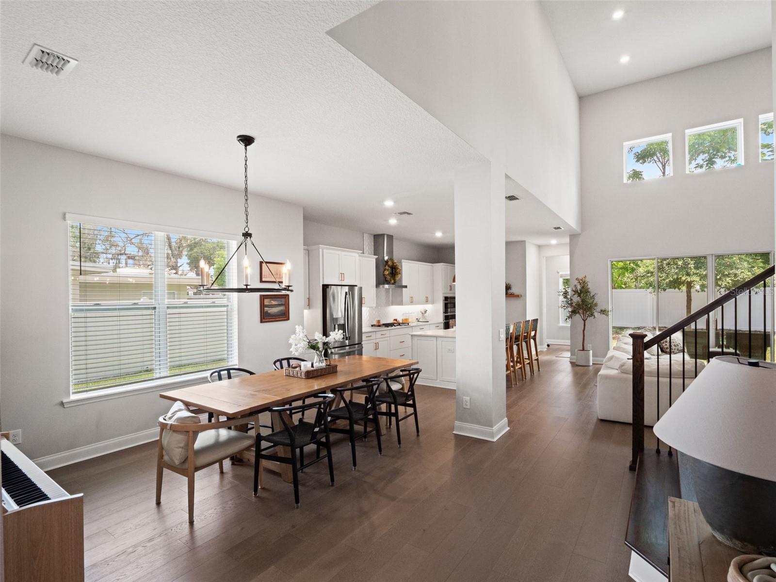
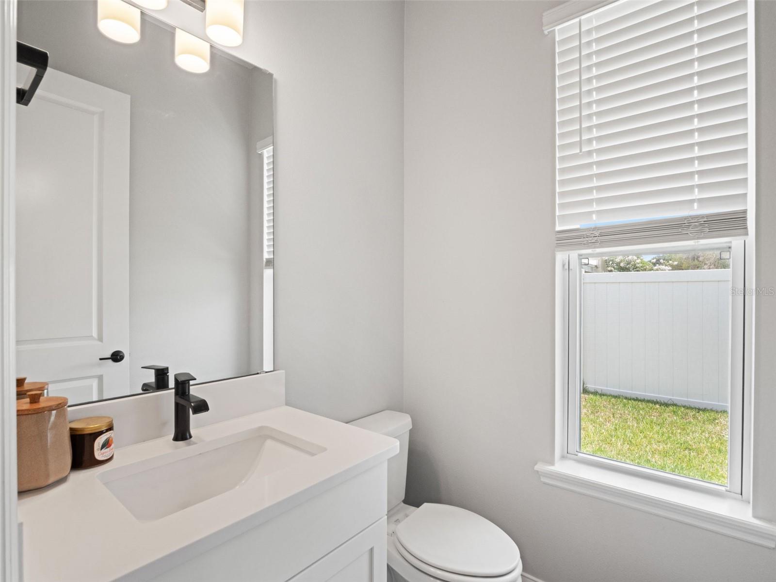
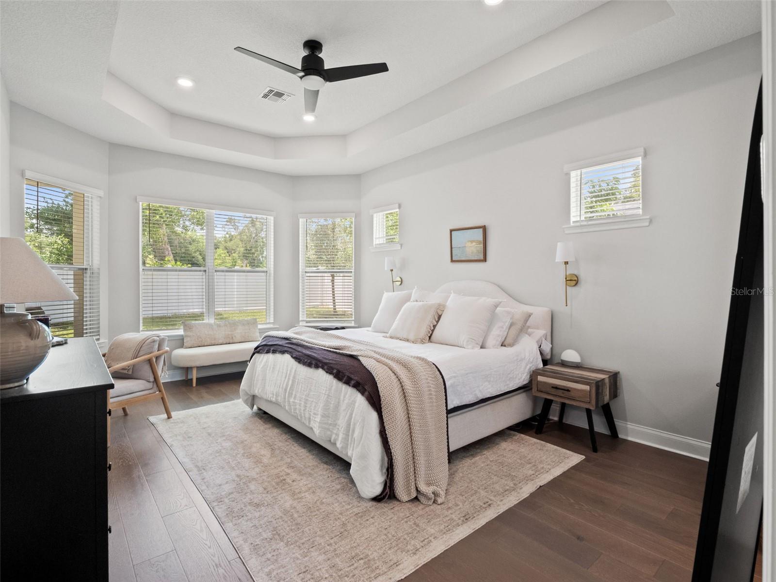
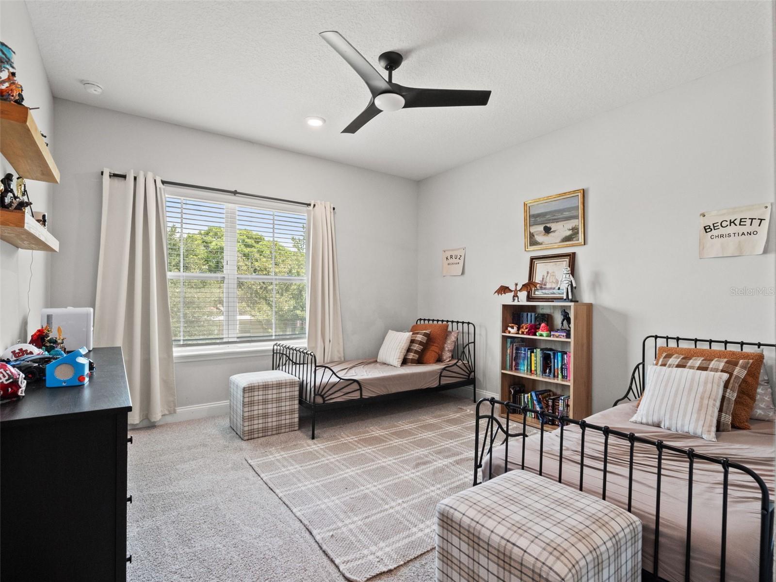
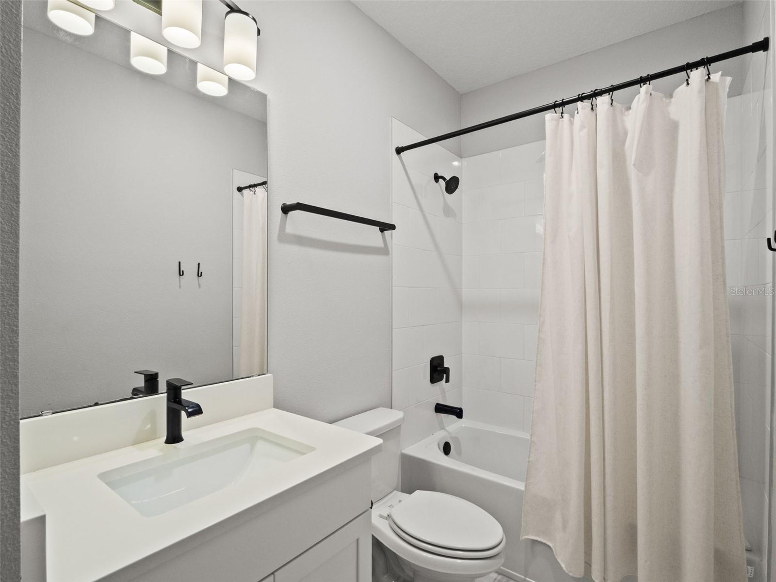
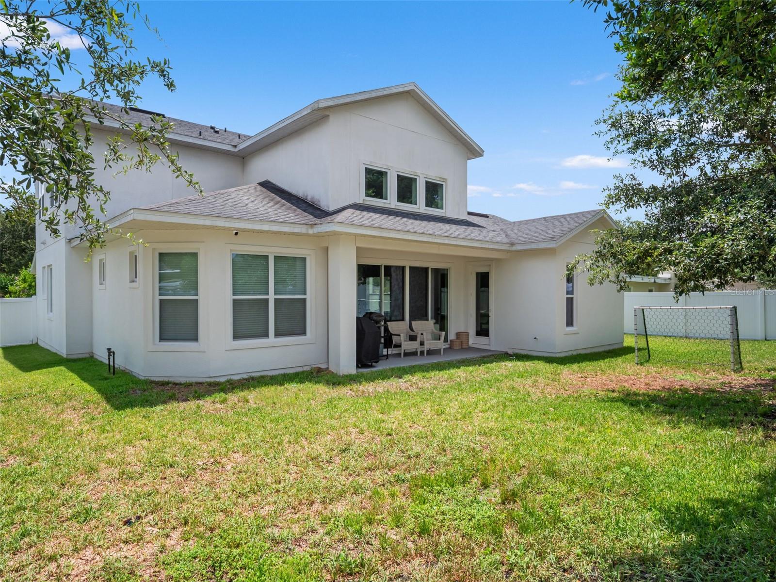
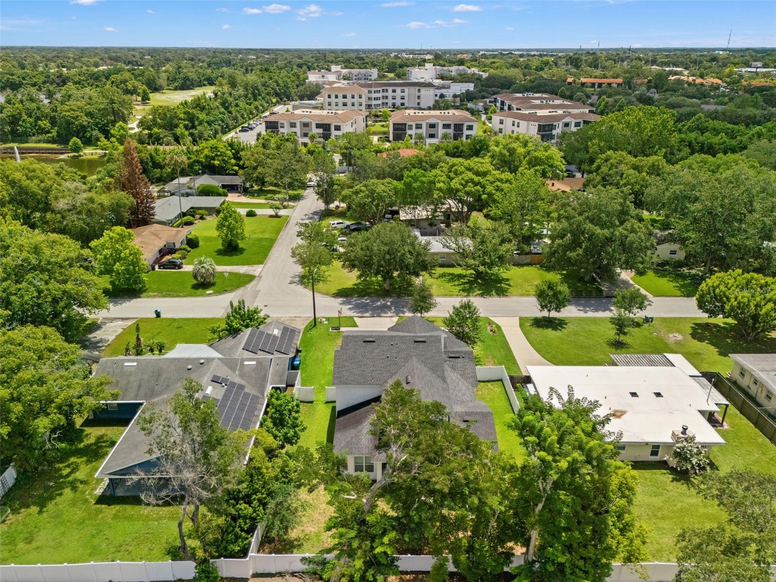
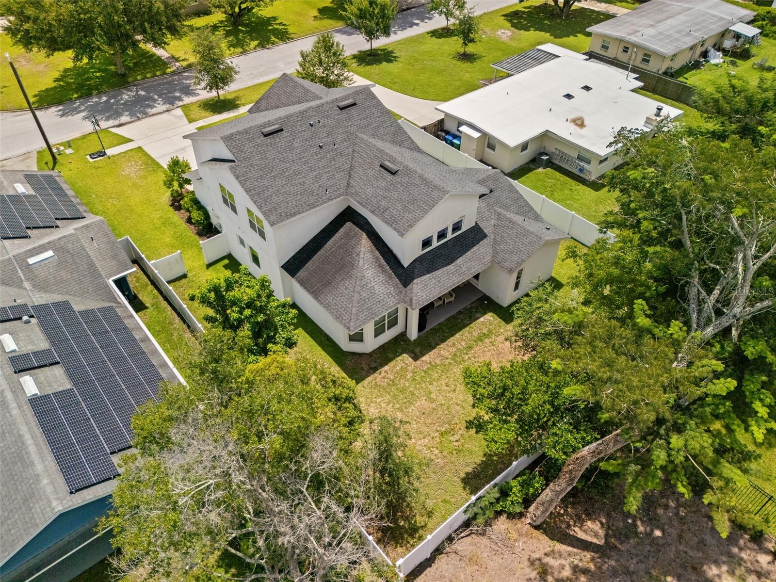
Virtually Staged. Built in 2021 by David Weekley Homes, this thoughtfully designed 5-bedroom, 4.5-bath residence delivers 3,109 square feet of refined, light-filled living in one of Central Florida's most desirable locations. The sought-after Easterley floorplan opens into a bright, open-concept layout where soaring ceilings and abundant natural light set an effortlessly elegant tone, with generous room to gather, work, and unwind. At the heart of the home, a gourmet kitchen anchors the space with quartz countertops, a gas range, premium GE appliances, and a walk-in pantry—equally suited to weeknight dinners and lively entertaining. The first-floor primary suite offers a private retreat with a spa-inspired bath featuring a walk-in shower and a separate soaking tub, while four additional bedrooms provide flexible space for guests, a home office, or a playroom. Already plumbed and wired for a pool, the backyard is primed to become your own private oasis—simply add the design you've always envisioned. The location is exceptional. The home is zoned for top-rated schools, is just a short walk to the Winter Park YMCA, moments from Interlachen Country Club, and less than a mile from AdventHealth Winter Park—an unbeatable commute for those in the medical field. Park Avenue's upscale shopping and dining is just two miles away, with Baldwin Park's shops, restaurants, and lakeside trails only three miles from your door. Best of all: NO HOA. Modern construction, an unmatched address, and true Winter Park living—all in one.
Additional Information
- Interior Features
- Ceiling Fans(s), High Ceilings, Open Floorplan, Primary Bedroom Main Floor, Solid Surface Counters, Tray Ceiling(s), Walk-In Closet(s)
- Exterior Features
- Sidewalk
- Financing
- Cash, Conventional
- Community Features
- No Deed Restriction
- Property Description
- Two Story
- Zoning
- R-1A
- Appliances
- Cooktop, Dishwasher, Dryer, Electric Water Heater, Microwave, Range, Refrigerator, Washer
- Heating
- Central, Electric, Natural Gas
- Air Conditioning
- Central Air
- Exterior Construction
- Block, Stucco
- Exterior Features
- Sidewalk
- Levels
- Two
- Roof
- Shingle
- Foundation
- Slab
- Garage
- 2 Car Garage
- Garage Spaces
- 2
- Elementary School
- Lakemont Elem
- Middle School
- Maitland Middle
- High School
- Winter Park High
Listing courtesy of SAFFORD REAL ESTATE LLC. 407-461-3172
Mortgage Calculator
StellarMLS is the source of this information via Internet Data Exchange Program. All listing information is deemed reliable but not guaranteed and should be independently verified through personal inspection by appropriate professionals. Listings displayed on this website may be subject to prior sale or removal from sale. Availability of any listing should always be independently verified. Listing information is provided for consumer personal, non-commercial use, solely to identify potential properties for potential purchase. All other use is strictly prohibited and may violate relevant federal and state law. Data last updated on