4619 Tucson Court, Valrico, FL 33594
- $392,900
- 3
- BD
- 2
- BA
- 1,847
- SqFt




- List Price
- $392,900
- Status
- PENDING
- Days on Market
- 4
- MLS#
- TB8526525
- Subtype
- Residential
- Style
- One Story, Attached
- Year Built
- 2000
- Bedrooms
- 3
- Bathrooms
- 2
- Full Baths
- 2
- Living Area
- 1,847
- Lot Size
- 7,352
- Acres
- 0.17
- Subdivision
- Copper Ridge Tr B2
- MLS Area Major
- Valrico
Property Description
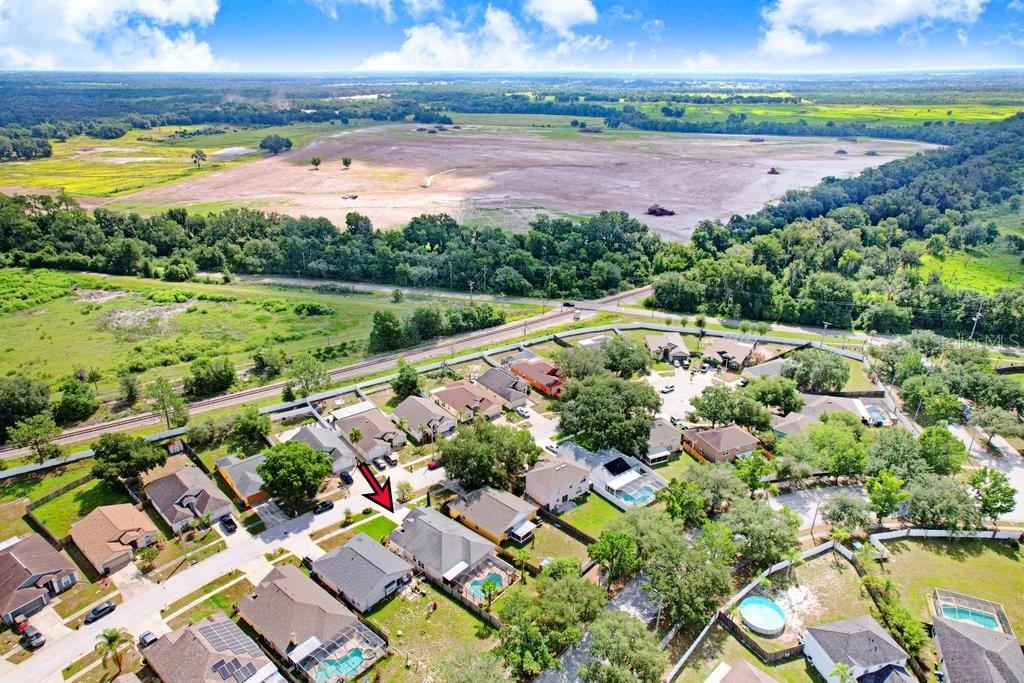
Under contract-accepting backup offers. Look…we get it! As a Buyer in the current market, you have quite a few quality options available at this price point & the “New Construction Convo” has surely been had! However, like many Buyer’s in your position there just seemed to be something “missing” or rather “void” from all of these “other options” right? Welp…introducing the answer to your dilemma: 4619 Tucson Court located in the established HOA Community known as Copper Ridge in lovely Valrico, Florida. Now, before you stand on your soapbox and start yappin’ that “no one is gonna stop you from wrenchin’ on your cinder-blocked-car in the front yard at 2:37am.” And with that sir, you are correct being THIS is NOT the right home for you. However, for all of the other individuals who do not partake in automotive efforts during those specified hours, nor want to be awoken by such…WELCOME TO YOUR NEW HOME! Rounding out the HOA-note, at only $100 per quarter the Deed Restrictions prevent you from getting stuck next to the crazy neighbor who decides to paint their house Hot Pink right after they move in smack-dab next to your family. Your Welcome. Now…let’s chat Sellers. No, we are not going to discuss why some Seller’s cook a full 4 course meal which smells like microwaved Cod right before your 3-day-previously scheduled showing. However, worth mentioning that we have all have encountered that one Homeowner who somehow always finds the time to maintain a home which is always spotless, routine home maintenance is always accounted for, every item found within has a specific well-assigned location…including the garage, and even the air feels “cleaner” when inside! I know…sickening right! Though, rather nerve racking to visit, however the EXACT type of person I would prefer to purchase a 25+ y/o home from and a peace-of-mind attained via the miracles of OCD! OK…enough chit-chat…let’s get to the guts of all that your new home has to offer! Block Construction • 3 Bedrooms • 2 Full Bathrooms • Dedicated Office/Den • Vaulted Ceilings • Salt-Water Pool w/ PebbleTech Pool Surface & Waterfall Feature • Screened Lanai • Exterior Lounge Area w/ Flat-Screened TV • Fully-Fenced Backyard • Dual-Pane Hurricane Windows & Slider • New Electric Panel w/ Surge Protection • Renovated Kitchen w/ Granite Counters & Waterfall Edge • Stainless Steel Appliances • Integrated & Retractable Electronic Device Charging Dock • Oversized Closet Pantry w/ Custom Shelving System • New Electric Panel w/ Surge Protection • NO CARPET • 18-inch Ceramic Tile laid on the Diagonal • Ensuite Master Bathroom w/ Dual Sinks & Separate Standing Shower Stall • Deep-Fill Jetted Jacuzzi Tub • and much, much more best experienced in person to fully appreciate. And with that, we wish you only the finest of fairytale outcomes in which you live happily ever after…
Additional Information
- Interior Features
- Ceiling Fans(s), Eat-in Kitchen, High Ceilings, Kitchen/Family Room Combo, Open Floorplan, Primary Bedroom Main Floor, Split Bedroom, Stone Counters, Thermostat, Vaulted Ceiling(s), Walk-In Closet(s)
- Exterior Features
- Lighting, Private Mailbox, Private Yard, Rain Gutters, Sidewalk, Sliding Doors, Sprinkler Metered
- HOA Fee
- $100
- HOA Freqency
- Quarterly
- Financing
- Cash, Conventional, FHA, VA Loan
- Location
- Cleared, In County, Landscaped, Level, Sidewalk, Street Dead-End, Paved
- Community Features
- Deed Restrictions, Sidewalks, Street Lights
- Property Description
- One Story, Attached
- Zoning
- PD
- Appliances
- Dishwasher, Disposal, Dryer, Electric Water Heater, Microwave, Range, Refrigerator, Washer
- Heating
- Central, Electric
- Air Conditioning
- Central Air
- Exterior Construction
- Block, Stucco
- Exterior Features
- Lighting, Private Mailbox, Private Yard, Rain Gutters, Sidewalk, Sliding Doors, Sprinkler Metered
- Levels
- One
- Roof
- Shingle
- Foundation
- Slab
- Pool
- Yes
- Pool Type
- Child Safety Fence, Chlorine Free, Gunite, In Ground, Lighting, Pool Sweep, Salt Water, Screen Enclosure, Tile
- Parking
- Driveway, Garage Door Opener
- Parking Features
- Driveway, Garage Door Opener
- Garage
- 2 Car Garage
- Garage Spaces
- 2
- Garage Features
- Driveway, Garage Door Opener
- Elementary School
- Nelson-Hb
- Middle School
- Mulrennan-Hb
- High School
- Durant-HB
Listing courtesy of FLORIDA EXECUTIVE REALTY. 813-908-8500
Mortgage Calculator
StellarMLS is the source of this information via Internet Data Exchange Program. All listing information is deemed reliable but not guaranteed and should be independently verified through personal inspection by appropriate professionals. Listings displayed on this website may be subject to prior sale or removal from sale. Availability of any listing should always be independently verified. Listing information is provided for consumer personal, non-commercial use, solely to identify potential properties for potential purchase. All other use is strictly prohibited and may violate relevant federal and state law. Data last updated on