57 Pine Drive, Homosassa, FL 34446
- $299,000
- 4
- BD
- 2
- BA
- 2,144
- SqFt






- List Price
- $299,000
- Status
- ACTIVE
- Days on Market
- 38
- Price Change
- ▼ $16,000 1786477340
- MLS#
- W7887398
- Subtype
- Residential
- Style
- One Story
- Architectural Style
- Contemporary
- Year Built
- 2006
- Bedrooms
- 4
- Bathrooms
- 2
- Full Baths
- 2
- Living Area
- 2,144
- Lot Size
- 11,999
- Acres
- 0.28
- Subdivision
- Sugarmill Woods Cypress Village
- MLS Area Major
- Homosassa
Property Description
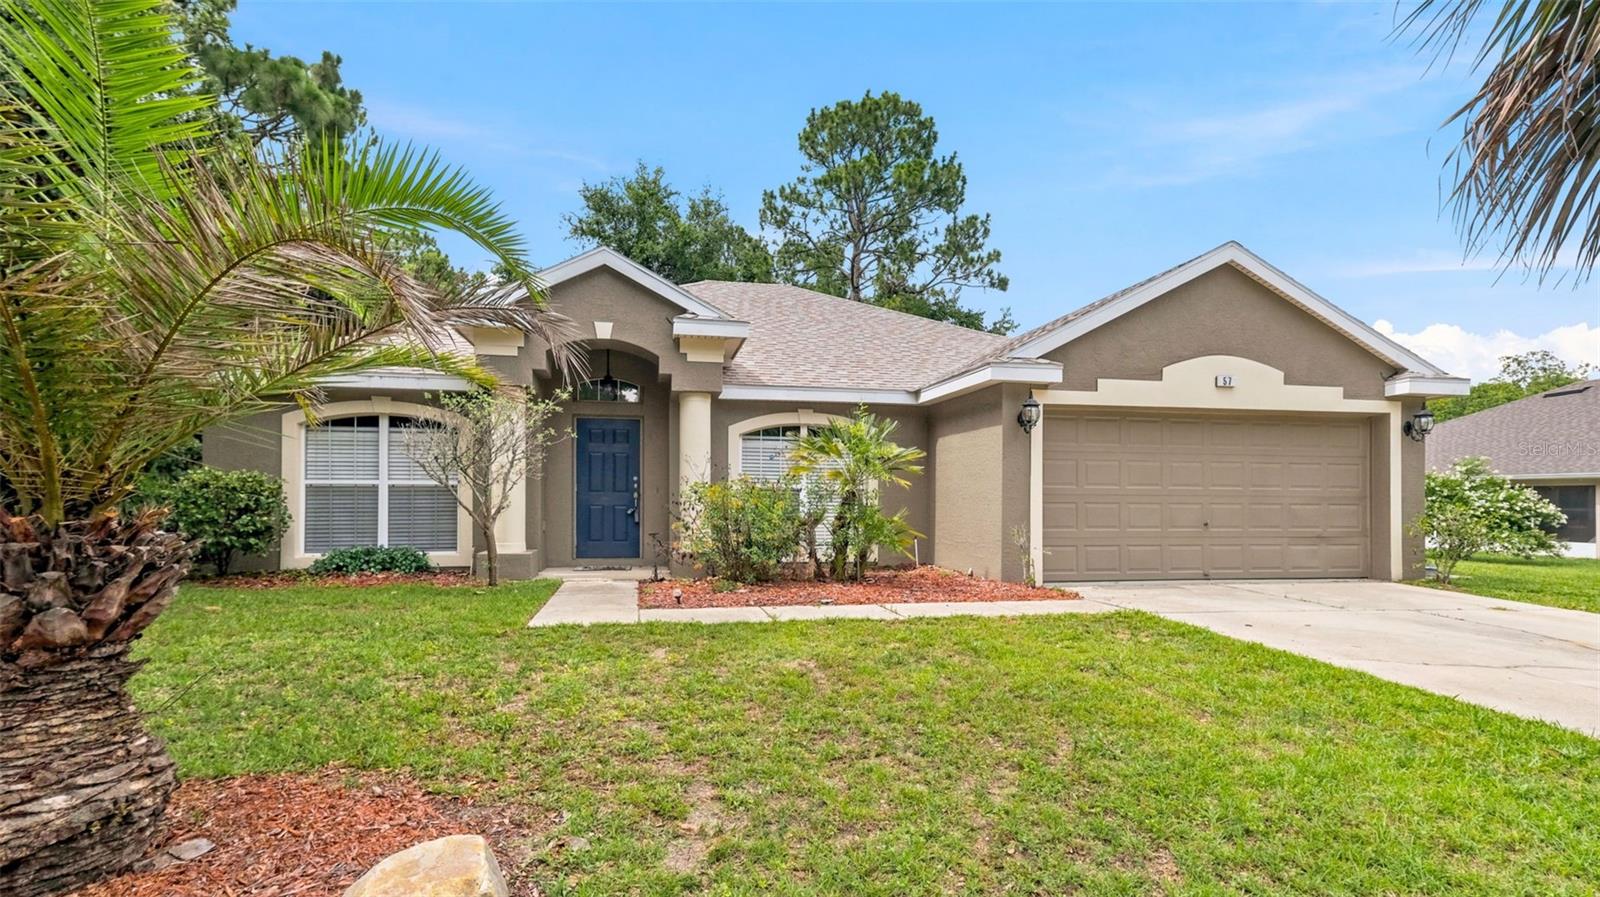
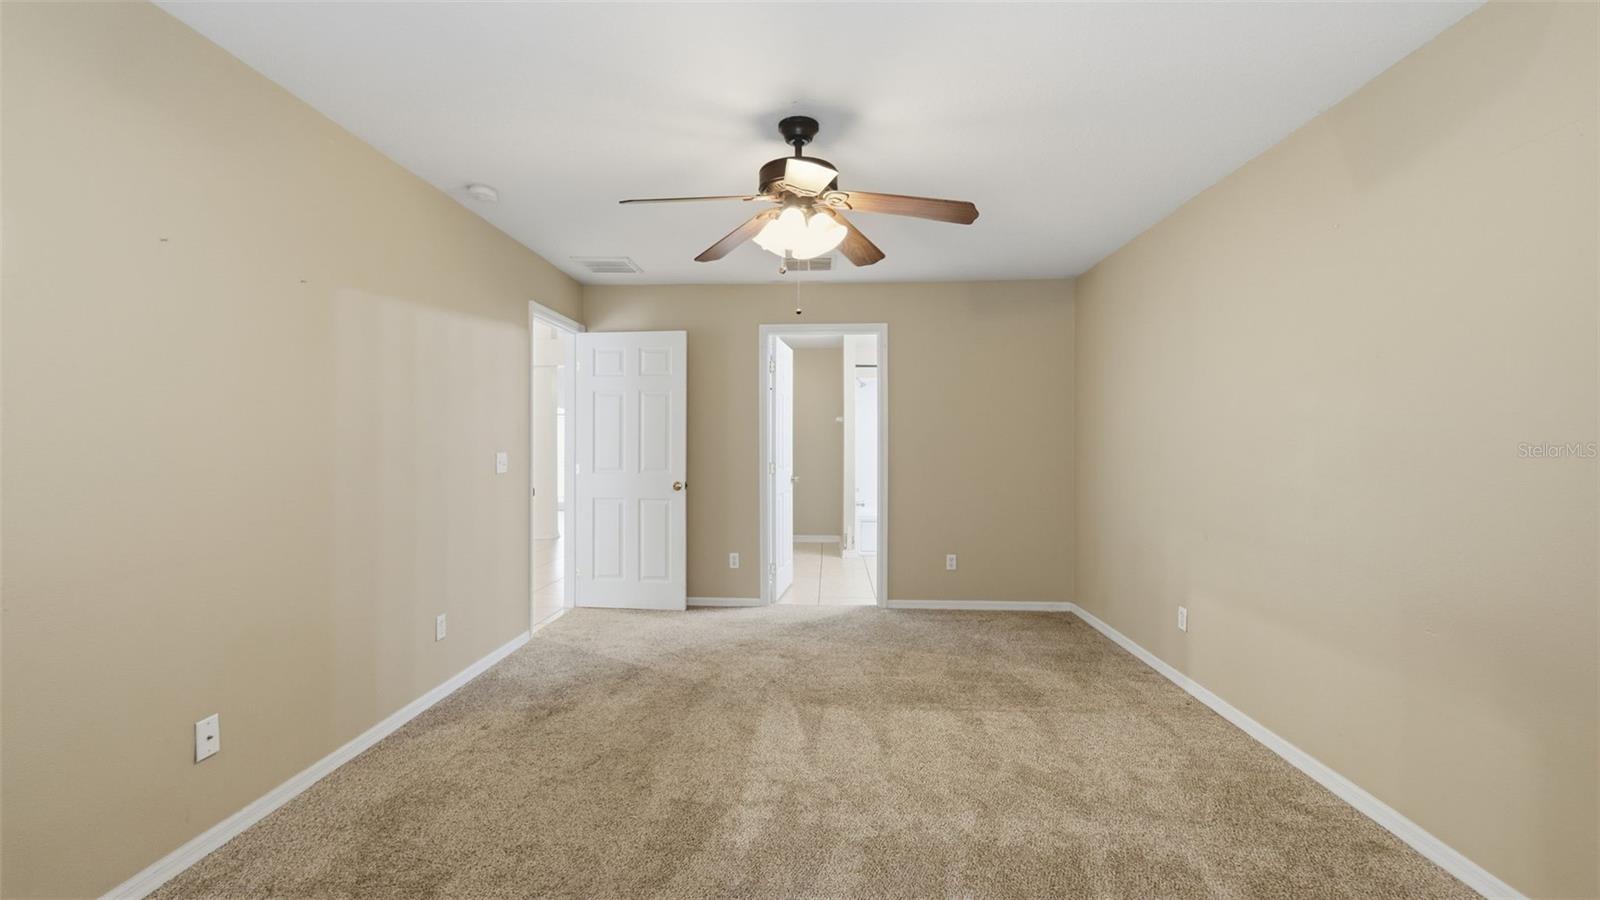
Virtually Staged. Welcome to this 4 beds, 2 bath contemporary home in the lovely subdivision of Sugarmill Woods Cypress Village. Standing in a quiet street with "green" views in the back, this home is vacant and ready for immediate occupation if you need to find your new home before the school year start. This home is perfect for entertaining with a good size kitchen with long breakfast bar, newer appliances, wood cabinets and is positioned close to the family room. Dining room and formal room give a feeling of space, plus a patio to sit outside having a nice glass of wine at sunset. Home has an in house laundry room, master bedroom with en suite bathroom with separate tub and shower and double sinks; three additional bedroom for kids or visitors with its own bathroom. Garage for two cars to complete this great home. And should you wish to install a pool, there is plenty of space in the back. This community is central to many popular places like golf courses, shopping, good schools and close to the Suncoast Parkway with easy access to Tampa Airport. Call us for a private showing!!
Additional Information
- Amenities
- Clubhouse, Golf Course, Tennis Court(s), Vehicle Restrictions
- Interior Features
- Built-in Features, Ceiling Fans(s), High Ceilings, Kitchen/Family Room Combo, Open Floorplan, Primary Bedroom Main Floor, Solid Wood Cabinets, Split Bedroom, Walk-In Closet(s)
- Exterior Features
- Private Yard, Rain Gutters, Sidewalk, Sliding Doors
- HOA Fee
- $132
- HOA Freqency
- Annually
- Financing
- Cash, Conventional, FHA
- Location
- Cleared, City Limits, Irregular Lot, Landscaped, Level, Near Golf Course, Sidewalk, Paved
- Community Features
- Deed Restrictions, No Truck/RV/Motorcycle Parking, Street Lights
- Property Description
- One Story
- Zoning
- PDR
- Appliances
- Dishwasher, Dryer, Microwave, Range, Refrigerator, Washer
- Heating
- Central, Electric, Heat Pump
- Air Conditioning
- Central Air
- Exterior Construction
- Block, Stucco
- Exterior Features
- Private Yard, Rain Gutters, Sidewalk, Sliding Doors
- Levels
- One
- Roof
- Shingle
- Foundation
- Slab
- Garage
- 2 Car Garage
- Garage Spaces
- 2
- Elementary School
- Lecanto Primary School
- Middle School
- Lecanto Middle School
- High School
- Lecanto High School
- View
- Trees/Woods
Listing courtesy of RE/MAX MARKETING SPECIALISTS. 352-686-0540
Mortgage Calculator
StellarMLS is the source of this information via Internet Data Exchange Program. All listing information is deemed reliable but not guaranteed and should be independently verified through personal inspection by appropriate professionals. Listings displayed on this website may be subject to prior sale or removal from sale. Availability of any listing should always be independently verified. Listing information is provided for consumer personal, non-commercial use, solely to identify potential properties for potential purchase. All other use is strictly prohibited and may violate relevant federal and state law. Data last updated on