368 Summer Squall Road, Davenport, FL 33837
- $520,000
- 4
- BD
- 3
- BA
- 2,656
- SqFt




- List Price
- $520,000
- Status
- PENDING
- Days on Market
- 10
- MLS#
- O6422740
- Subtype
- Residential
- Style
- Two Story
- Year Built
- 2019
- Bedrooms
- 4
- Bathrooms
- 3
- Full Baths
- 3
- Living Area
- 2,656
- Lot Size
- 5,502
- Acres
- 0.13
- Subdivision
- Champions Reserve Ph 2b
- MLS Area Major
- Davenport
Property Description
Under contract-accepting backup offers. Pool. Privacy. Upgrades. No Short-Term Rentals. Built in 2019, this move-in ready home offers the upgrades buyers are looking for without the wait of new construction. The backyard steals the show with a custom pool completed in 2024, featuring a heated spa, fire features, LED lighting, a screened enclosure, and app-controlled automation so you can manage everything from your phone. This is the kind of backyard you'll find yourself using every chance you get. Inside, you'll find brand-new carpet and updated upstairs laminate flooring (2026), giving the home a fresh, modern feel. The fully fenced backyard provides privacy for kids and pets, while the epoxy-coated garage includes an EV charger and has the flexibility to double as a home gym. Located in a beautifully maintained Davenport community where short-term rentals are not permitted, you'll enjoy mature landscaping, quiet streets, and a true neighborhood feel. Additional highlights include: Built in 2019 Custom pool & heated spa (2024) App-controlled pool automation Fire features & LED pool lighting Screened pool enclosure Fully fenced backyard Brand-new carpet & upstairs laminate flooring Epoxy garage floor EV charging station Solar panel lease of just $134.88/month Why pay for these upgrades after closing when they're already done for you? Move in and start enjoying everything this home has to offer from day one.
Additional Information
- Amenities
- Playground, Pool
- Interior Features
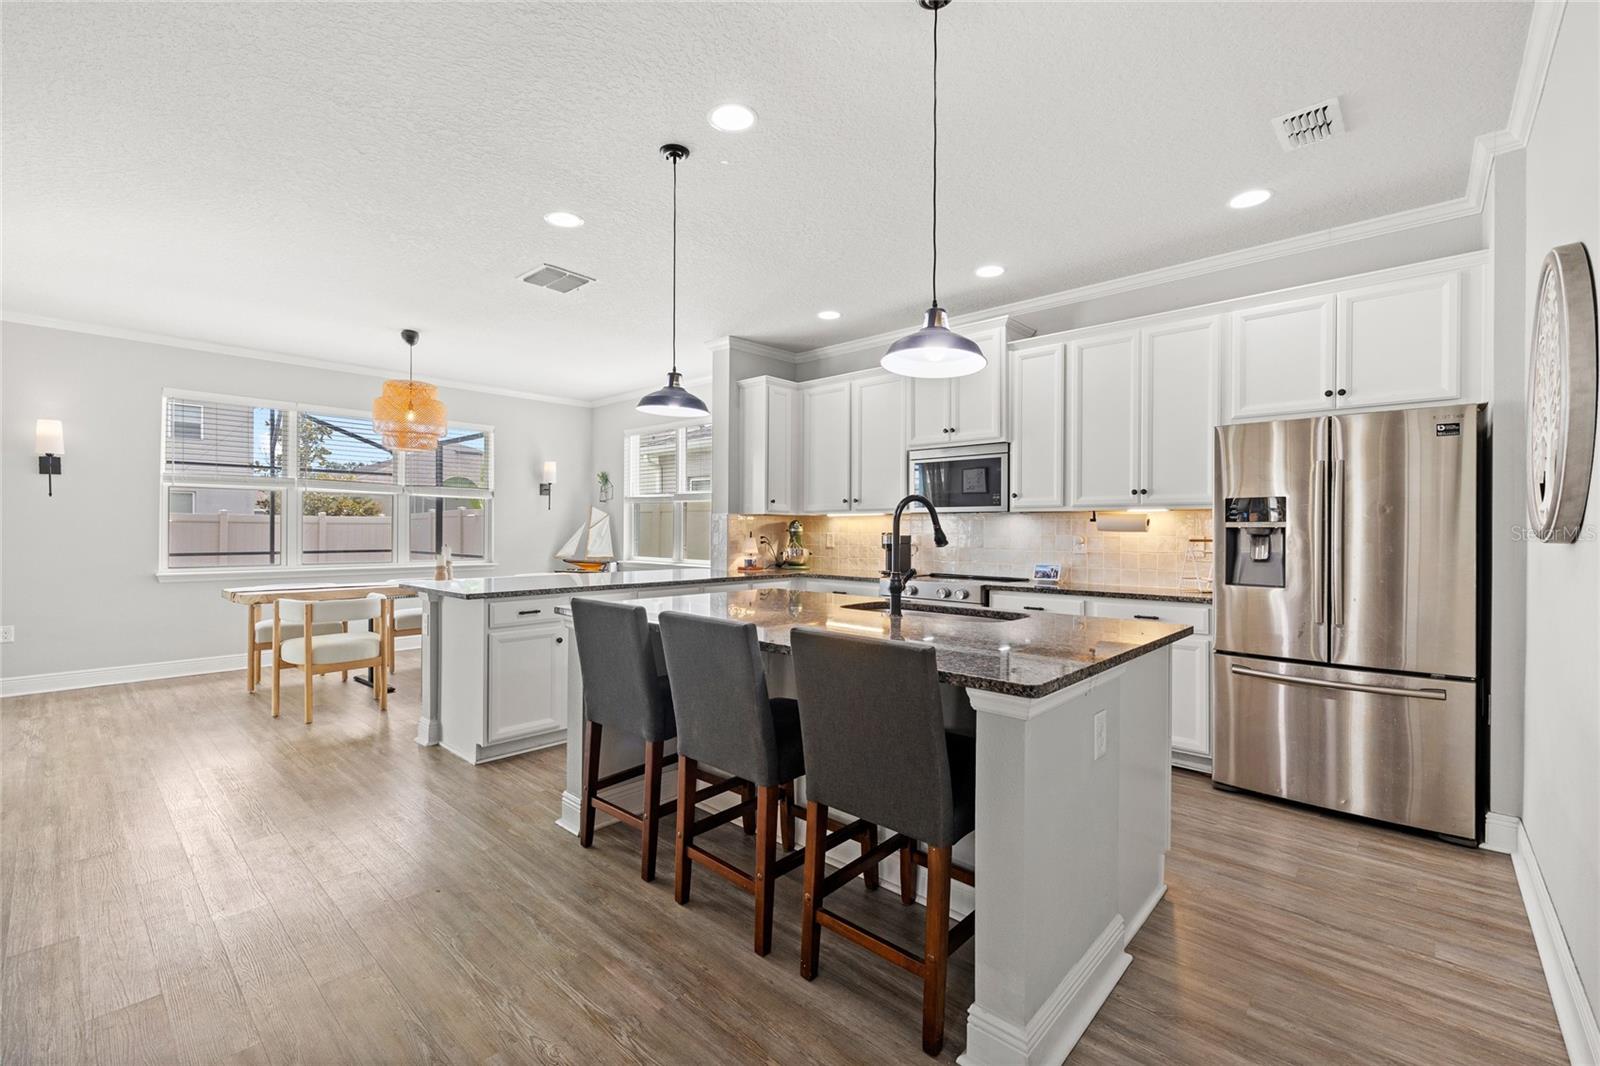
- Ceiling Fans(s), Crown Molding, Eat-in Kitchen, Kitchen/Family Room Combo, Living Room/Dining Room Combo, Open Floorplan, PrimaryBedroom Upstairs, Solid Wood Cabinets, Stone Counters, Thermostat, Walk-In Closet(s), Window Treatments
- Exterior Features
- Lighting, Private Yard, Rain Gutters, Sidewalk, Sliding Doors
- Taxes
- $1,142
- HOA Fee
- $127
- HOA Freqency
- Monthly
- Financing
- Conventional, FHA, USDA Loan, VA Loan
- Community Features
- Playground, Pool, No Deed Restriction
- Property Description
- Two Story
- Appliances
- Cooktop, Dishwasher, Dryer, Microwave, Range, Refrigerator, Washer
- Heating
- Central
- Air Conditioning
- Central Air
- Exterior Construction
- Block, Stucco, Vinyl Siding
- Exterior Features
- Lighting, Private Yard, Rain Gutters, Sidewalk, Sliding Doors
- Stories
- 2
- Levels
- Two
- Roof
- Shingle
- Foundation
- Slab
- Pool
- Yes
- Pool Type
- Heated, In Ground, Lighting, Pool Alarm, Salt Water, Screen Enclosure, Tile
- Garage
- 2 Car Garage
- Garage Spaces
- 2
- Elementary School
- Loughman Oaks Elem
- High School
- Davenport High School
Listing courtesy of REAL BROKER, LLC. 855-450-0442
Mortgage Calculator
StellarMLS is the source of this information via Internet Data Exchange Program. All listing information is deemed reliable but not guaranteed and should be independently verified through personal inspection by appropriate professionals. Listings displayed on this website may be subject to prior sale or removal from sale. Availability of any listing should always be independently verified. Listing information is provided for consumer personal, non-commercial use, solely to identify potential properties for potential purchase. All other use is strictly prohibited and may violate relevant federal and state law. Data last updated on