2752 Highlands Creek Drive, Lakeland, FL 33813
- $479,900
- 4
- BD
- 2
- BA
- 2,530
- SqFt






- List Price
- $479,900
- Status
- PENDING
- Days on Market
- 16
- Price Change
- ▼ $5,100 1784314884
- MLS#
- L4963303
- Subtype
- Residential
- Style
- One Story
- Architectural Style
- Florida
- Year Built
- 2004
- Bedrooms
- 4
- Bathrooms
- 2
- Full Baths
- 2
- Living Area
- 2,530
- Lot Size
- 19,807
- Acres
- 0.45
- Subdivision
- Highlands Crk
- MLS Area Major
- Lakeland
Property Description
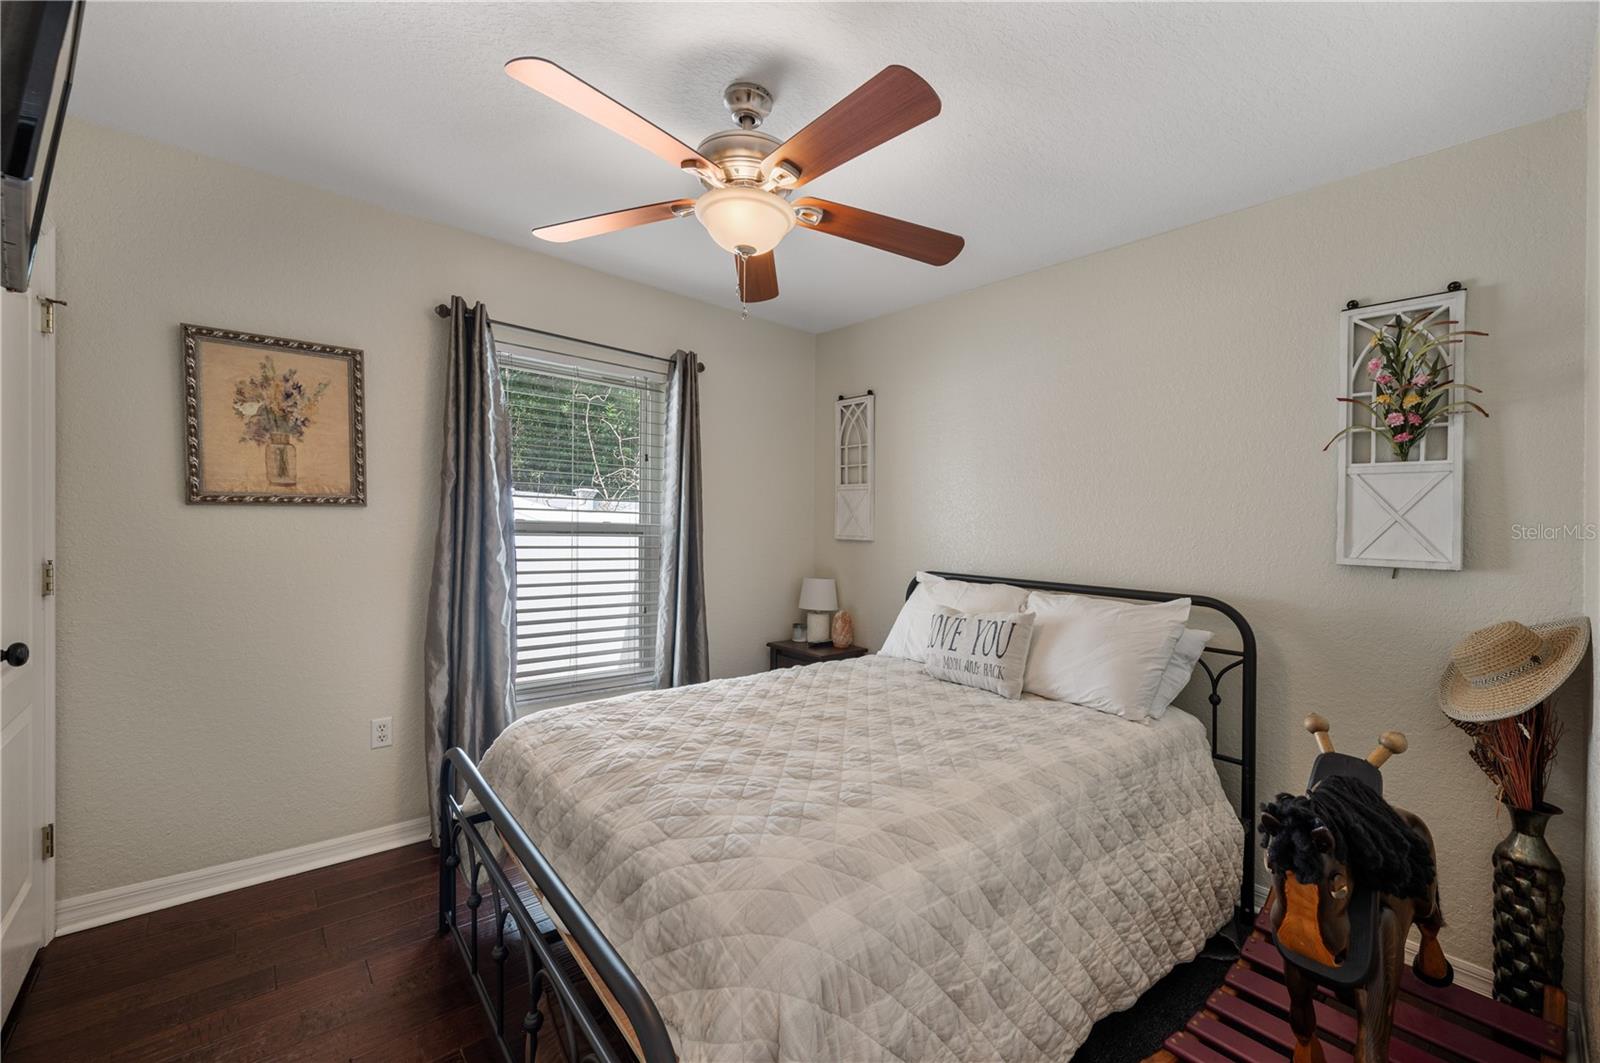
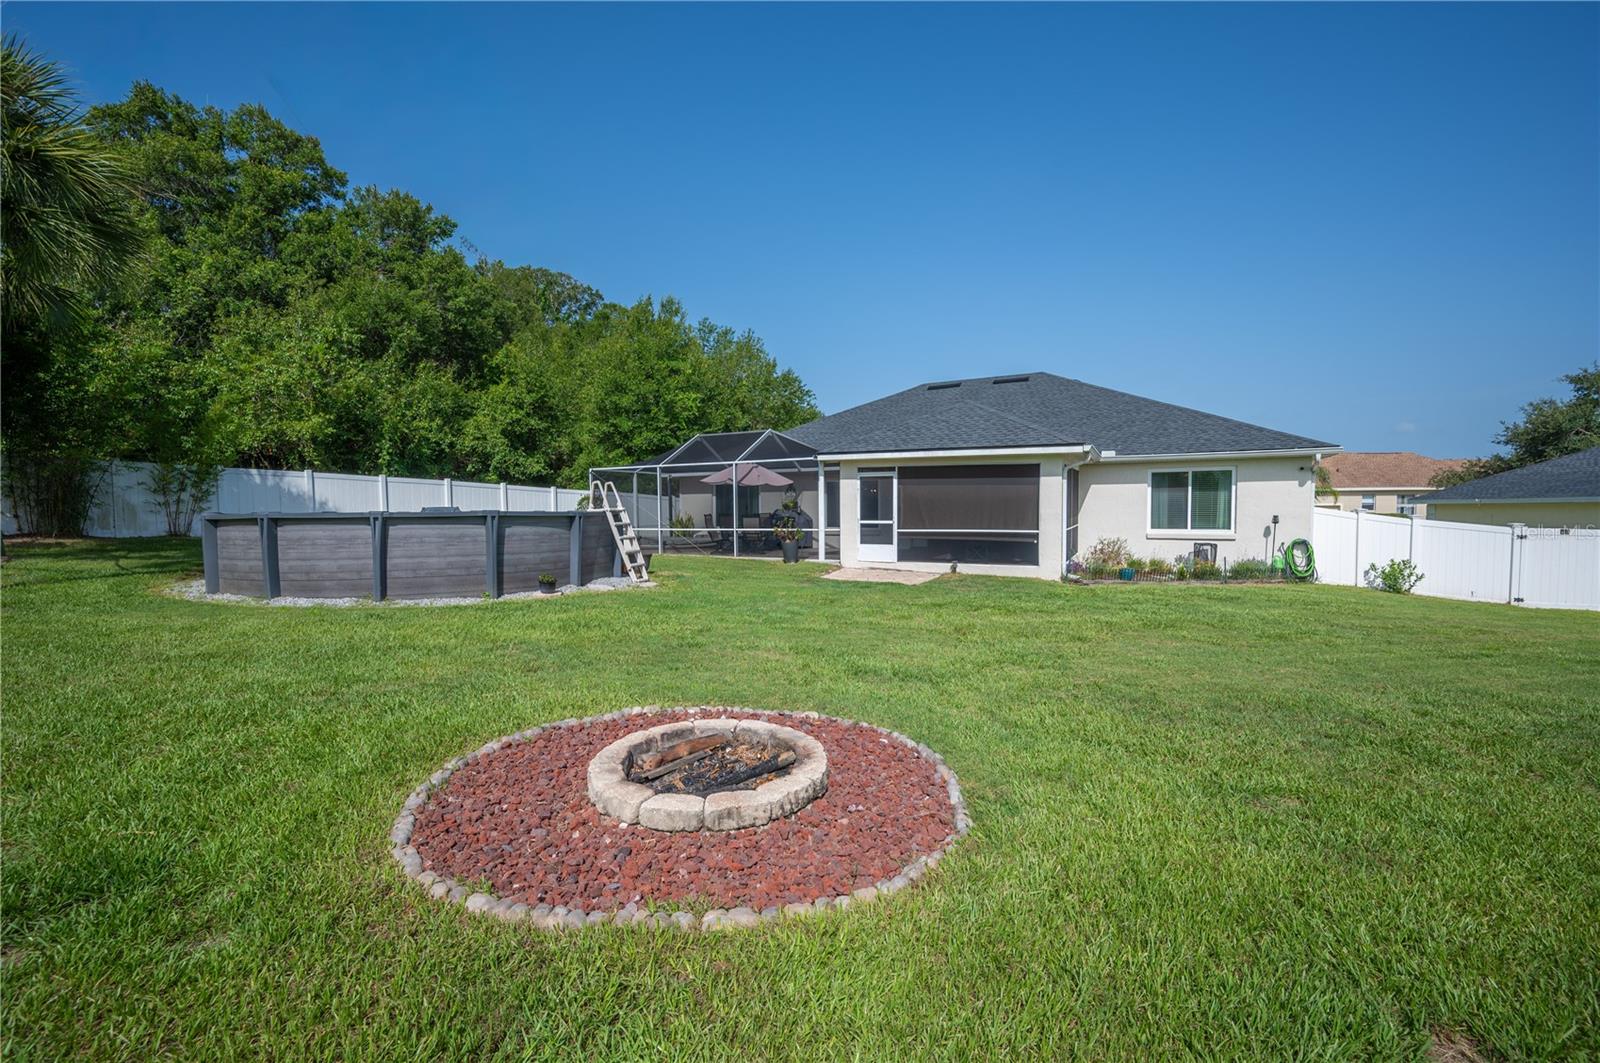
Under contract-accepting backup offers. Welcome home to 2752 Highlands Creek Drive, Lakeland, FL 33813! Nestled on an oversized .45-acre lot in the desirable gated community of Highland Creek, this beautifully updated 4-bedroom, 2-bath pool home offers the perfect blend of comfort, privacy, and modern convenience. Step inside to discover a spacious, functional floor plan designed for both everyday living and entertaining. The recently updated kitchen is the heart of the home, featuring gorgeous granite countertops, stainless steel appliances, a designer tile backsplash, newer lighting, solid wood cabinetry, and abundant storage. The spacious primary suite provides a relaxing retreat with a beautifully refreshed en-suite bath, while the generous living and gathering spaces offer plenty of room for family, friends, and entertaining. A dedicated home office makes working remotely easy and convenient. Enjoy Florida living year-round from the screened lanai overlooking the fully fenced backyard. With nearly half an acre, there's ample space for pets, play, gardening, or hosting family gatherings around the pool. Located in one of South Lakeland's most established gated communities, this move-in-ready home combines modern updates, generous outdoor space, and an unbeatable location close to shopping, dining, parks, and top-rated schools. Don't miss the opportunity to make this exceptional Highlands Creek home your own—schedule your private showing today! This home also offers exceptional peace of mind with numerous major updates, including: • • • • • • • • • • New energy-efficient windows (2023) New HVAC system with transferable warranty (2025)and UV light, Roof replaced (2022) Water heater (2023) Pool (2025) New garage door parts and motor with an updated keypad system.2026, Newer screens on lanai Interior and exterior paint (2021), SimpliSafe security system with three cameras Washer and dryer (2025)
Additional Information
- Amenities
- Gated
- Interior Features
- Ceiling Fans(s), Eat-in Kitchen, High Ceilings, Open Floorplan, Primary Bedroom Main Floor, Solid Surface Counters, Solid Wood Cabinets, Split Bedroom, Stone Counters, Thermostat, Vaulted Ceiling(s), Walk-In Closet(s), Window Treatments
- Exterior Features
- Lighting, Private Mailbox, Private Yard, Rain Gutters, Storage
- HOA Fee
- $425
- HOA Freqency
- Annually
- Financing
- Cash, Conventional, FHA, VA Loan
- Location
- In County, Landscaped, Oversized Lot, Private, Paved
- Community Features
- Deed Restrictions, Gated Community - No Guard
- Property Description
- One Story
- Appliances
- Dishwasher, Disposal, Dryer, Electric Water Heater, Microwave, Range, Refrigerator, Washer
- Heating
- Central, Zoned
- Air Conditioning
- Central Air, Zoned
- Exterior Construction
- Block, Stucco
- Exterior Features
- Lighting, Private Mailbox, Private Yard, Rain Gutters, Storage
- Stories
- 1
- Levels
- One
- Roof
- Shingle
- Foundation
- Slab
- Pool
- Yes
- Pool Type
- Above Ground
- Parking
- Driveway, Garage Door Opener, Open, Oversized
- Parking Features
- Driveway, Garage Door Opener, Open, Oversized
- Garage
- 2 Car Garage
- Garage Spaces
- 2
- Garage Features
- Driveway, Garage Door Opener, Open, Oversized
- Elementary School
- Valleyview Elem
- Middle School
- Lakeland Highlands Middl
- High School
- George Jenkins High
- View
- Pool, Trees/Woods
Listing courtesy of PREMIER REALTY NETWORK, INC. 863-646-6688
Mortgage Calculator
StellarMLS is the source of this information via Internet Data Exchange Program. All listing information is deemed reliable but not guaranteed and should be independently verified through personal inspection by appropriate professionals. Listings displayed on this website may be subject to prior sale or removal from sale. Availability of any listing should always be independently verified. Listing information is provided for consumer personal, non-commercial use, solely to identify potential properties for potential purchase. All other use is strictly prohibited and may violate relevant federal and state law. Data last updated on