2361 Prairie Dunes, Clermont, FL 34711
- $349,000
- 2
- BD
- 2
- BA
- 1,565
- SqFt






- List Price
- $349,000
- Status
- ACTIVE
- Days on Market
- 41
- MLS#
- O6422679
- Subtype
- Residential
- Style
- One Story
- Architectural Style
- Patio Home
- Year Built
- 2004
- Bedrooms
- 2
- Bathrooms
- 2
- Full Baths
- 2
- Living Area
- 1,565
- Lot Size
- 6,133
- Acres
- 0.14
- Subdivision
- Clermont Summit Greens Ph 02d Lt 01 Being
- MLS Area Major
- Clermont
Property Description
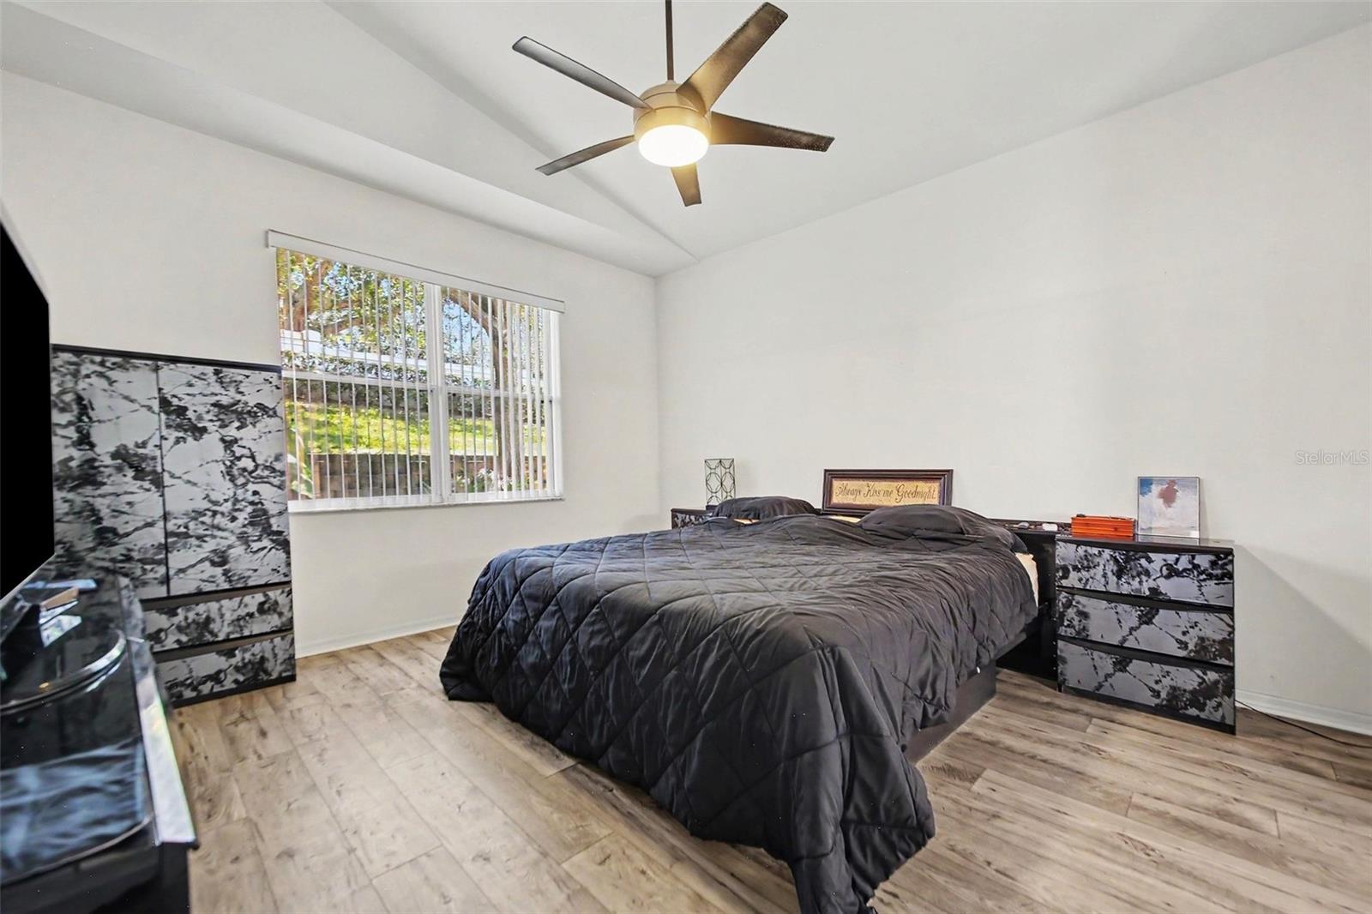
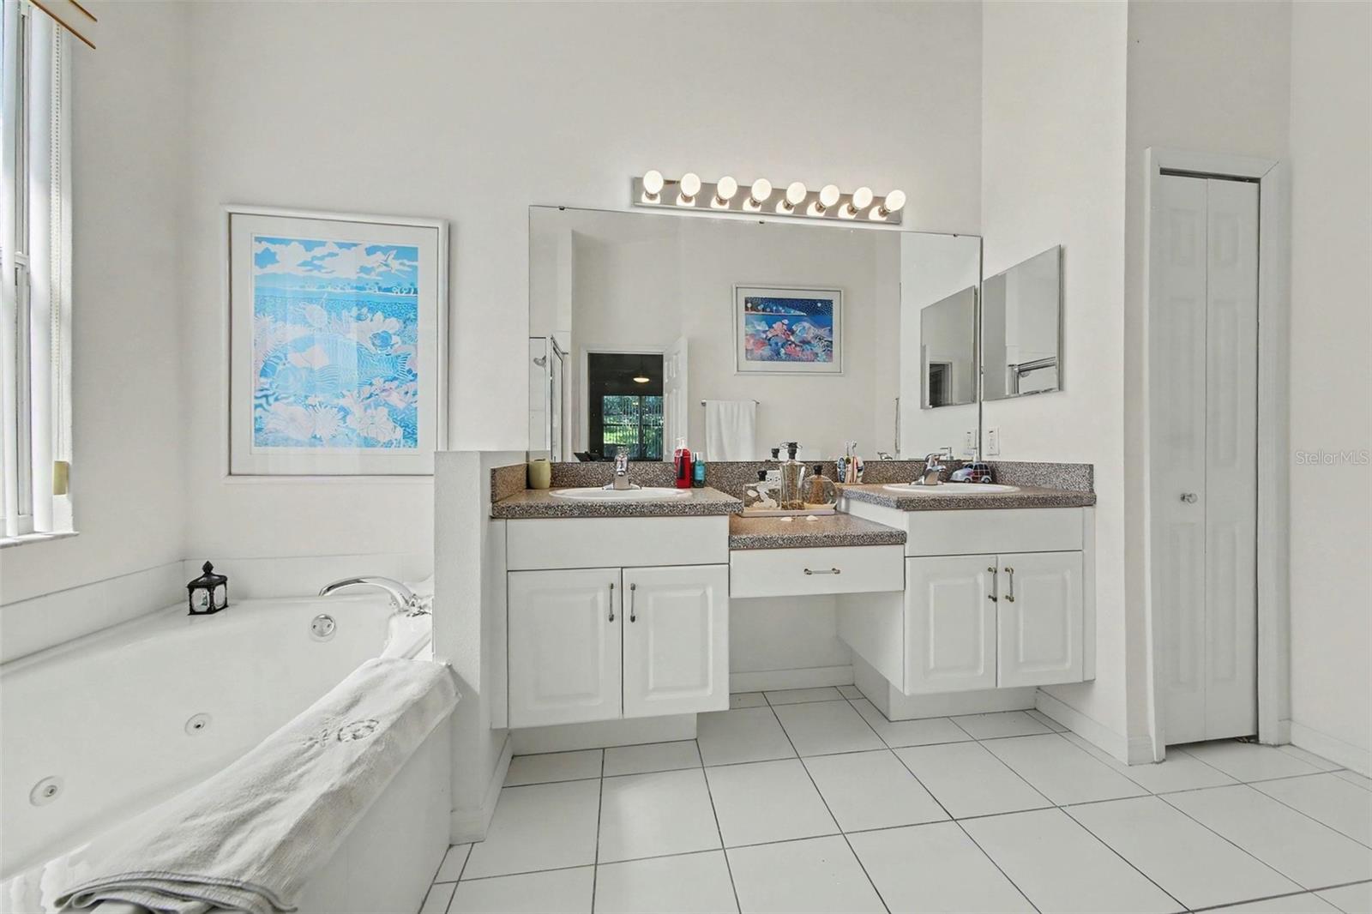
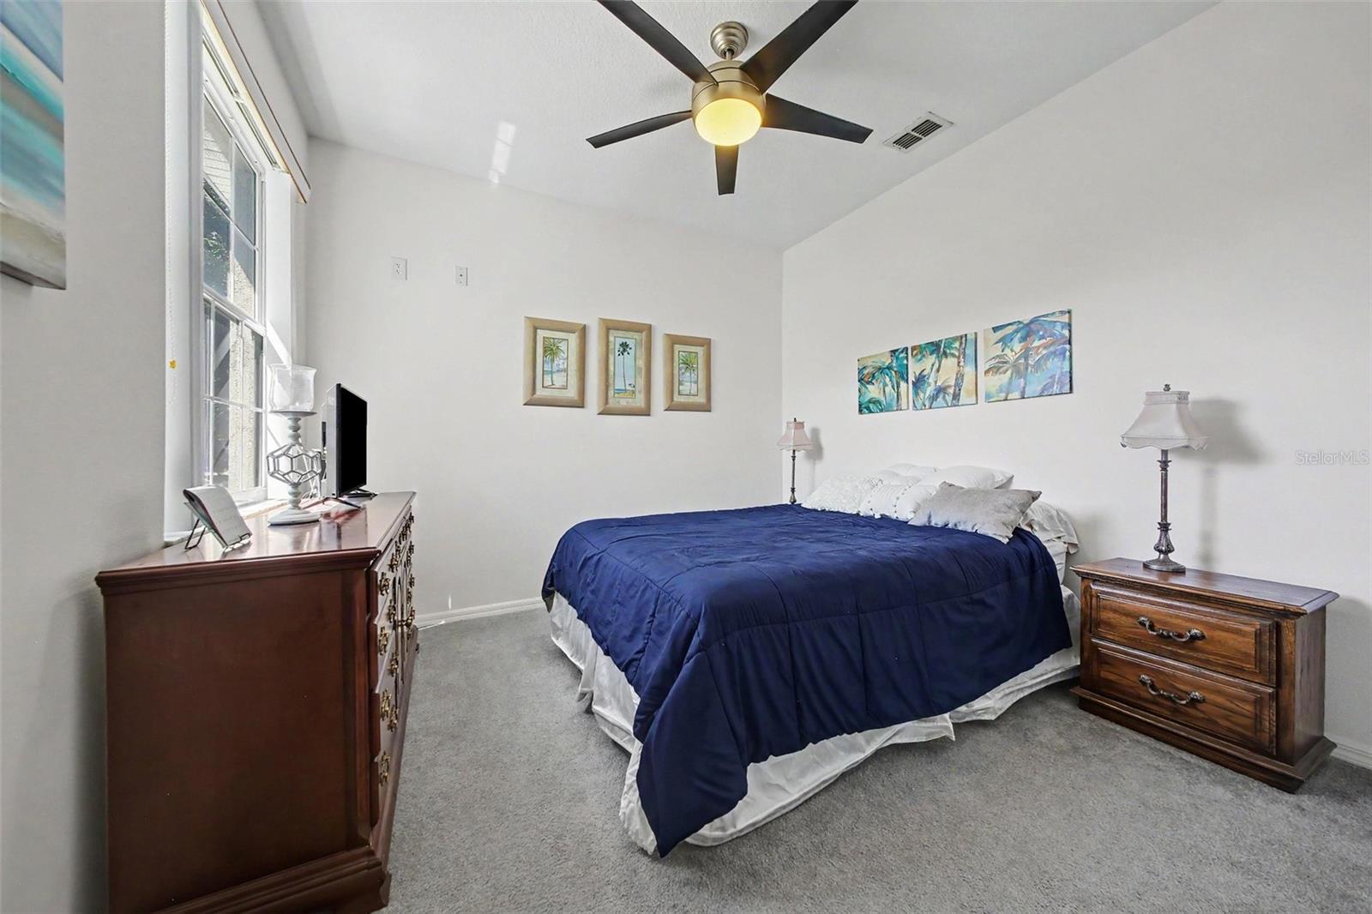
Step into a life of sun-drenched tranquility in the coveted, gates-secured Summit Greens golf course community. Designed for effortless flow and elegant comfort, this residence welcomes you with soaring vaulted ceilings that amplify the natural light dancing across the open floor plan. Custom-treated windows frame peaceful views of your serene surroundings, leading your eyes toward a bright, inviting kitchen where a cozy breakfast nook offers the perfect spot to enjoy your morning coffee. Your personal sanctuary awaits in the spacious owner's suite, a private retreat complete with dual walk-in closets and a spa-like bathroom featuring dual sinks and an isolated soaking tub and shower . A versatile flex room stands ready to transform into your private home office, creative hobby space, or quiet library. Step through the sliding doors onto the expansive screened lanai, an idyllic outdoor living area tailored for cool evening breezes, quiet reading, or hosting memorable gatherings in a peaceful setting tucked away near a quiet, no-through-traffic cul-de-sac. Beyond your front door lies a vibrant Florida lifestyle centered around a grand 28,000-square-foot clubhouse, indoor and outdoor pools, tennis, pickleball, and shuffleboard courts. With lawn maintenance, high-speed internet, and cable fully covered by the HOA, your days are completely freed up to enjoy the nearby Clermont National Golf Course or explore the premier shopping, dining, and entertainment options located just minutes away via the Turnpike.
Additional Information
- Interior Features
- Ceiling Fans(s), Living Room/Dining Room Combo, Open Floorplan, Primary Bedroom Main Floor, Thermostat, Vaulted Ceiling(s)
- Exterior Features
- Sliding Doors
- HOA Fee
- $421
- HOA Freqency
- Monthly
- Financing
- Cash, Conventional, FHA, VA Loan
- Location
- Near Golf Course
- Community Features
- Association Recreation - Owned, Buyer Approval Required, Fitness Center, Gated Community - Guard, Golf Carts OK, Golf, Irrigation-Reclaimed Water, Pool, Sidewalks, Special Community Restrictions, Tennis Court(s), No Deed Restriction, Golf Community
- Property Description
- One Story
- Zoning
- PUD
- Appliances
- Built-In Oven, Cooktop, Dishwasher, Disposal, Dryer, Electric Water Heater, Microwave, Range Hood, Refrigerator, Washer
- Heating
- Central, Electric
- Air Conditioning
- Central Air
- Exterior Construction
- Frame
- Exterior Features
- Sliding Doors
- Levels
- One
- Roof
- Shingle
- Foundation
- Slab
- Pool
- Yes
- Garage
- 1 Car Garage
- Garage Spaces
- 1
- Elementary School
- Grassy Lake Elementary
- Middle School
- East Ridge Middle
- High School
- Lake Minneola High
Listing courtesy of MARK SPAIN REAL ESTATE. 855-299-7653
Mortgage Calculator
StellarMLS is the source of this information via Internet Data Exchange Program. All listing information is deemed reliable but not guaranteed and should be independently verified through personal inspection by appropriate professionals. Listings displayed on this website may be subject to prior sale or removal from sale. Availability of any listing should always be independently verified. Listing information is provided for consumer personal, non-commercial use, solely to identify potential properties for potential purchase. All other use is strictly prohibited and may violate relevant federal and state law. Data last updated on